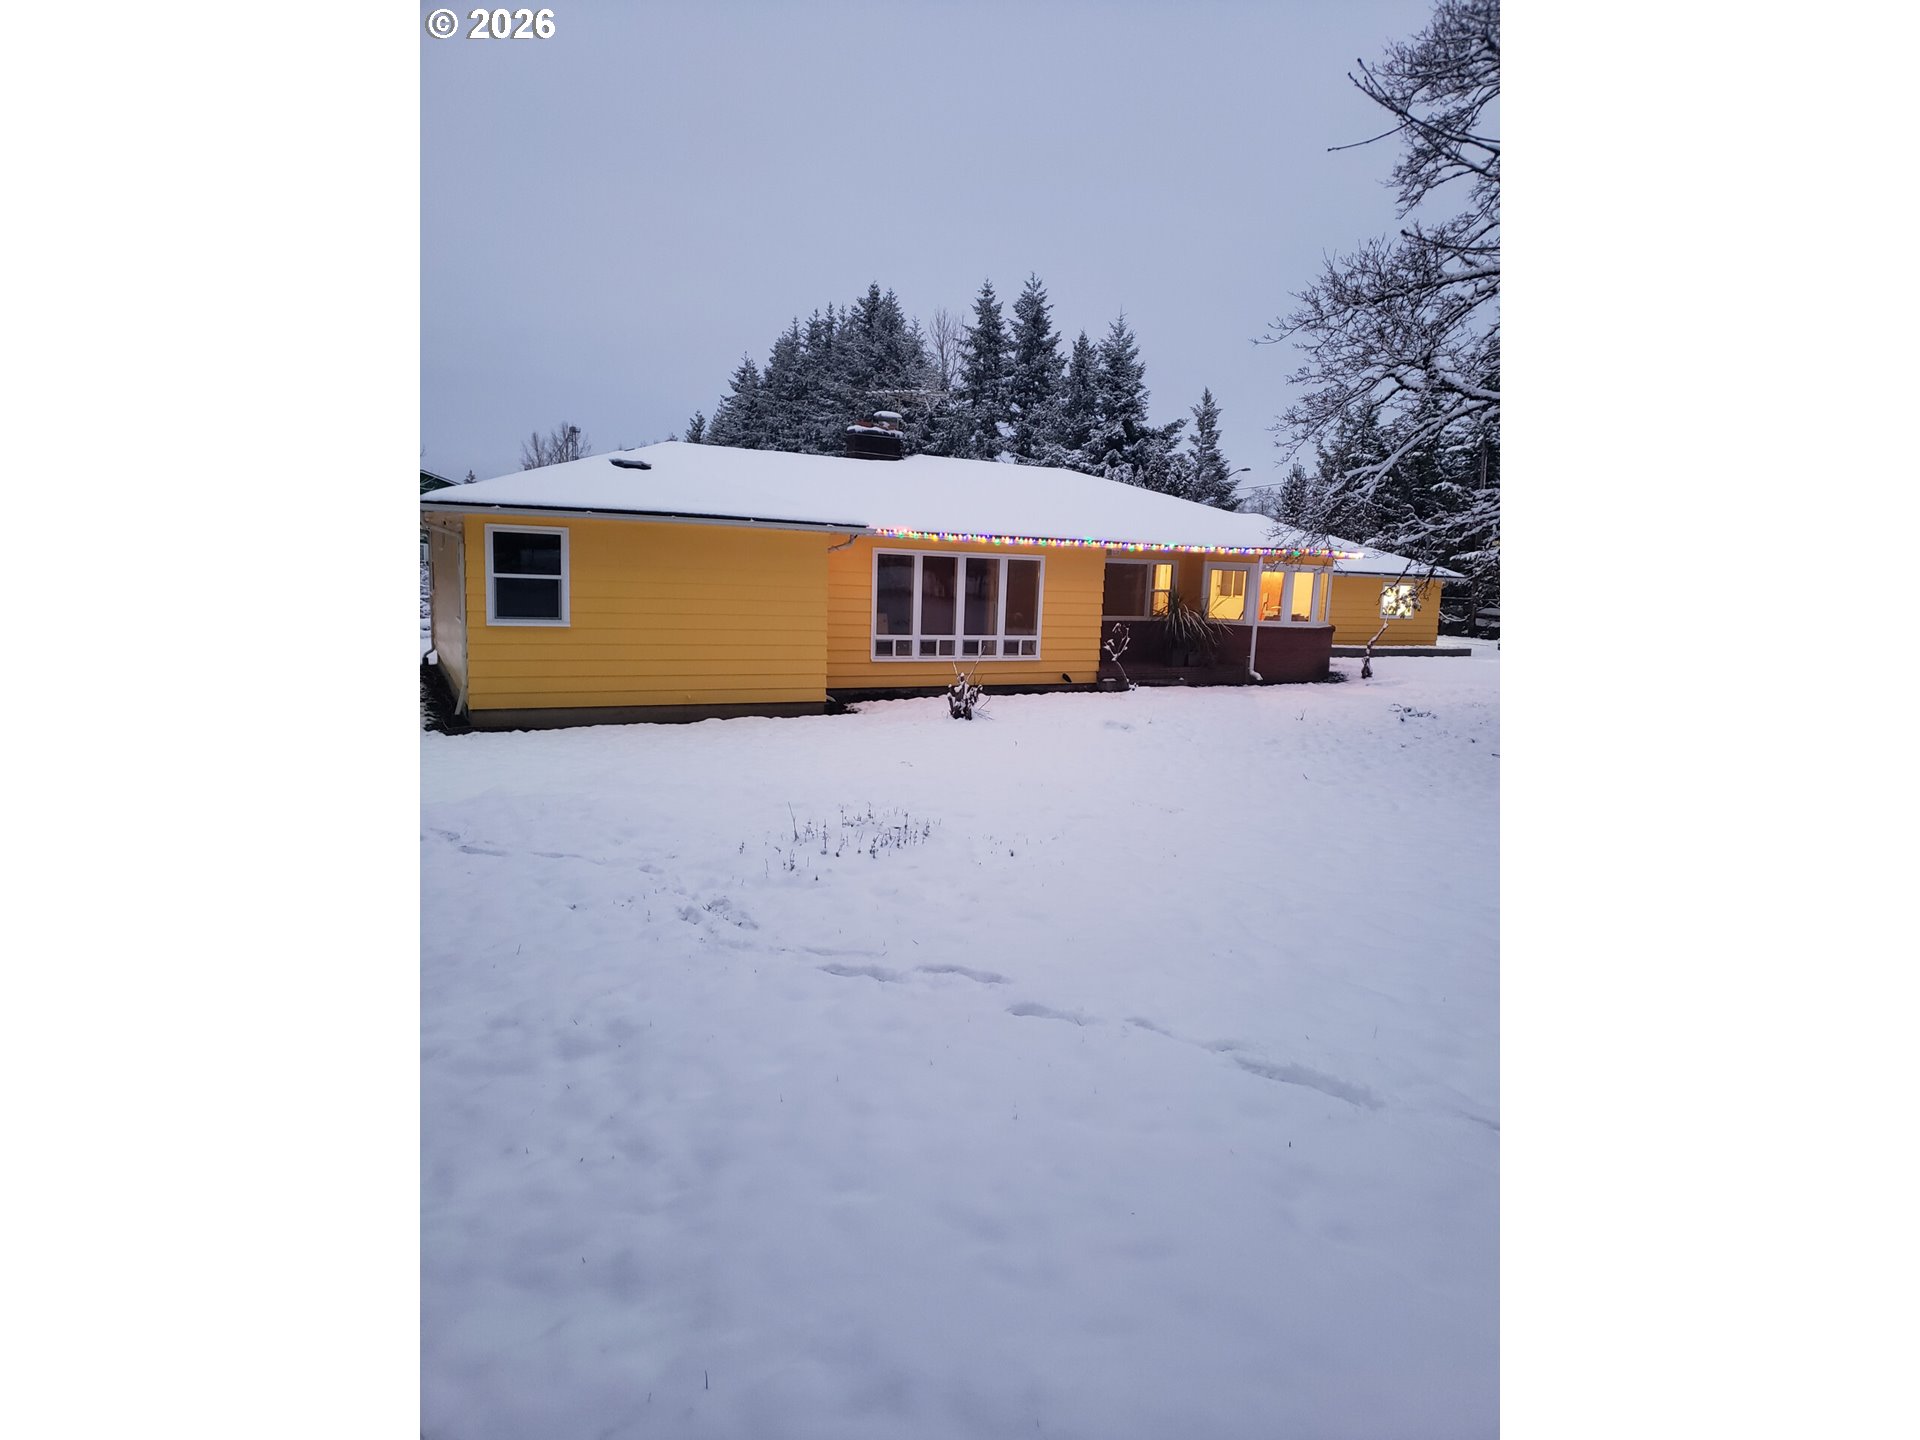
Yellow single-story house in a snowy yard, with holiday lights and warmly lit windows.
Green metal-sided commercial building with multiple garage doors beside a gravel lot.
Large timber-framed garage with three overhead doors, a loft walkway, and a small vintage trailer.
Unfinished garage with a large wooden mezzanine, exposed framing, and a concrete floor.
Unfinished interior with exposed roof trusses, taped drywall, concrete floor, and a raised platform.
Unfinished garage with exposed timber framing, concrete floor, and a covered vehicle and trailer.
Unfinished garage with a concrete floor, exposed ceiling joists, and a wooden staircase.
Green-and-white warehouse with multiple roll-up doors beside a broad gravel drive.
Living room with red armchairs and tall windows overlooking a leafy lawn.
Bathroom with a curtained shower, toilet beneath a window, and dark vanity with a green countertop.
Furnished bedroom with a quilted bed, dark carpet, and two corner windows beside blue curtains.
Wall-mounted split-system air conditioner beside pink curtains.
Furnished bedroom with hardwood floors, a wooden dresser, pink curtains, and part of a bed.
Bathroom with a tub-shower beneath a window and built-in shelves along the wall.
Living room with tall windows, hardwood floors, and sunlight casting long shadows across the seating area.
Living room with a stone fireplace, blue chairs, hardwood floors, and a wood-paneled wall.
Kitchen with a double sink and a table in a bright bay-window dining nook.
Concrete sidewalk beside a two-lane road, with utility wires and trees.
Gray metal outbuilding beside a gravel drive, with tall evergreens and fallen leaves.
Unfinished garage workshop with plywood walls, worktables, cabinet pieces, and a green ladder.
Green metal-sided outbuilding behind a blue shipping container, beside a gravel drive and fenced lawn.
White metal outbuilding with two roll-up garage doors beside a broad gravel driveway.
Empty shop interior with a wide concrete floor, exposed roof trusses, and corrugated metal walls.
Spacious garage with exposed timber trusses, concrete floor, and a vintage red van.
VIEW PHOTOS
Listing Courtesy of Next Generation Real Estate LLC, Jacob Sanchez. 503-348-4550
$1,180,000

1441 W MAIN ST

4 Beds 2 Baths 1,723 Sq.Ft. 2.88 Acres

Description

This charming property located at 1441 W Main Street in Molalla, OR was built in 1952 and boasts a unique design classified as "Other" for the home type. With 2 bathrooms and a spacious finished area of 1,723 sq.ft., this home offers plenty of room for comfortable living. Situated on a large lot spanning 125,545.88 sq.ft., there is ample outdoor space to enjoy and potentially expand upon. The property exudes a sense of history and character, with potential for customization and personalization to make it truly your own. Whether you are looking for a peaceful retreat away from the hustle and bustle of city life or a place to create new memories with loved ones, this property offers endless possibilities. Don't miss out on the opportunity to own a piece of Molalla history with this unique and spacious home.

Share Property

Location

1441 W MAIN ST, Molalla, OR 97038

Status

For Sale
Jacob Sanchez

Jacob Sanchez

TITLE

Lead Listing Agent

Property Amenities

Interior
Fireplace Wood Burning
Appliances Disposal, Free Standing Range, Free Standing Refrigerator, Gas Appliances, Stainless Steel Appliance, Tile
Total Bedrooms: 4
Full Bathrooms: 2
Other Interior Features Hardwood Floors, Laundry, Washer Dryer
Area & Lot
Total area 1,723 Sq.Ft.
Lot Area 2.88 Acres
Living area 1,723 Sq.Ft.
MLS® ID 740163347
Year Built 1952
High School Molalla
Middle School Molalla River
Elementary School Rural Dell
Architecture Styles Stories 1, Ranch
Type Residential
Status For Sale
Exterior
Stories 1
Air conditioning Mini Split
Heat type Ductless, Heat Pump, Mini Split
Water Source Public Water
Garage Space 20.0
Sewer Public Sewer
Other Exterior Features Outbuilding, RVHookup, RVParking, RVBoat Storage, Security Lights, Workshop, Yard
Parking Driveway, RVAccess Parking
Lot Features Gentle Sloping, Pasture, Stream
Roof Composition
Finance
Sales Price $1,180,000
Real Estate Tax $10,007 yearly
Green metal-sided commercial building with multiple garage doors beside a gravel lot.

Schedule a Showing

I would love to show you our beautiful property. Please select your preferred date and time below. I will be in touch shortly to confirm your appointment.

Schedule a Showing

I would love to show you our beautiful property. Please select your preferred date and time below. I will be in touch shortly to confirm your appointment.

Thank you for your interest in 1441 W MAIN ST, Molalla, OR 97038. We are reviewing your request and will be in touch shortly!

Mortgage Calculator

Estimate your monthly mortgage payment, including the principal and interest, property taxes, and HOA. Adjust the values to generate a more accurate rate.

All estimates are provided for informational purposes only. Actual amounts may vary.
$0,000 Your Payment 20 15 65
$0,000 Your Payment

Let’s Find Your Dream Home

Get assistance in determining current property value, crafting a competitive offer, writing and negotiating a contract, and much more. Let me guide you through your home-buying journey.