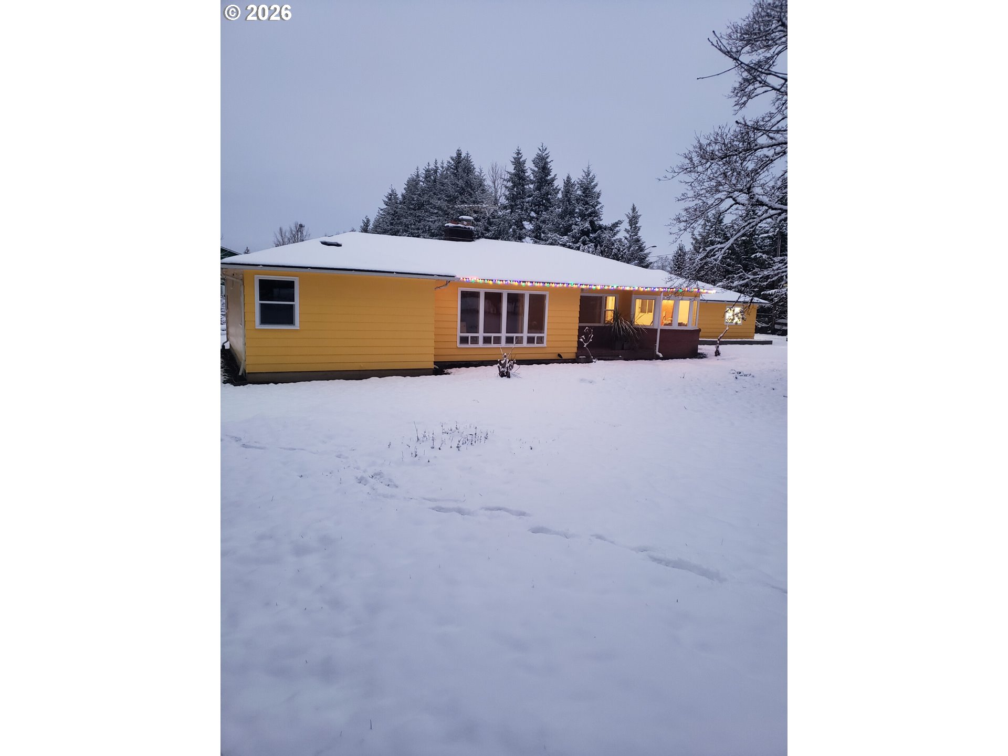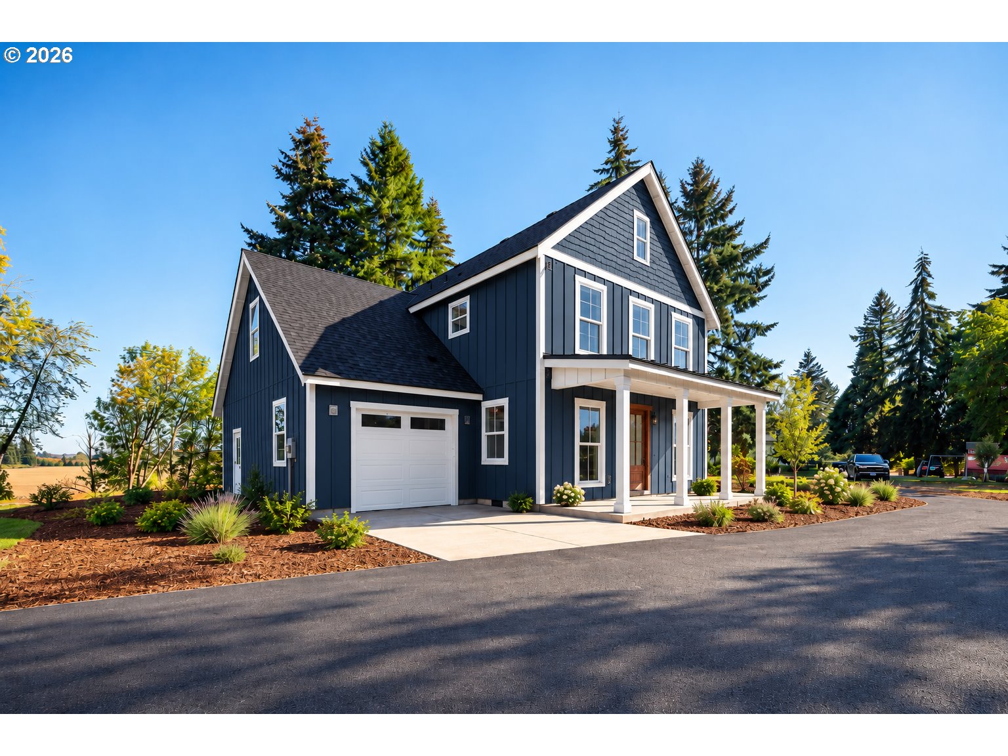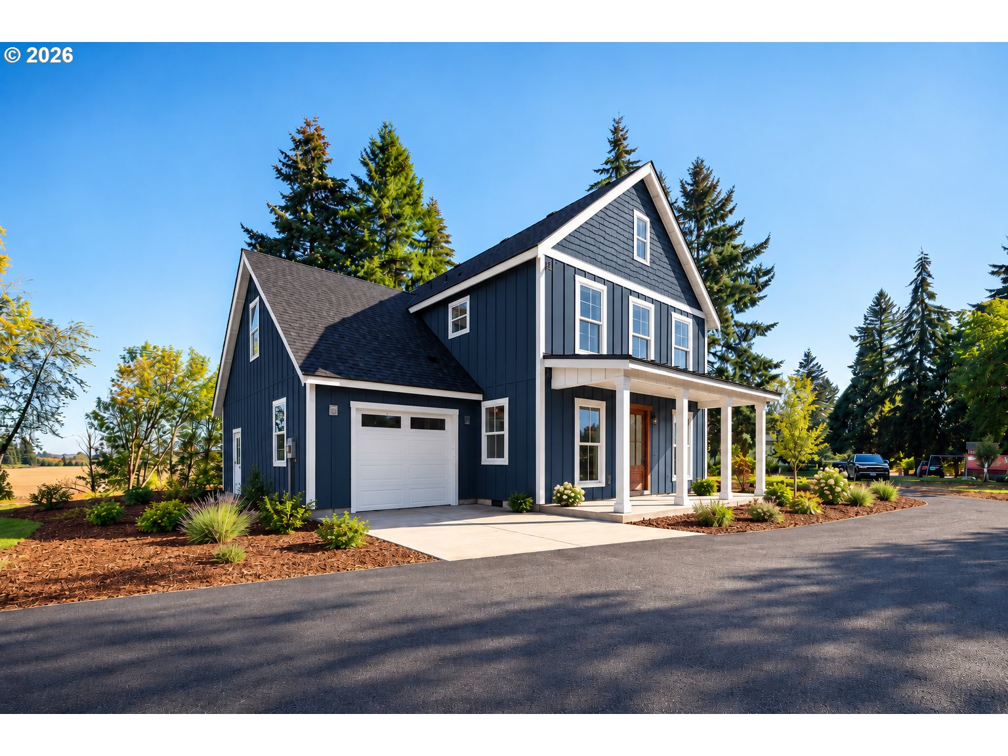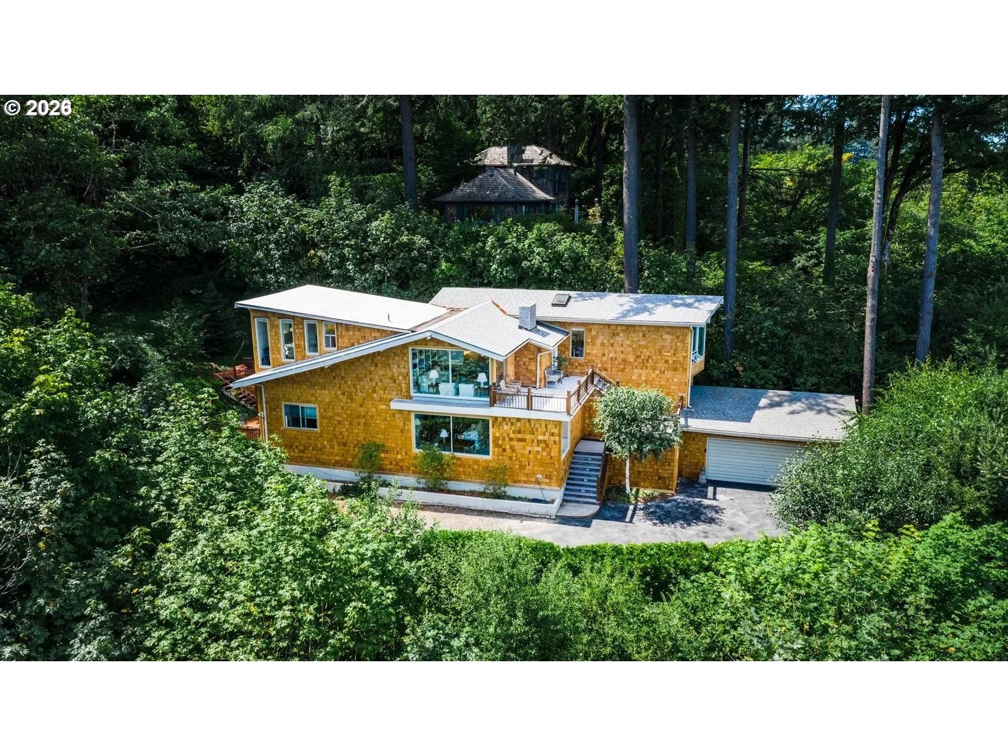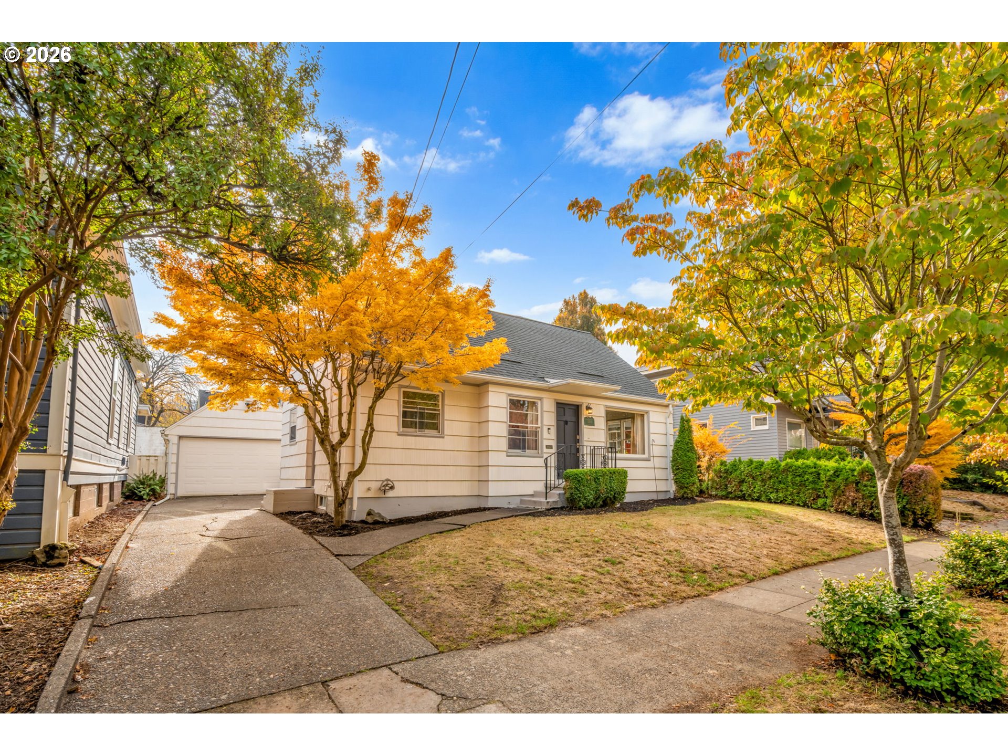
Single-story home with a detached garage, concrete driveway, and colorful autumn trees.
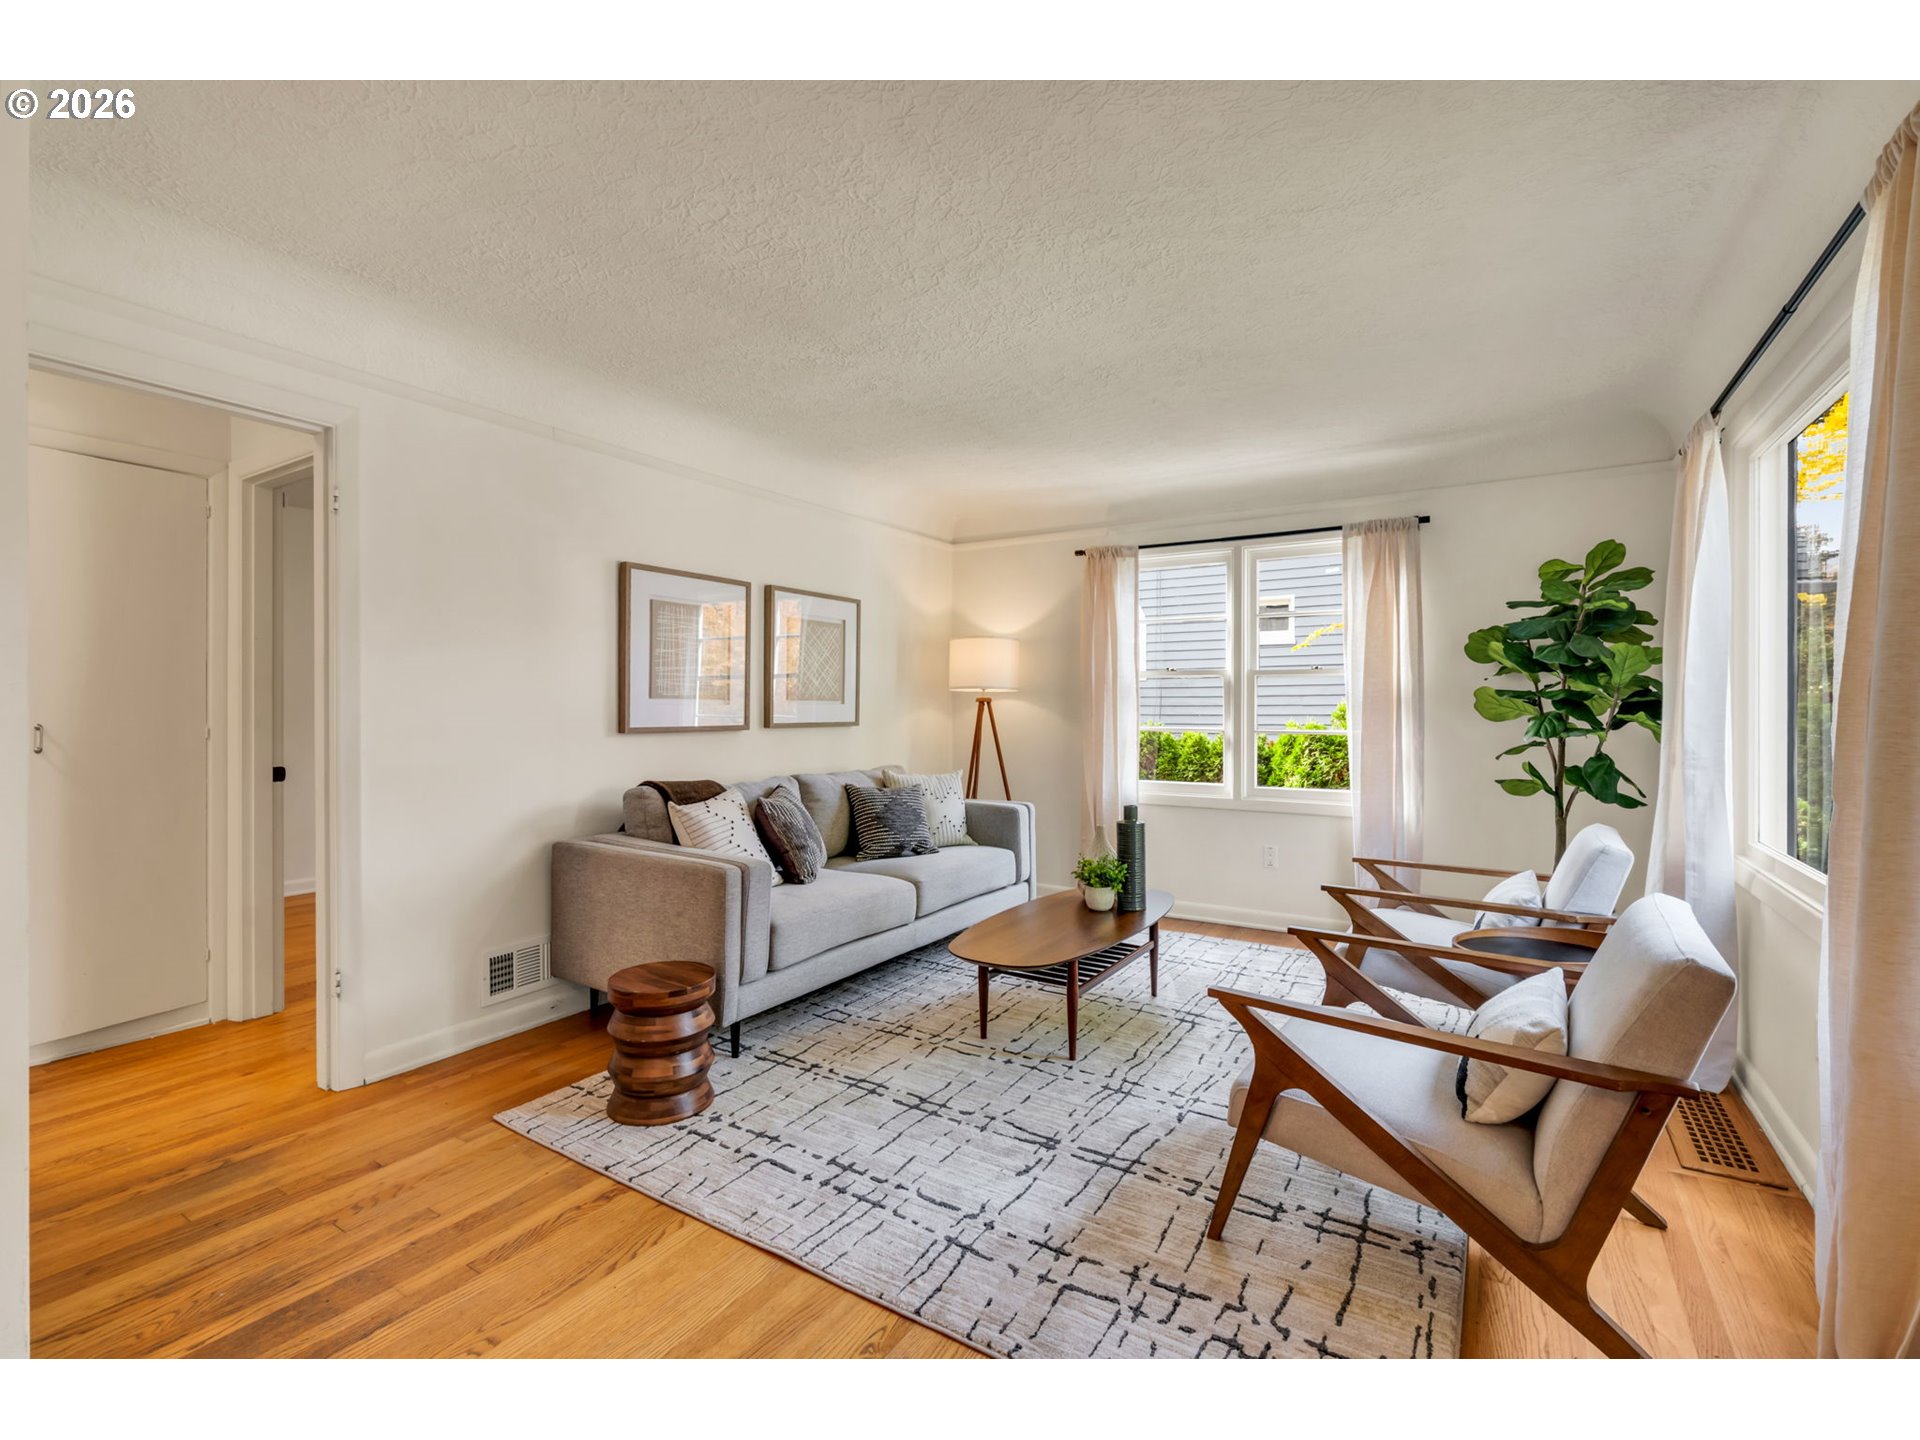
Staged living room with hardwood floors, a gray sofa, and large curtained windows.
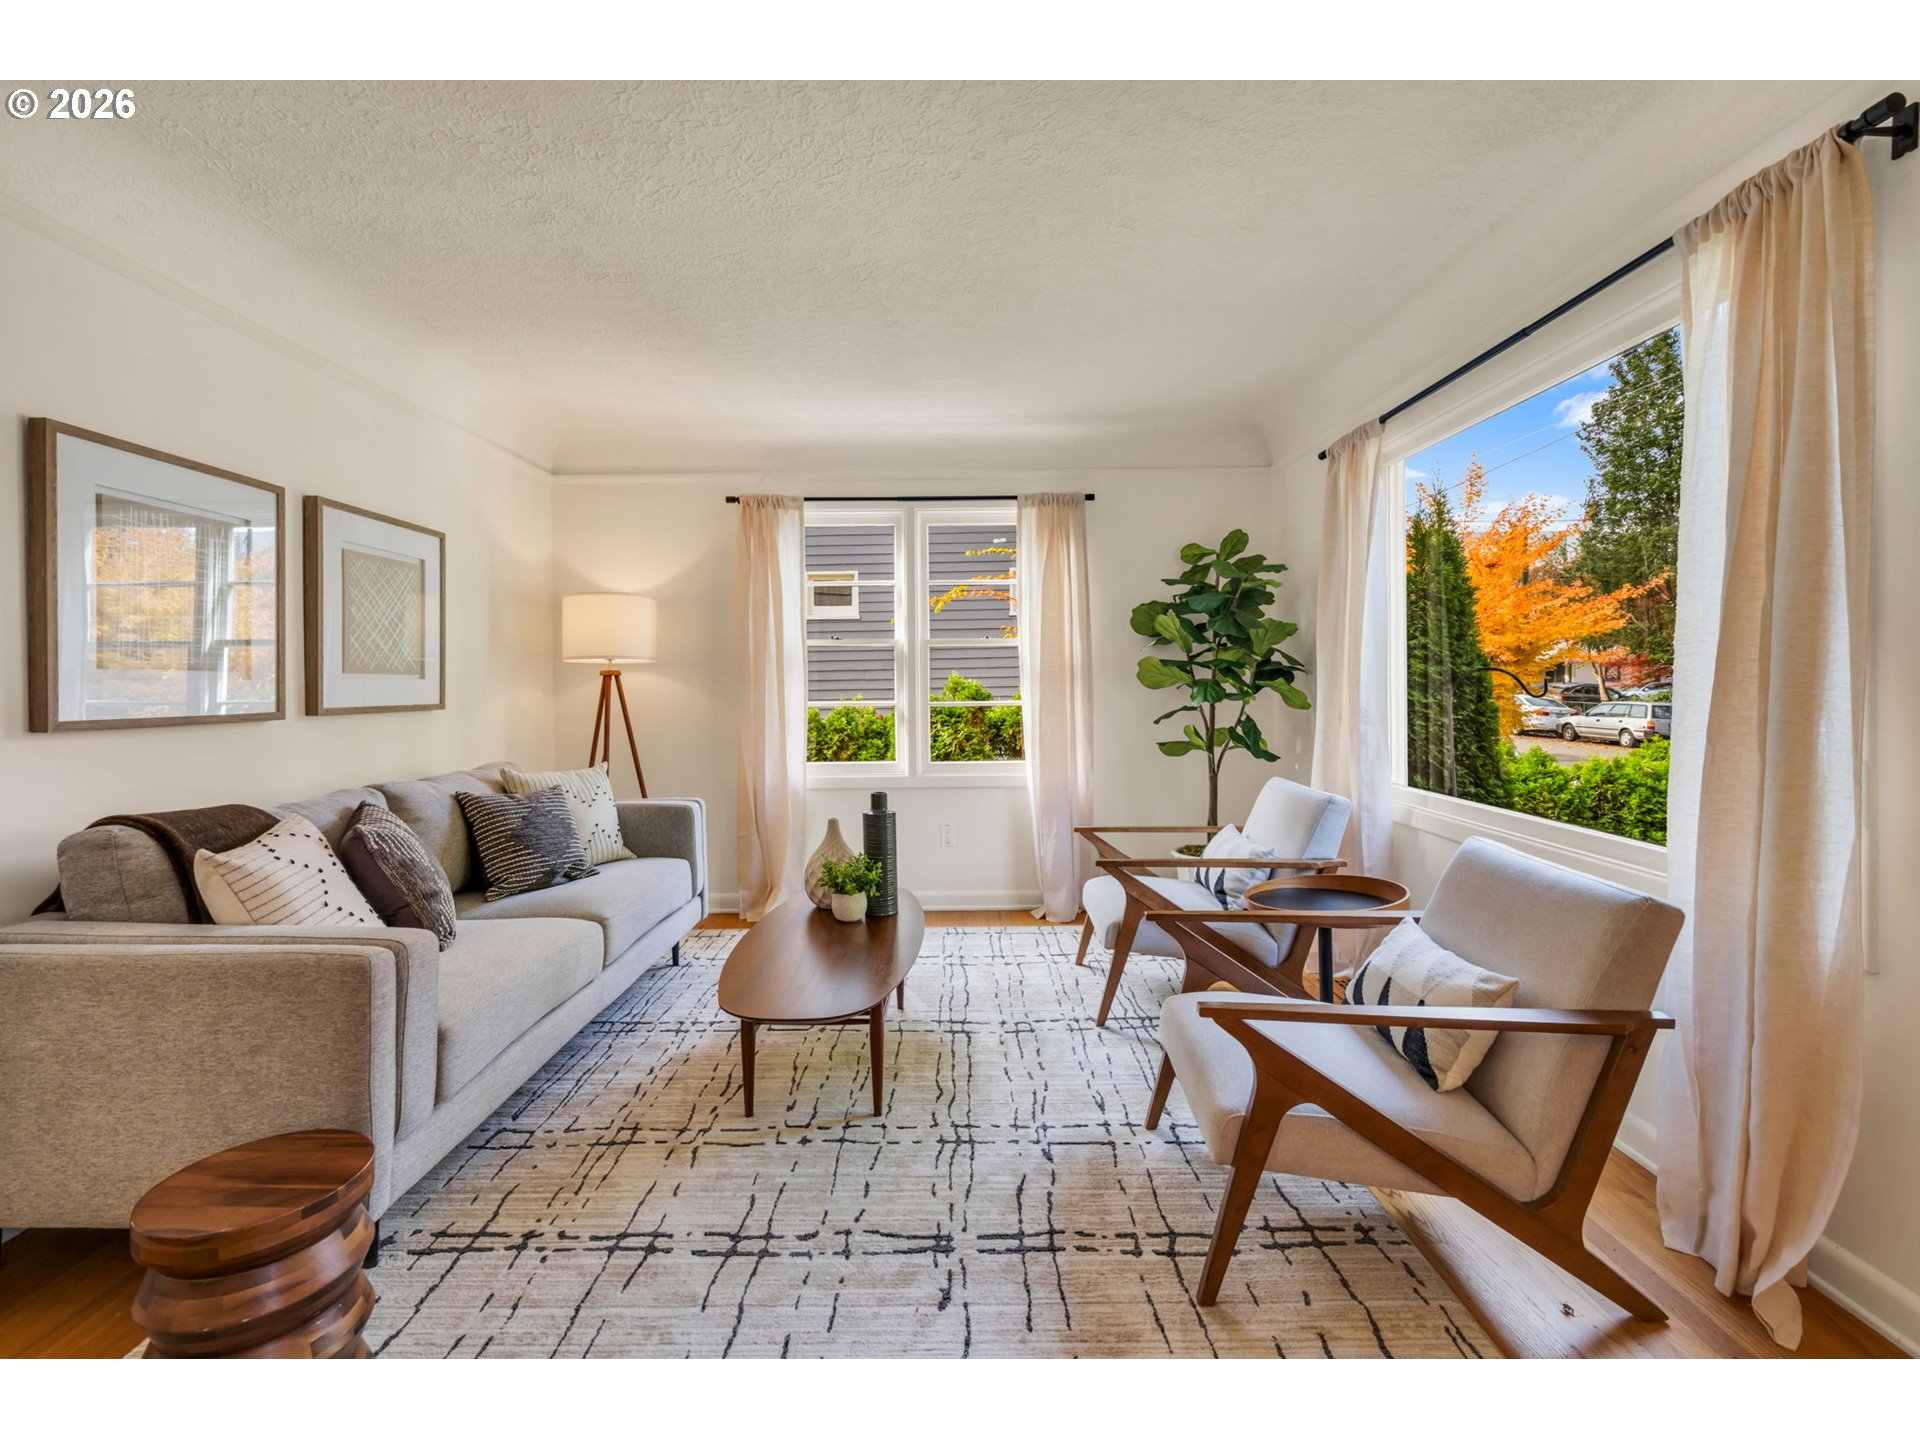
Staged living room with a gray sofa, wood-framed chairs, and large windows overlooking autumn foliage.
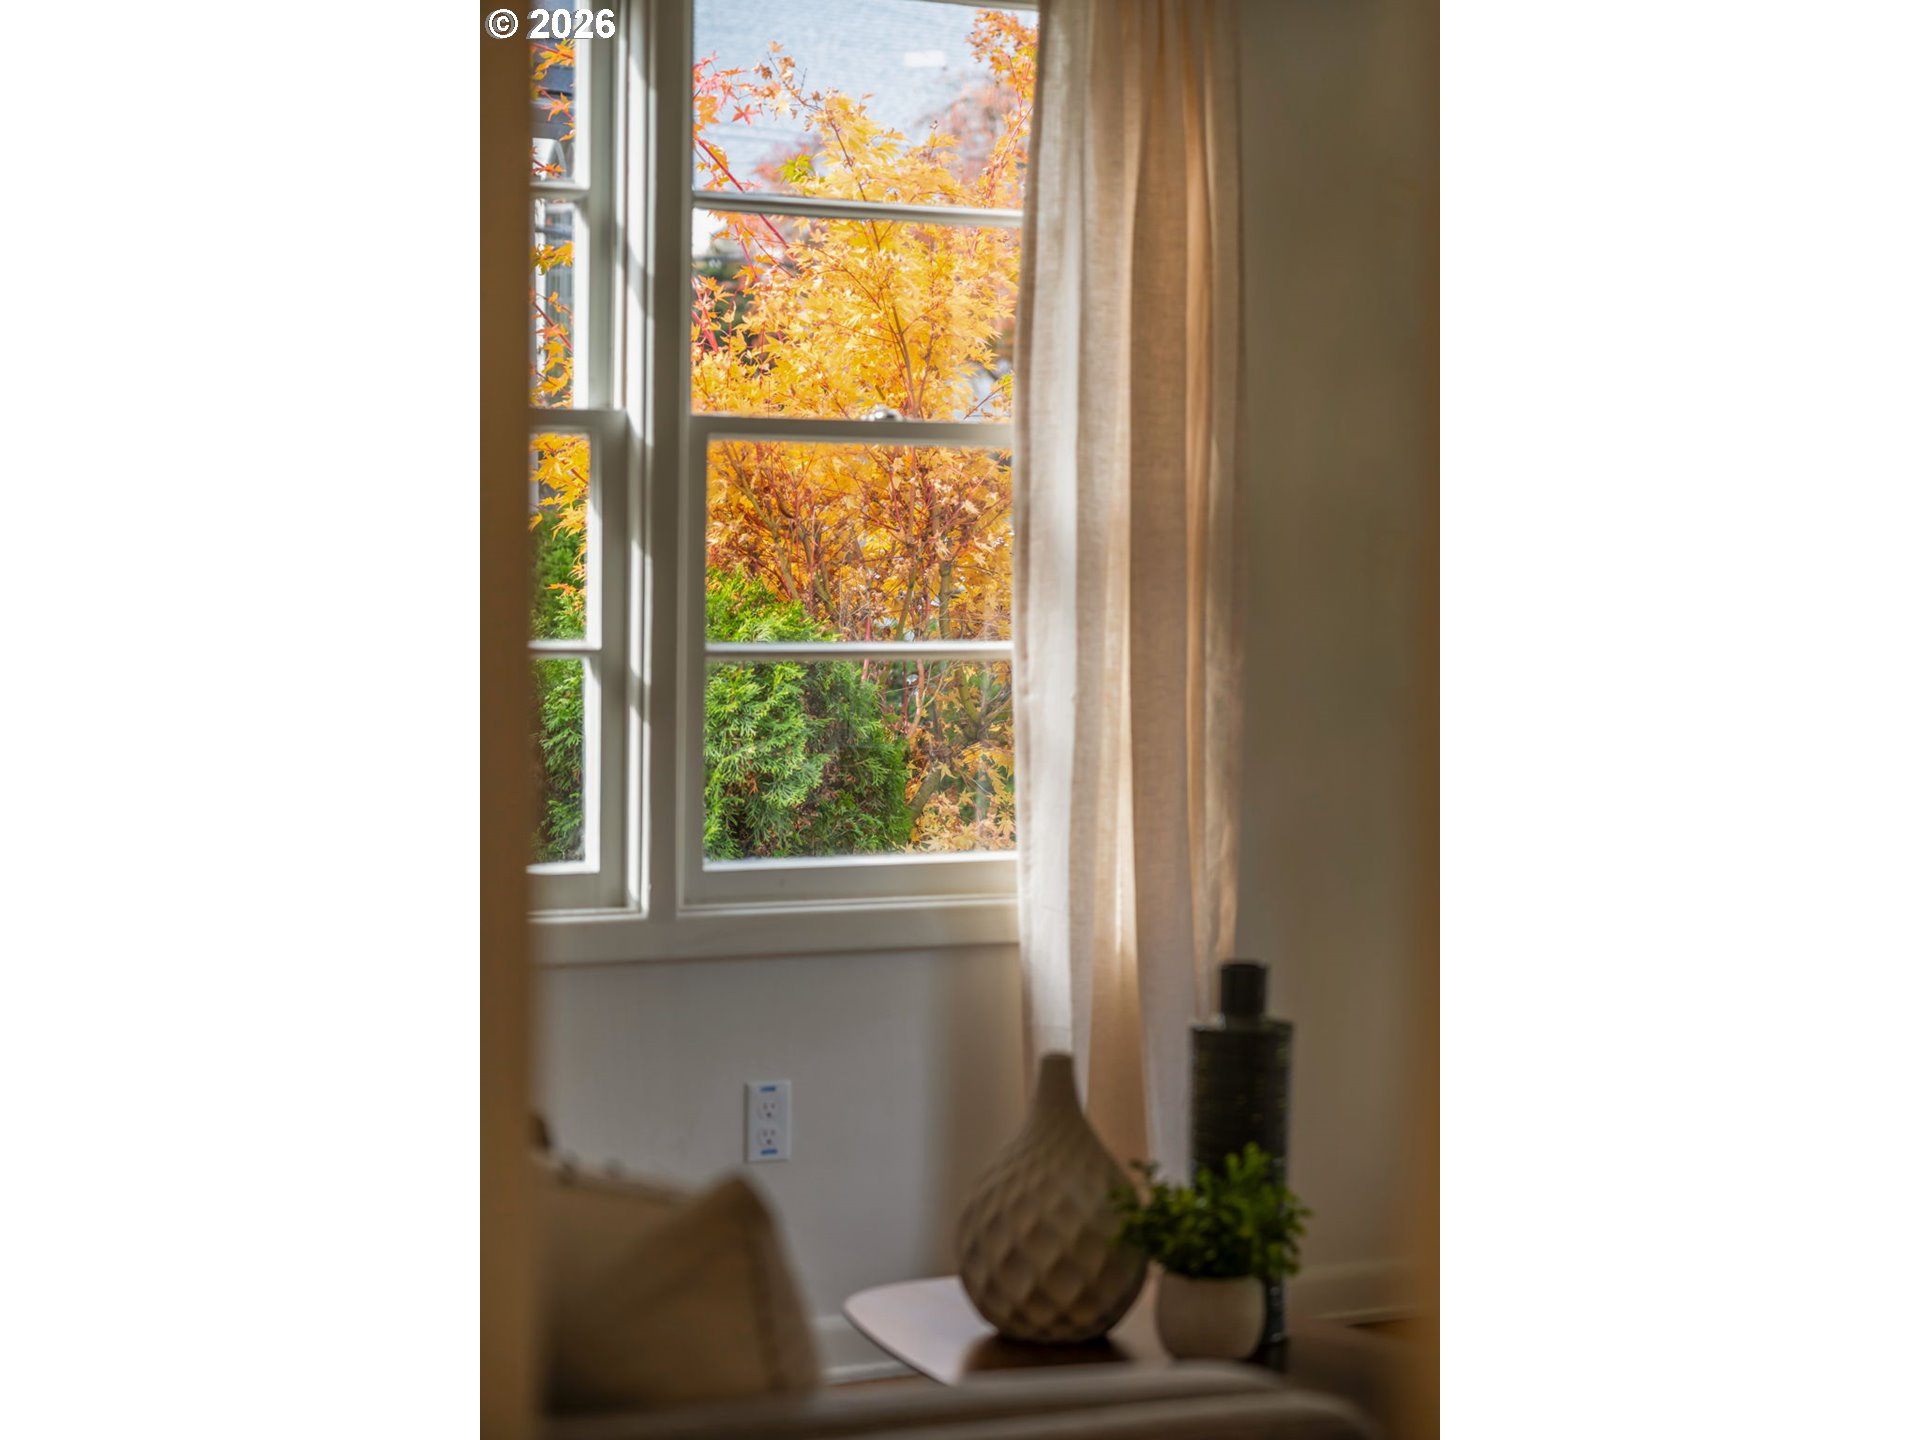
Interior window with autumn foliage outside, sheer curtains, and decorative vases on a side table.
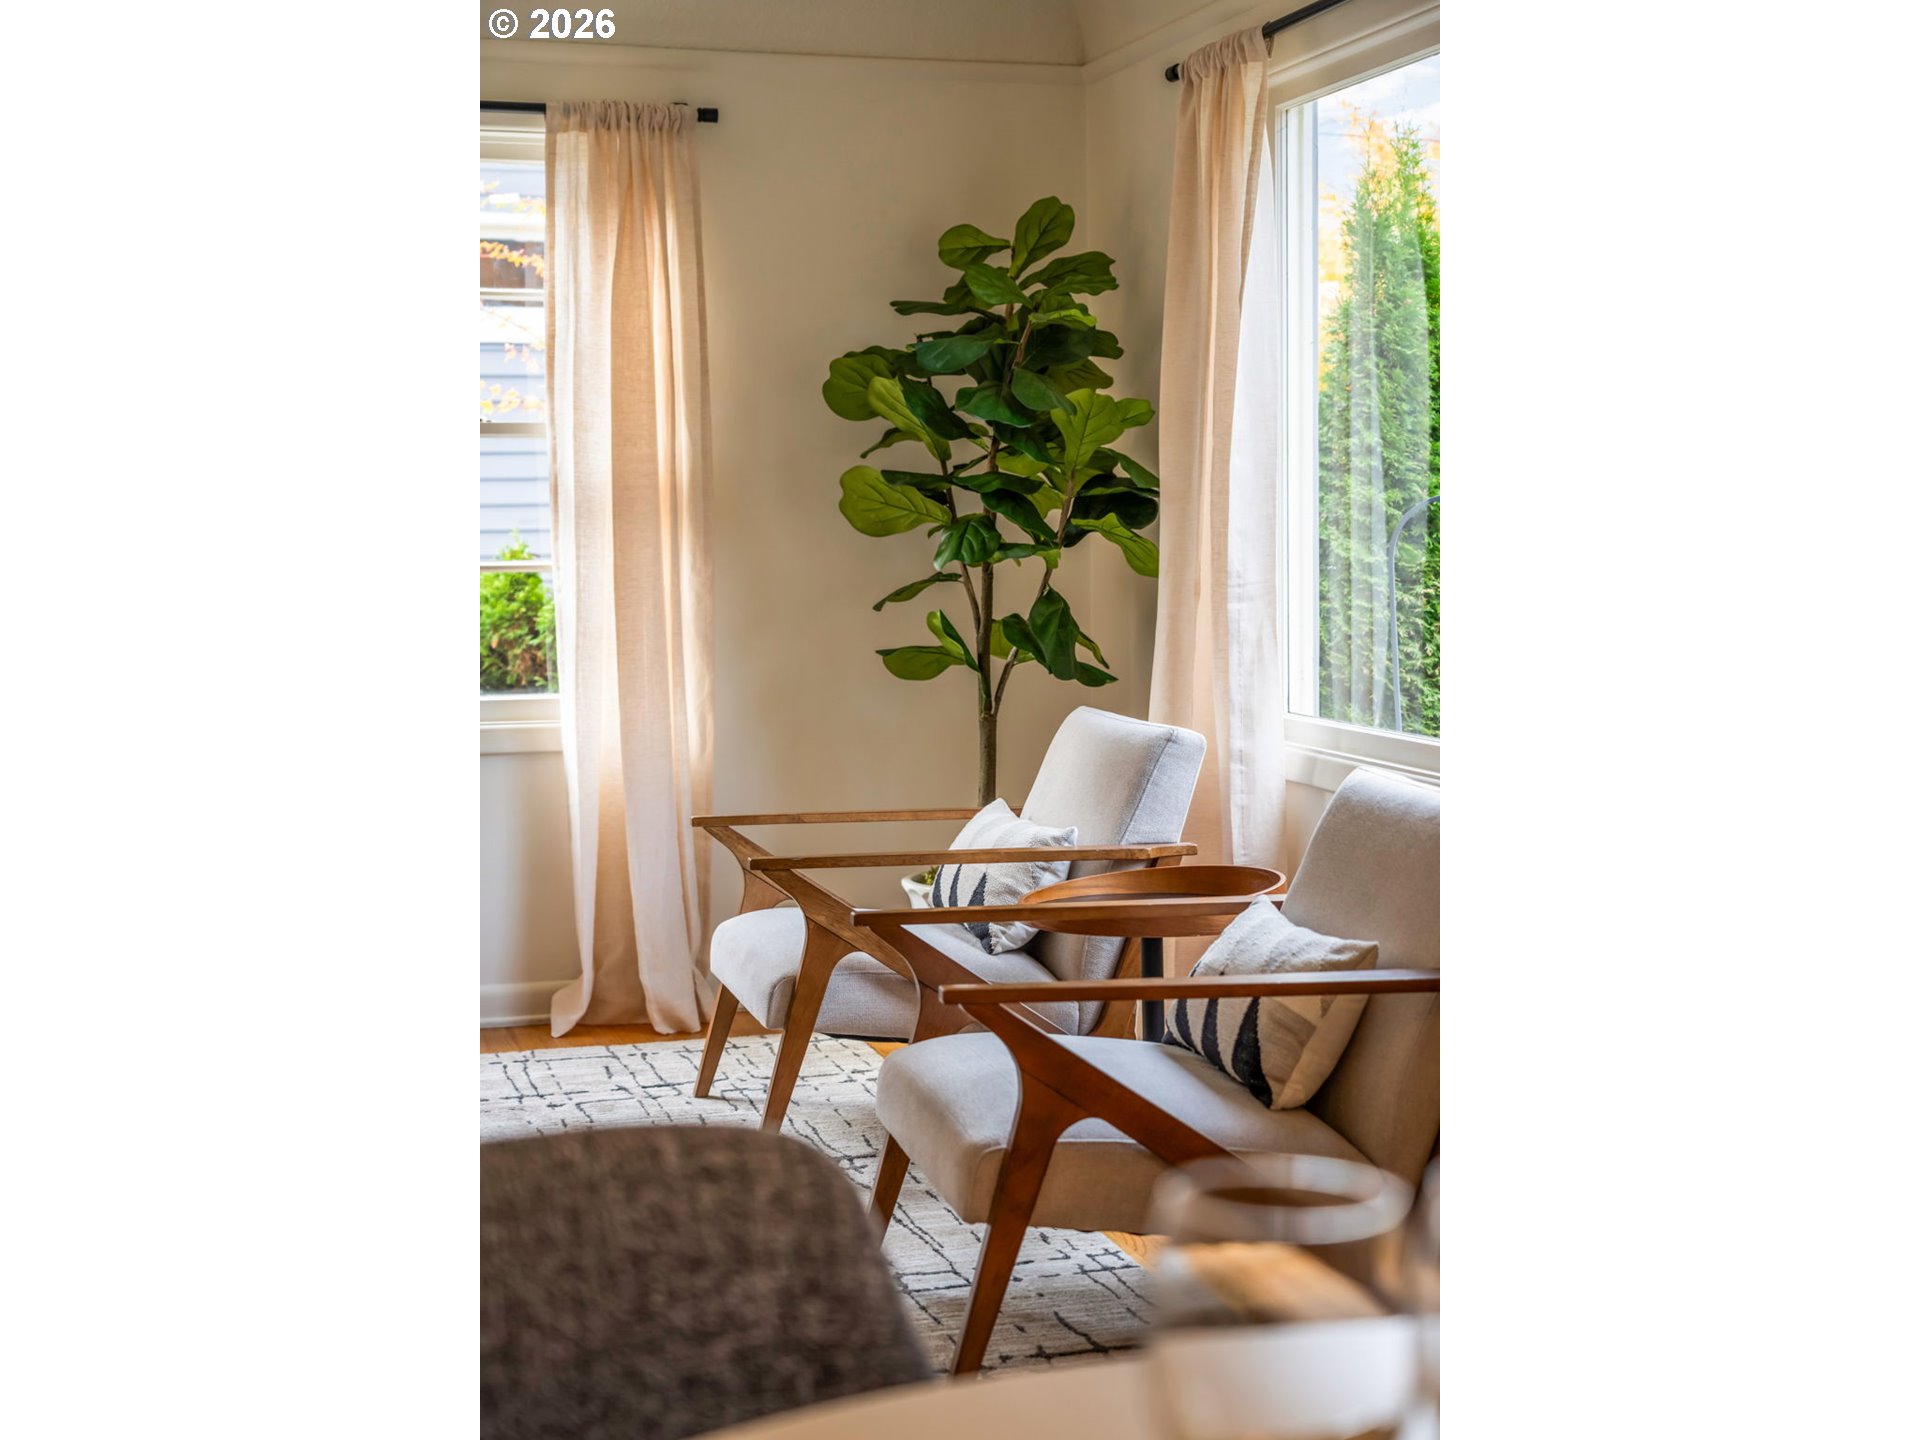
Living room seating with wooden-frame chairs, a tall leafy plant, and bright curtained windows.
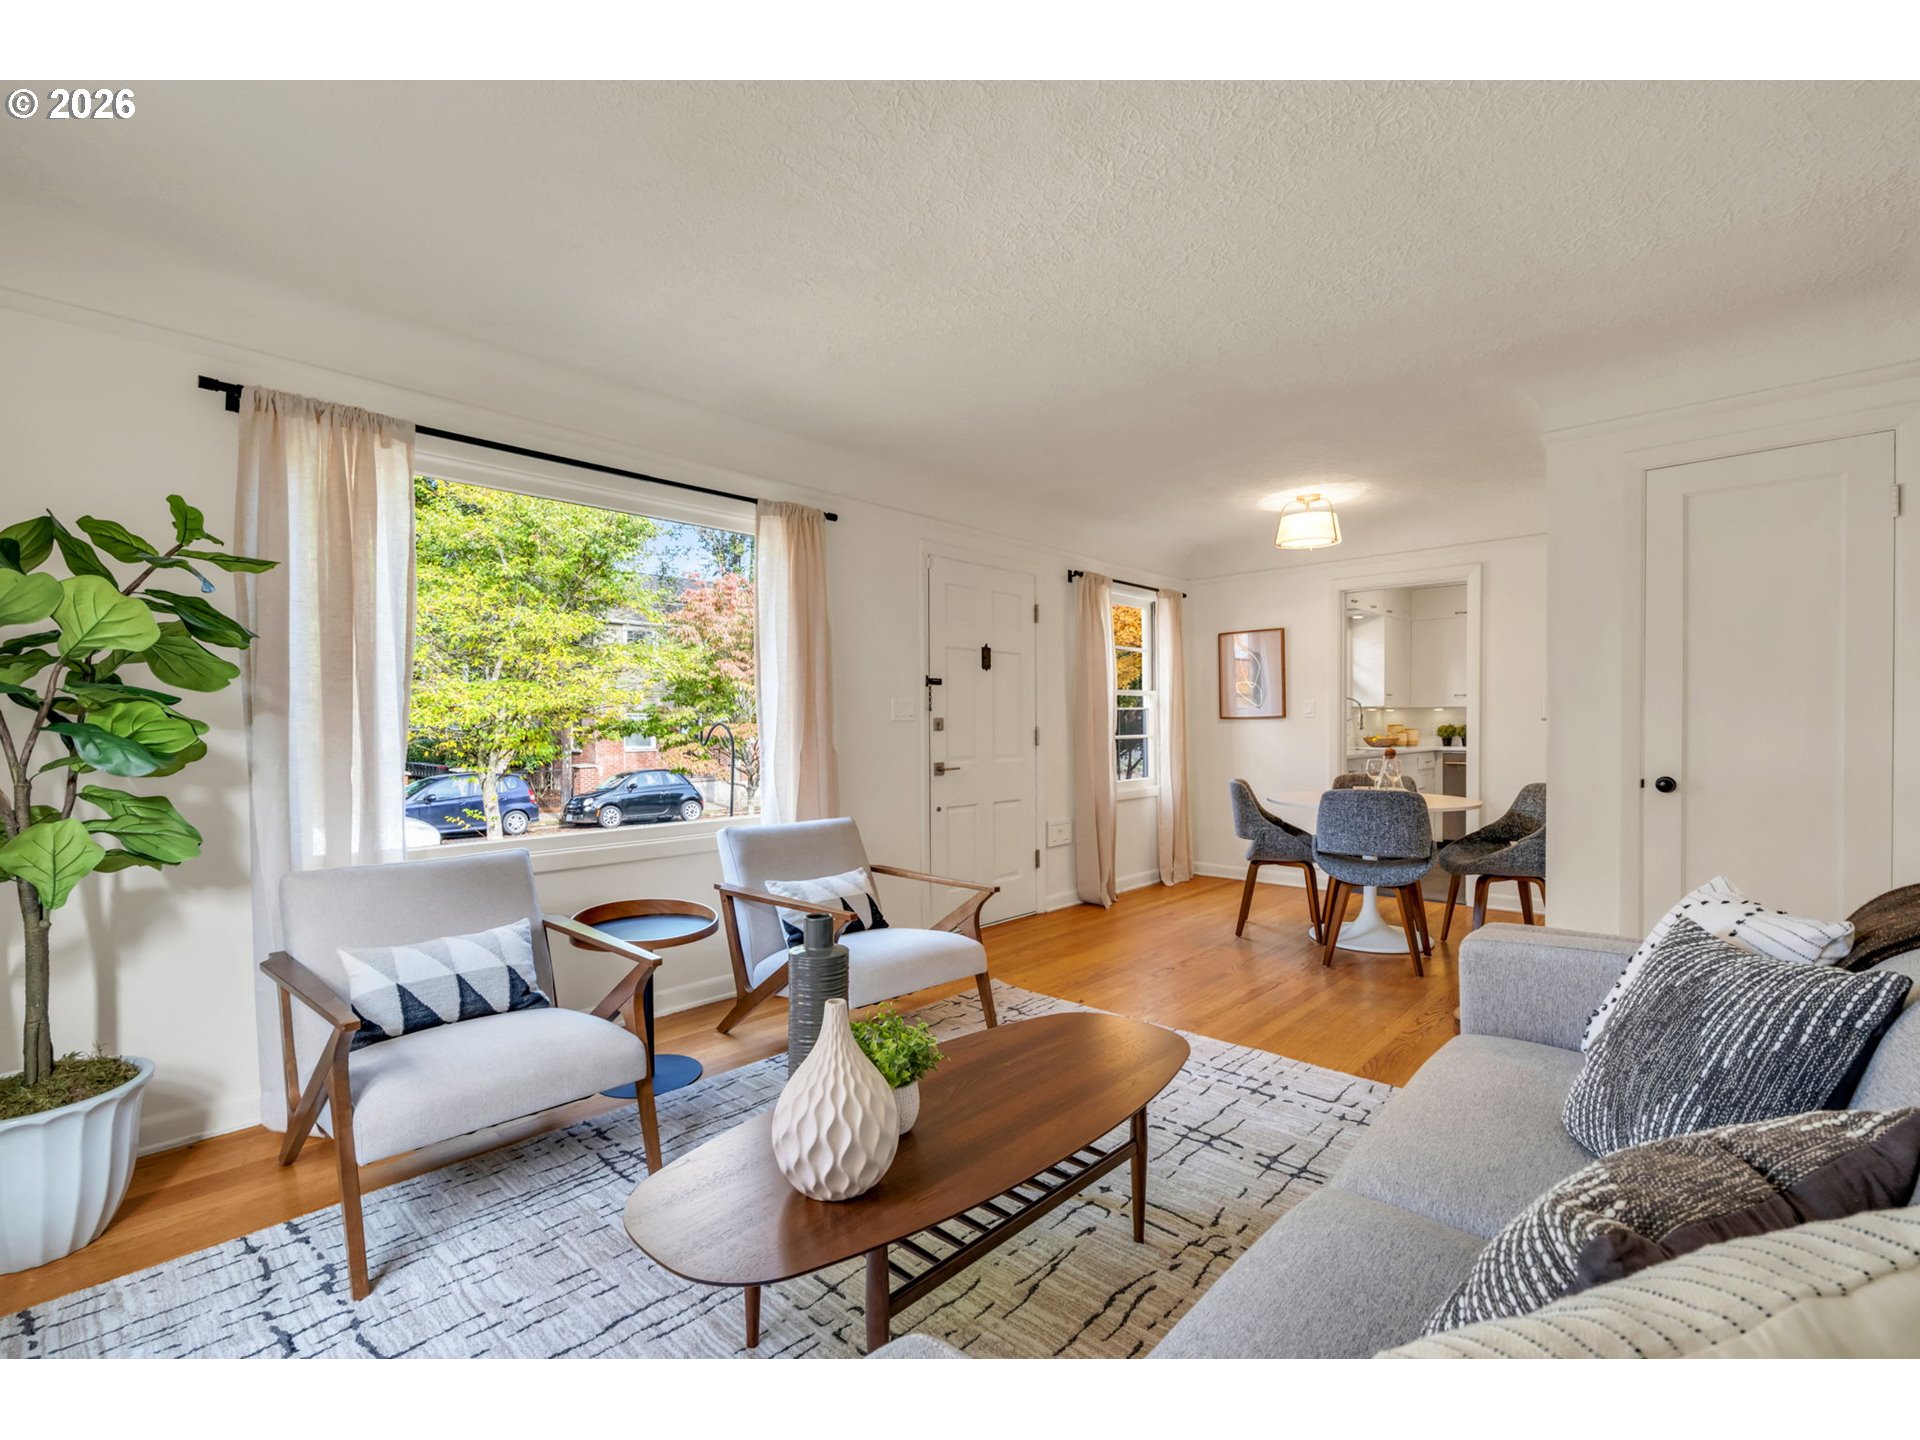
Staged living room with large curtained window, wood floors, and an adjoining dining area.
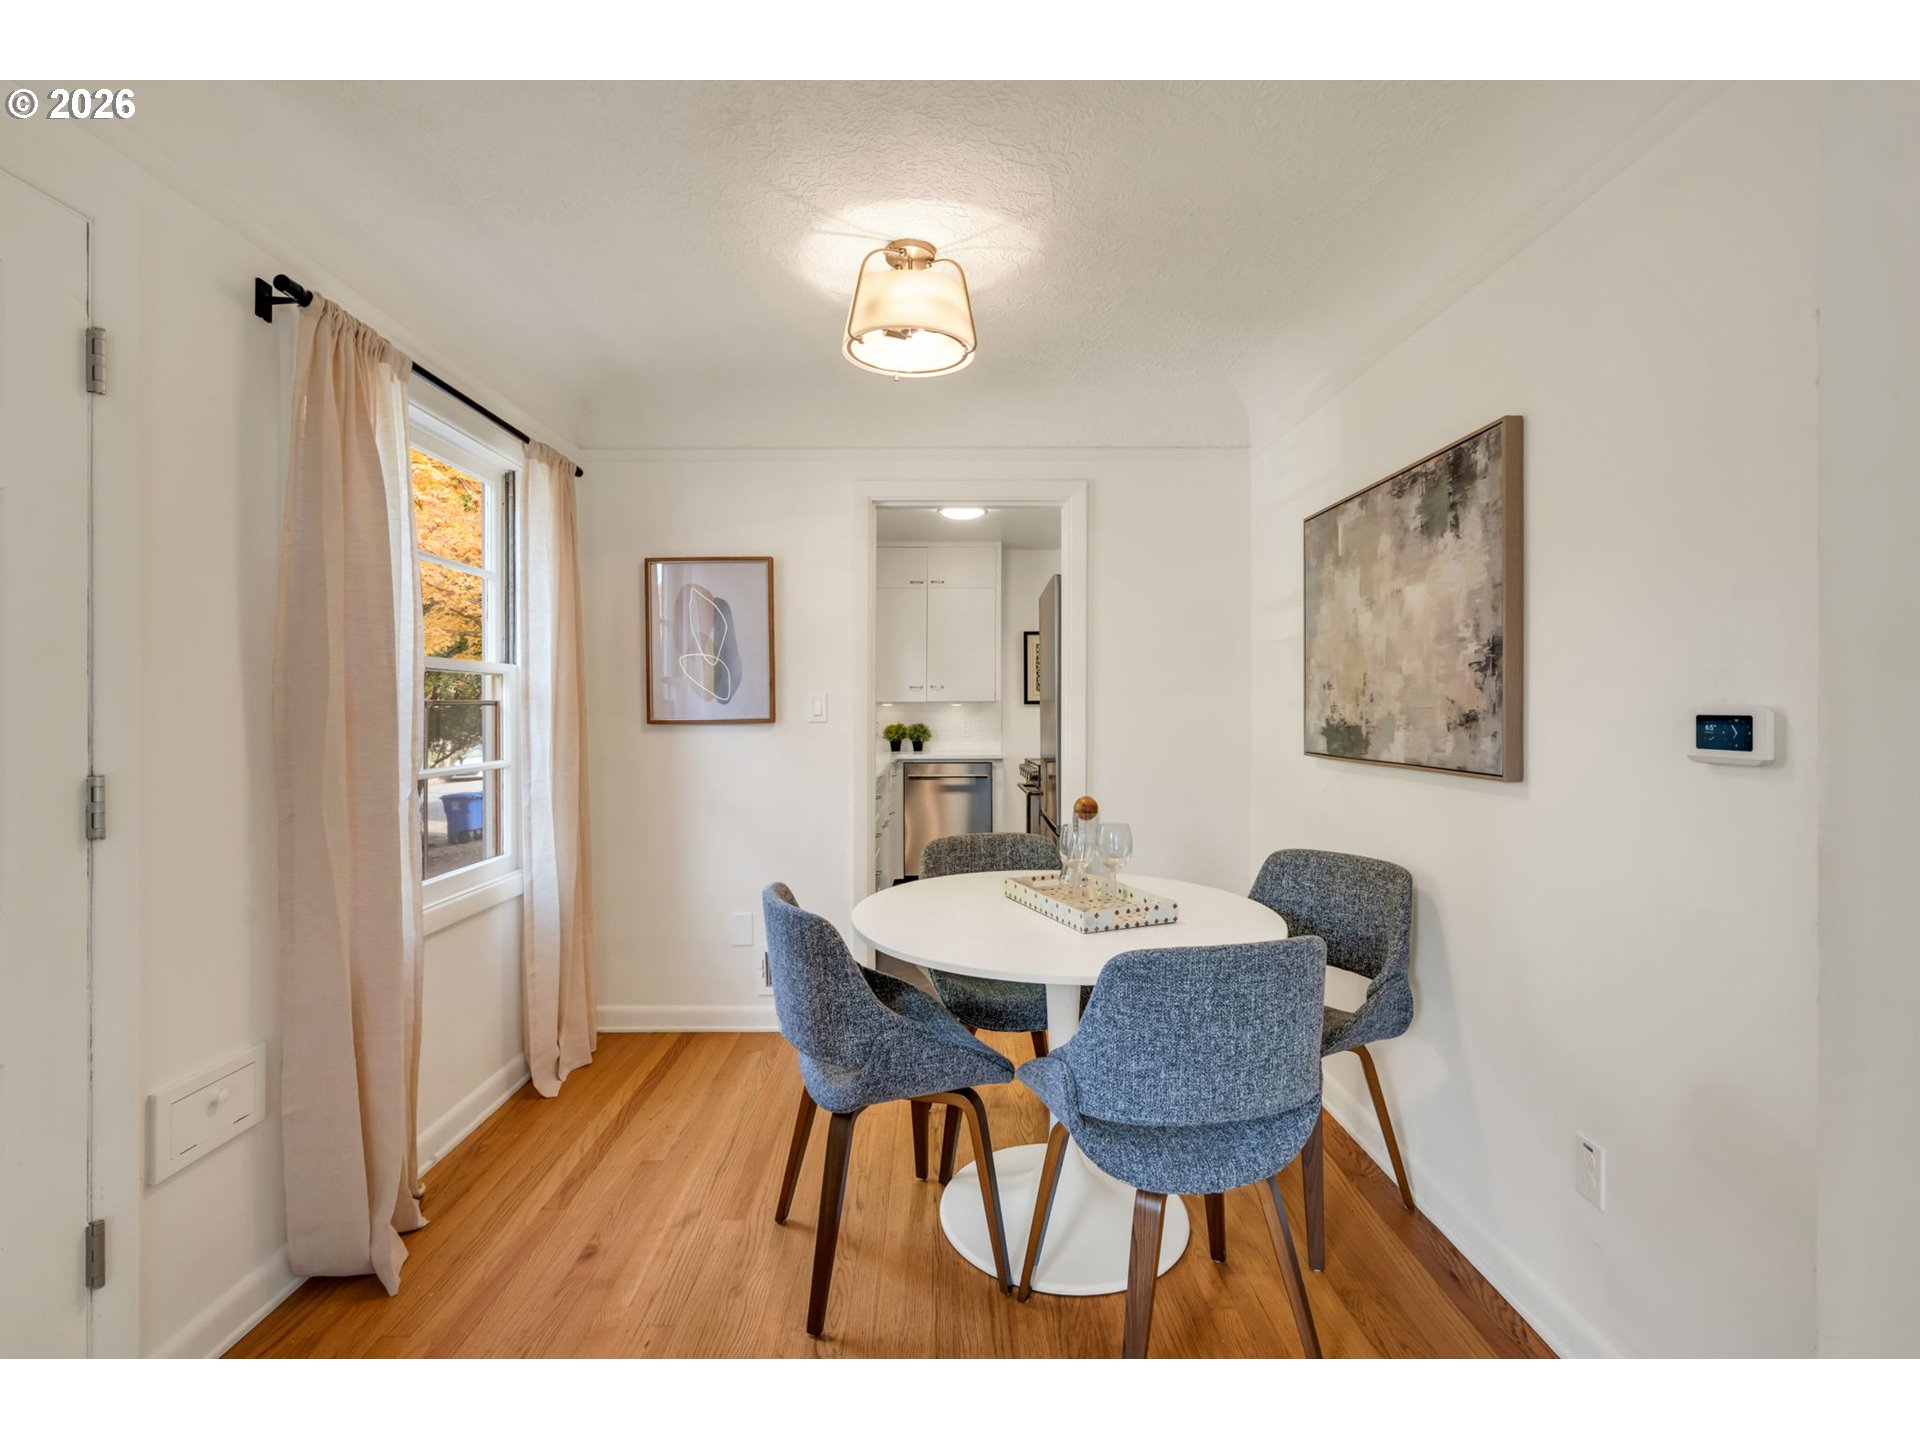
Dining room with a round white table, blue chairs, hardwood floors, and a curtained window.
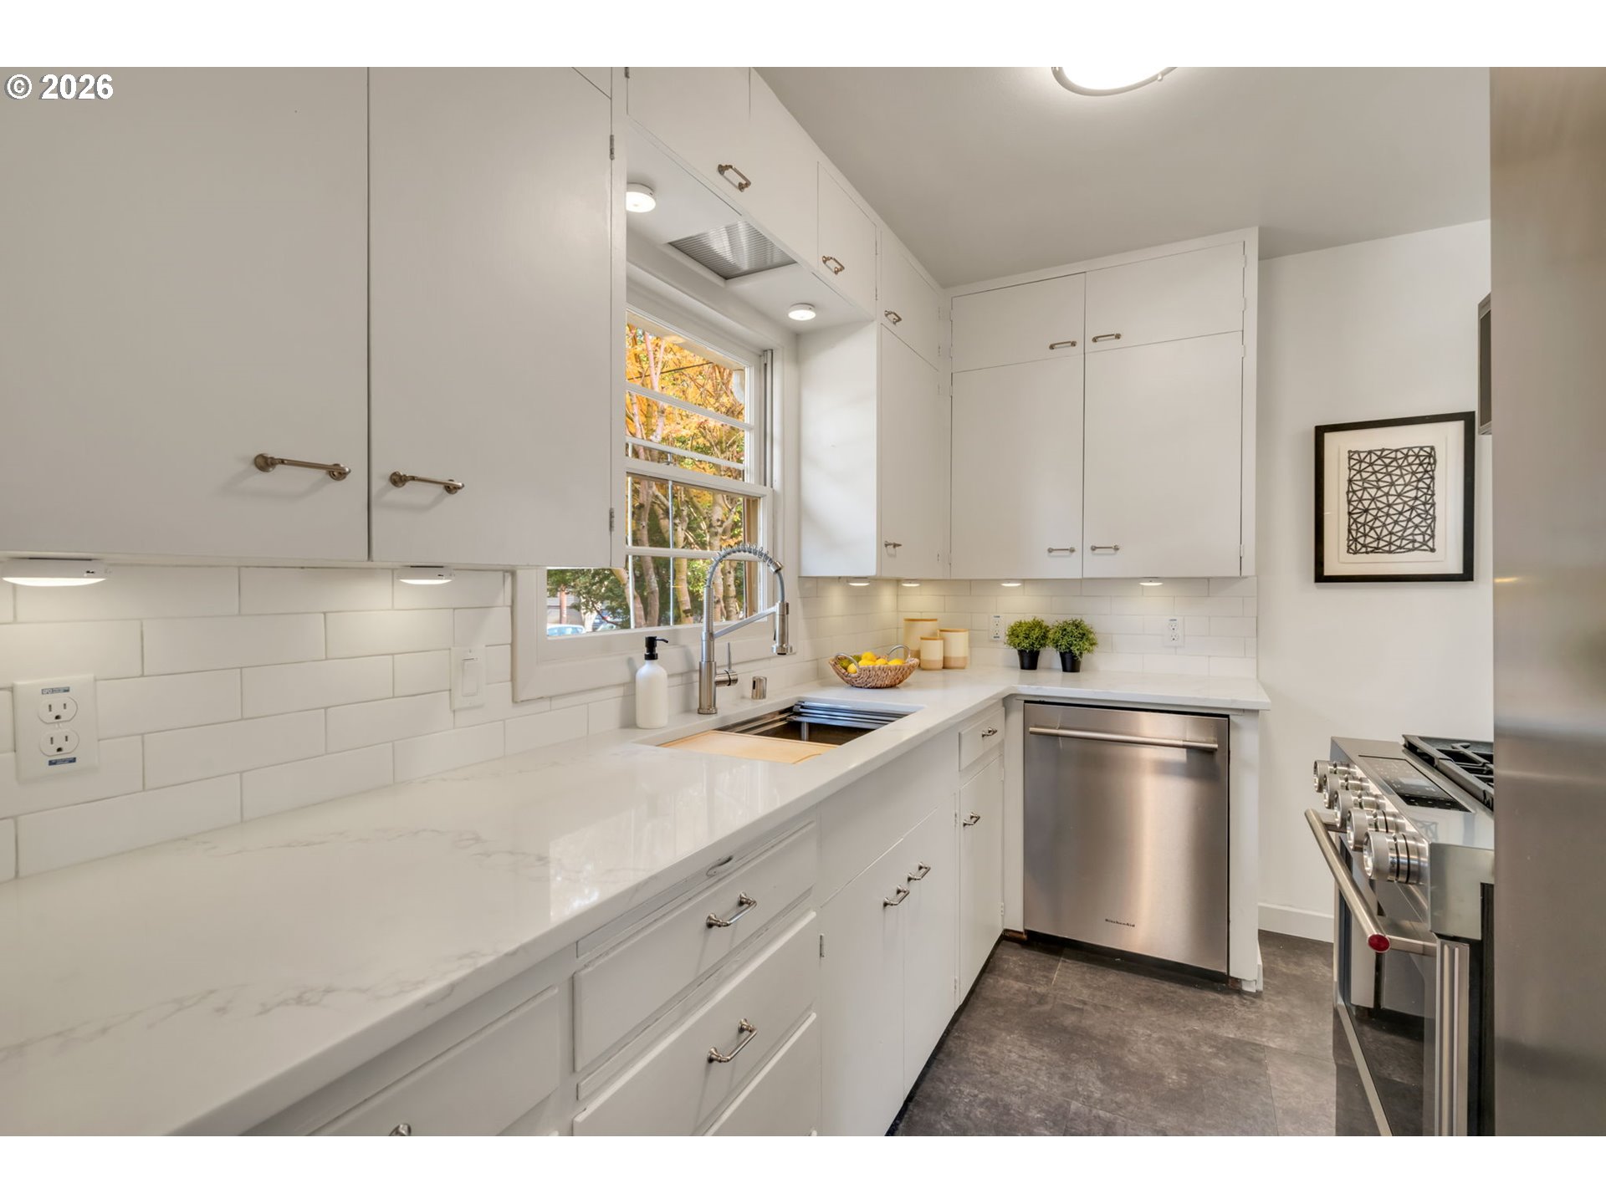
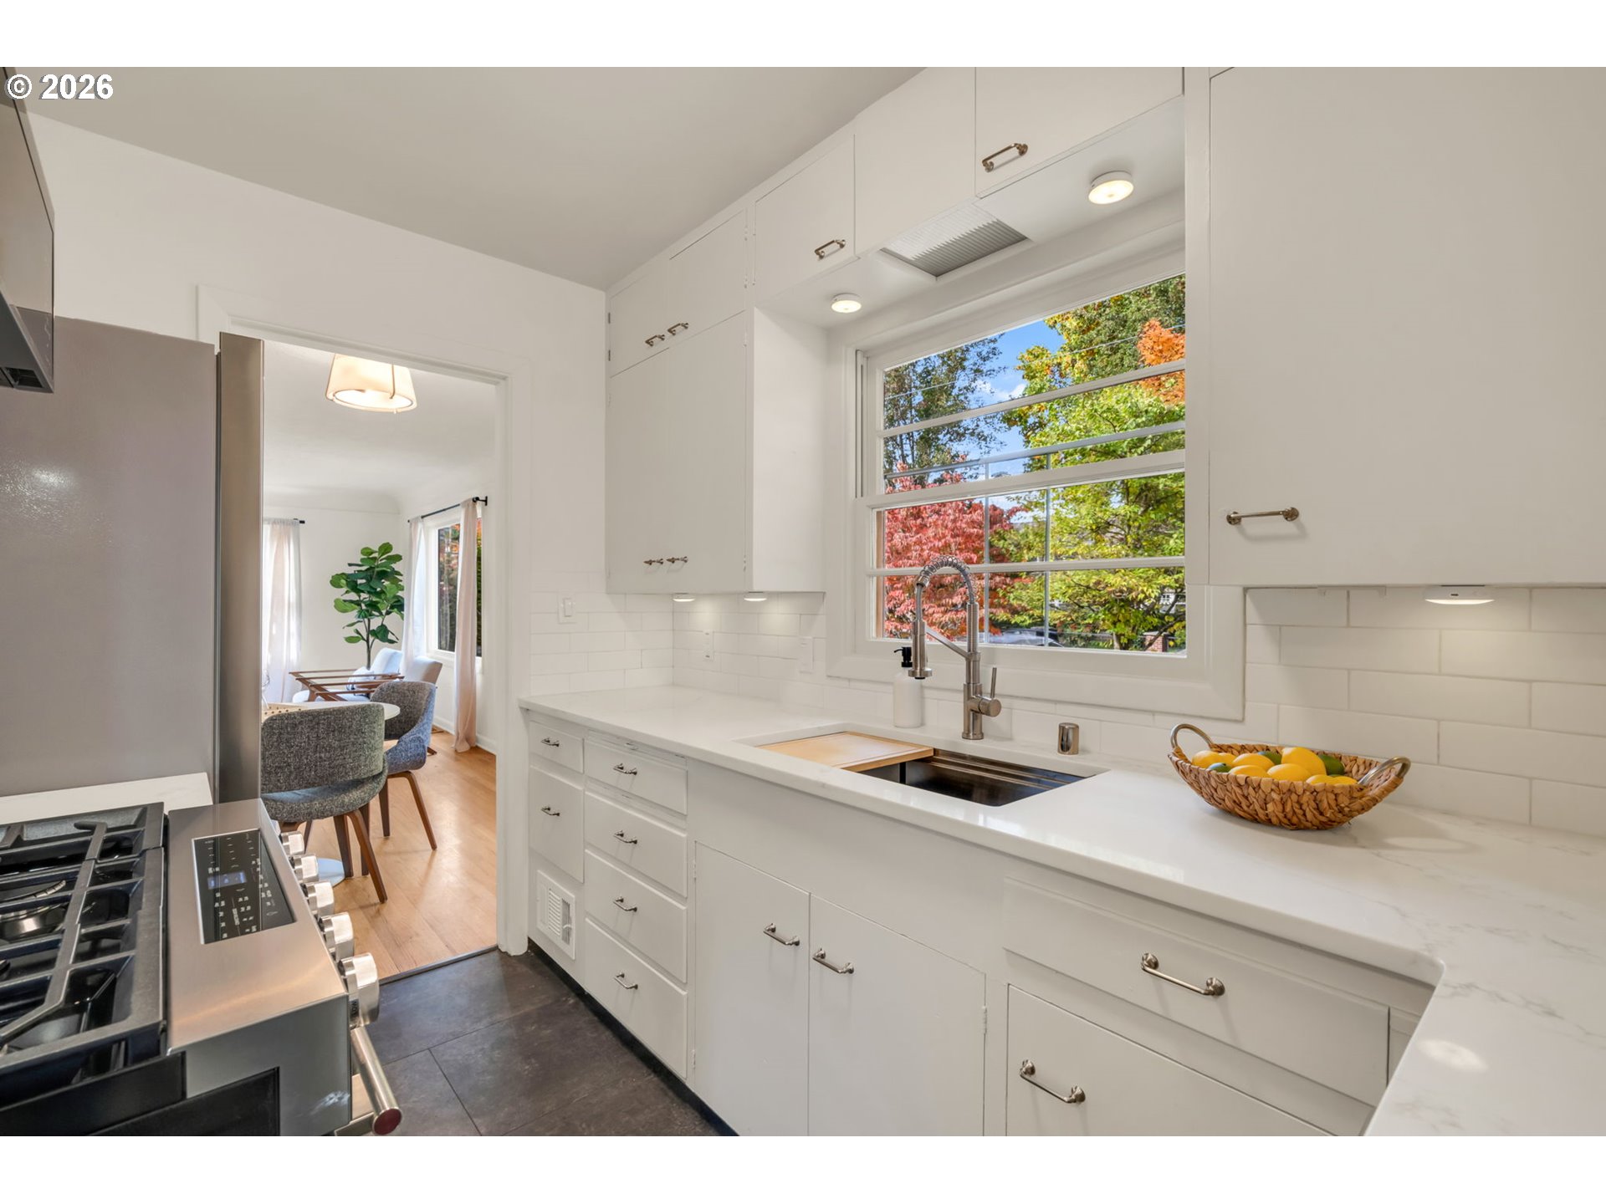
Bright white kitchen with marble-look counters, stainless appliances, and a window overlooking autumn trees.
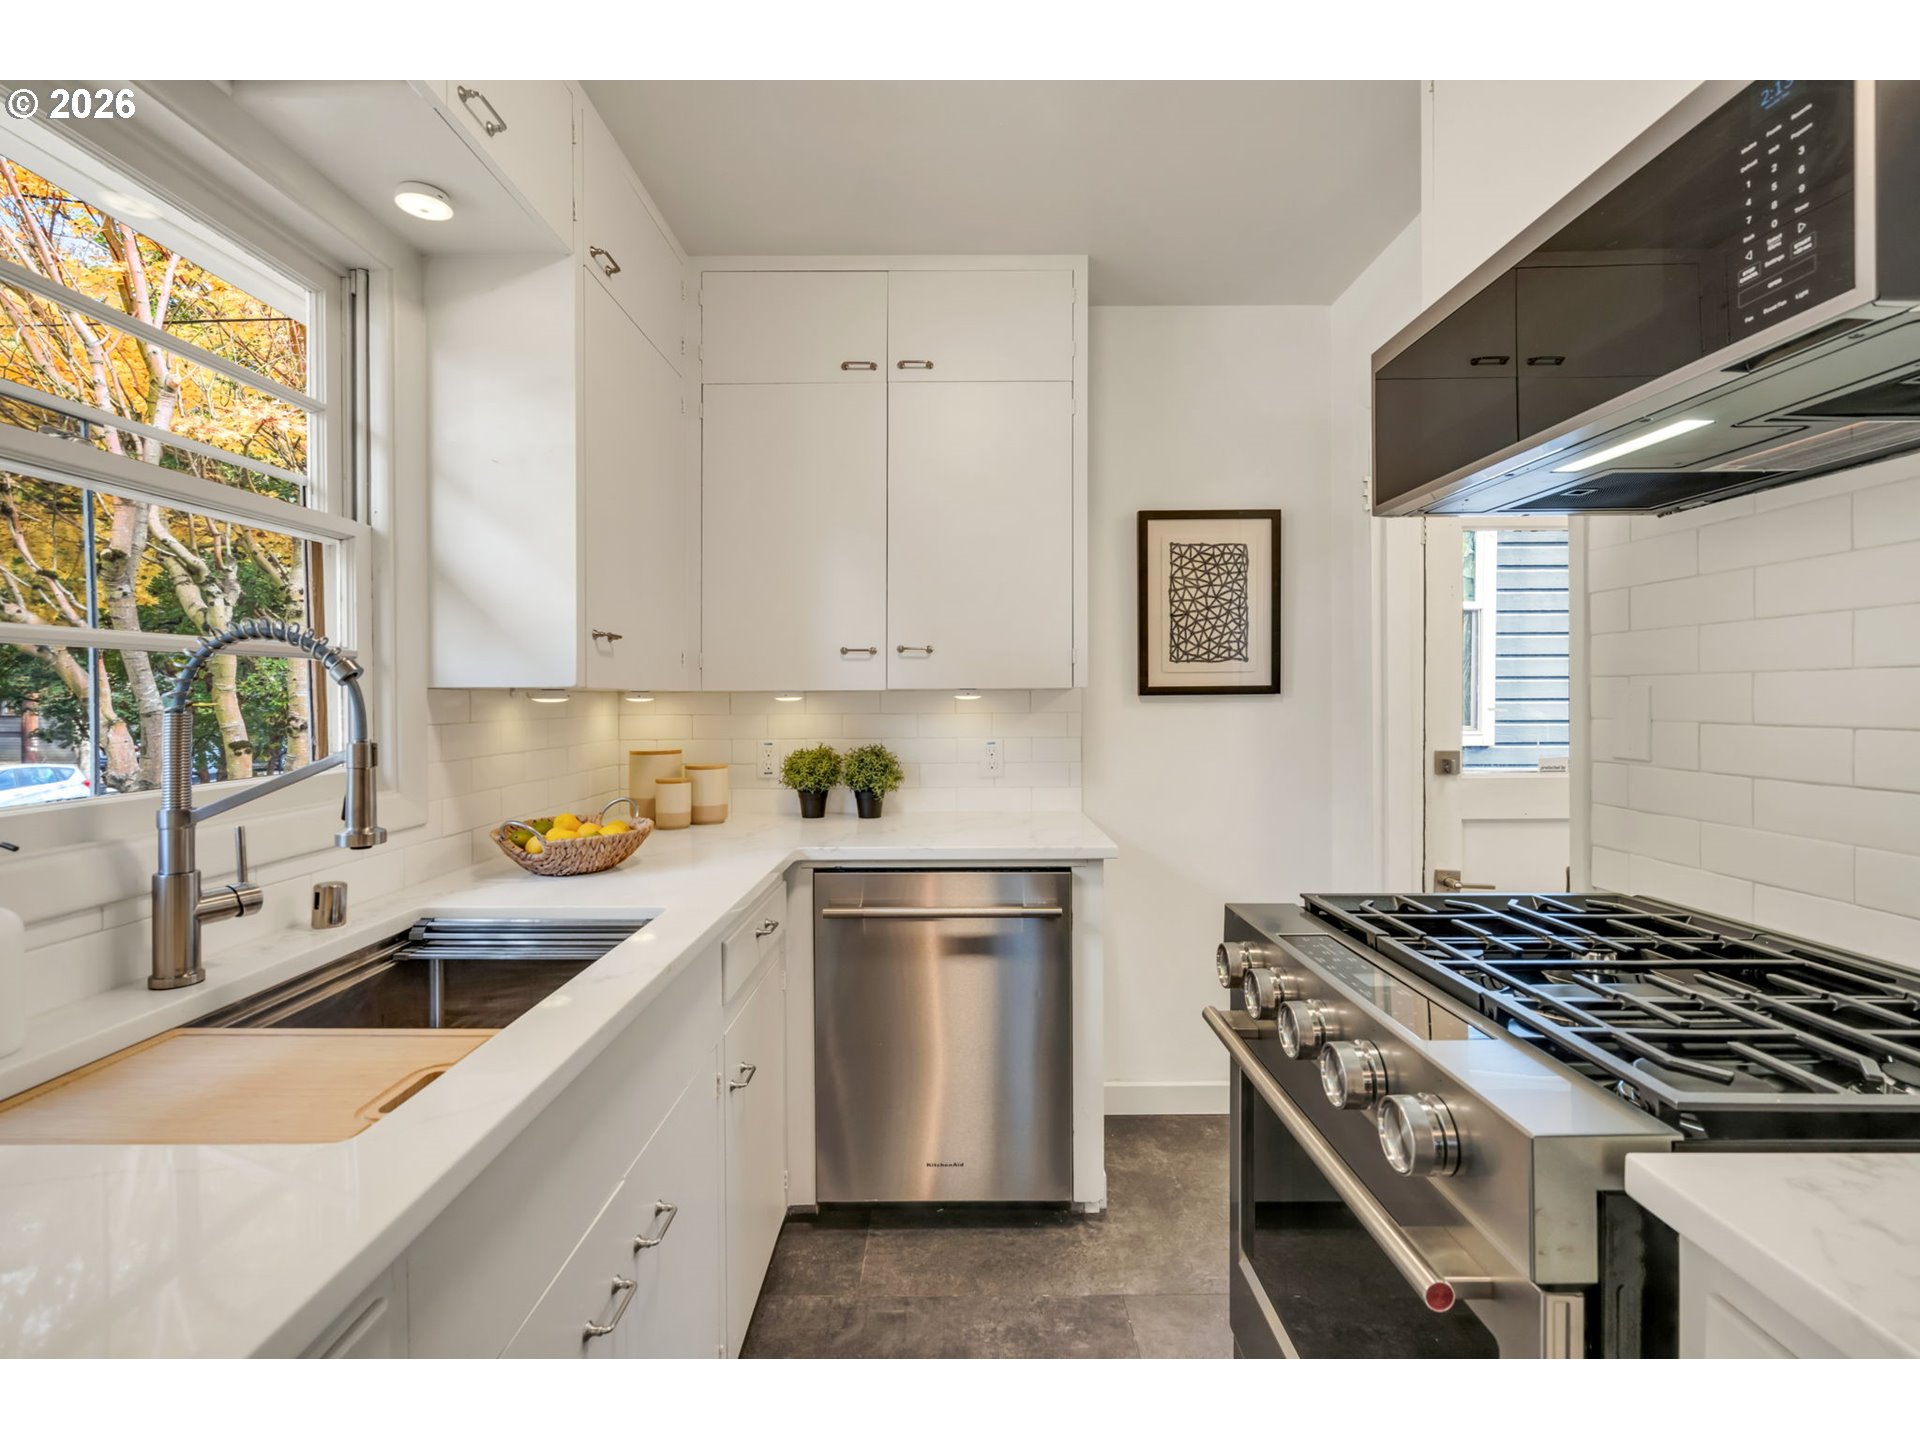
Bright white kitchen with stainless steel range, dishwasher, farmhouse sink, and large window overlooking autumn trees.
White kitchen with stainless range, deep sink, and a large window overlooking autumn trees.
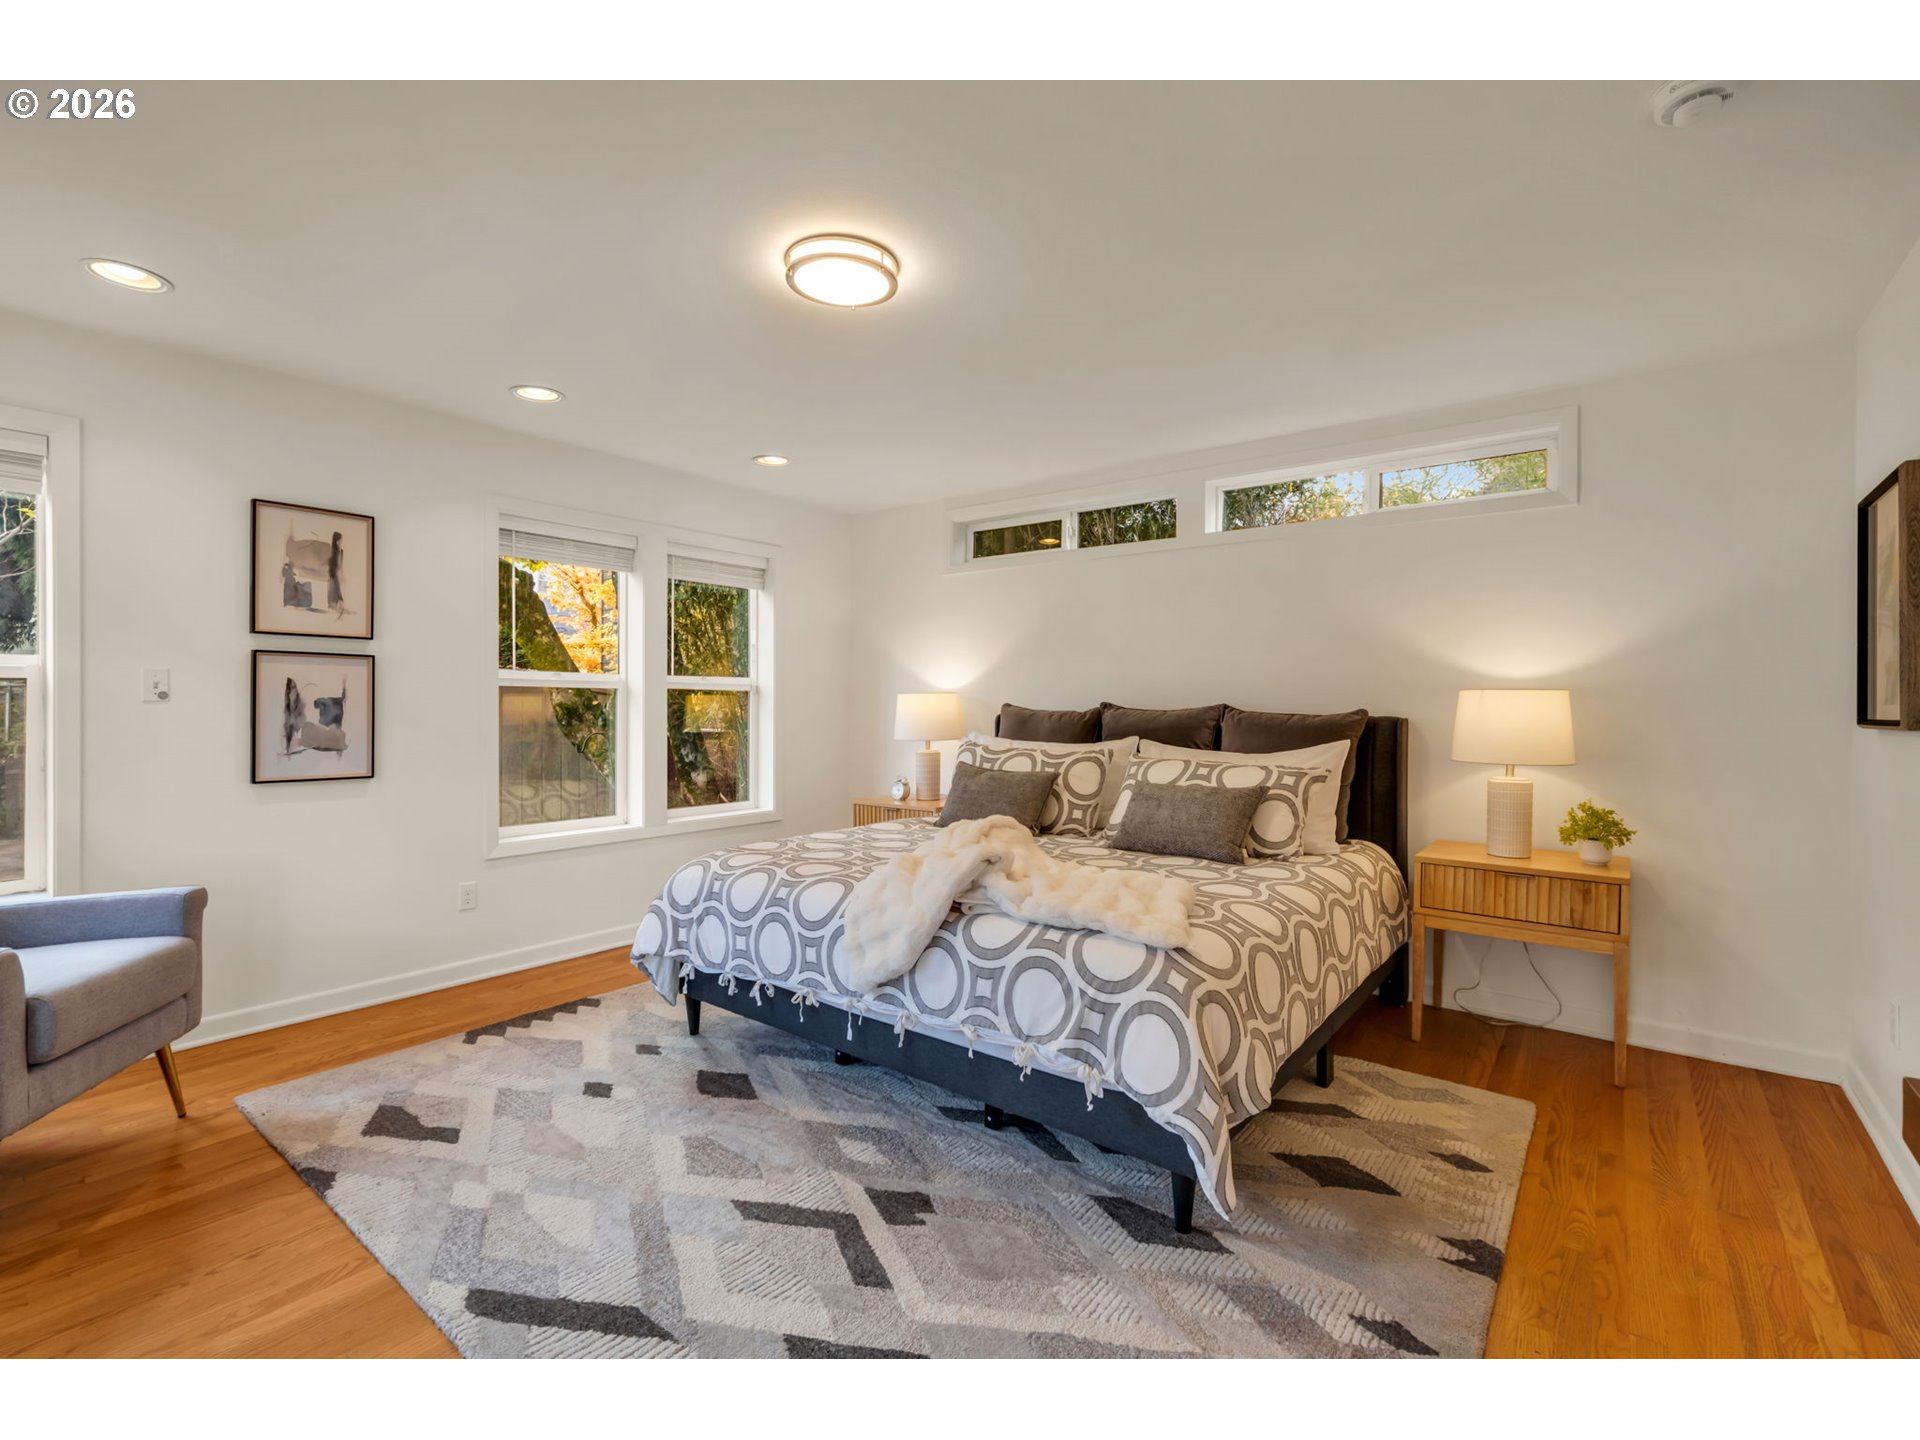
Staged bedroom with a patterned bed, hardwood floors, and high windows.
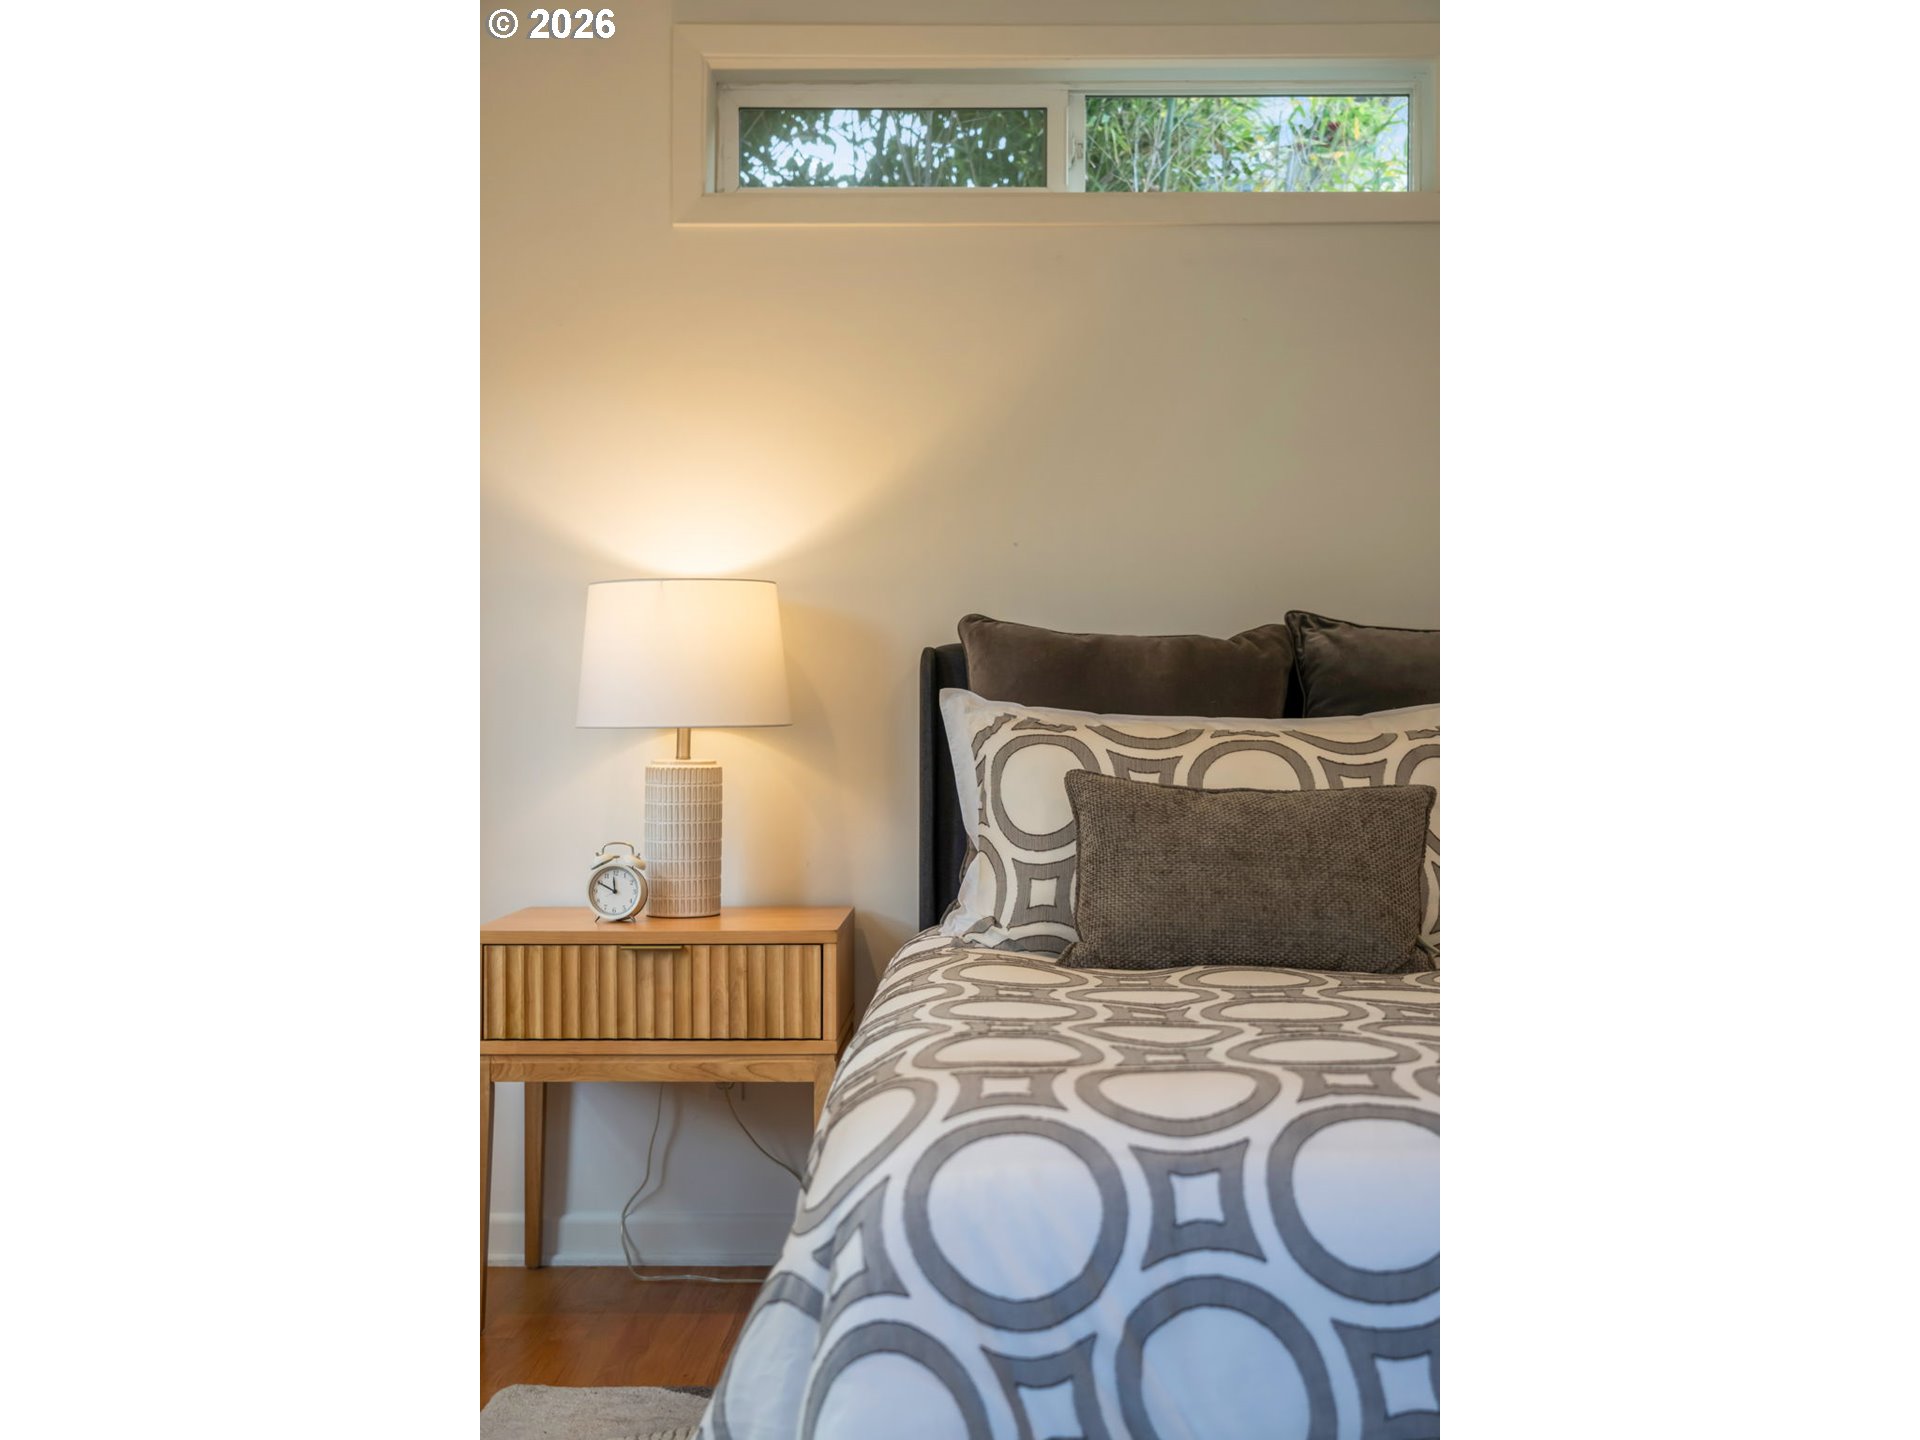
Staged bedroom with a patterned bed, wooden nightstand, and narrow high window.
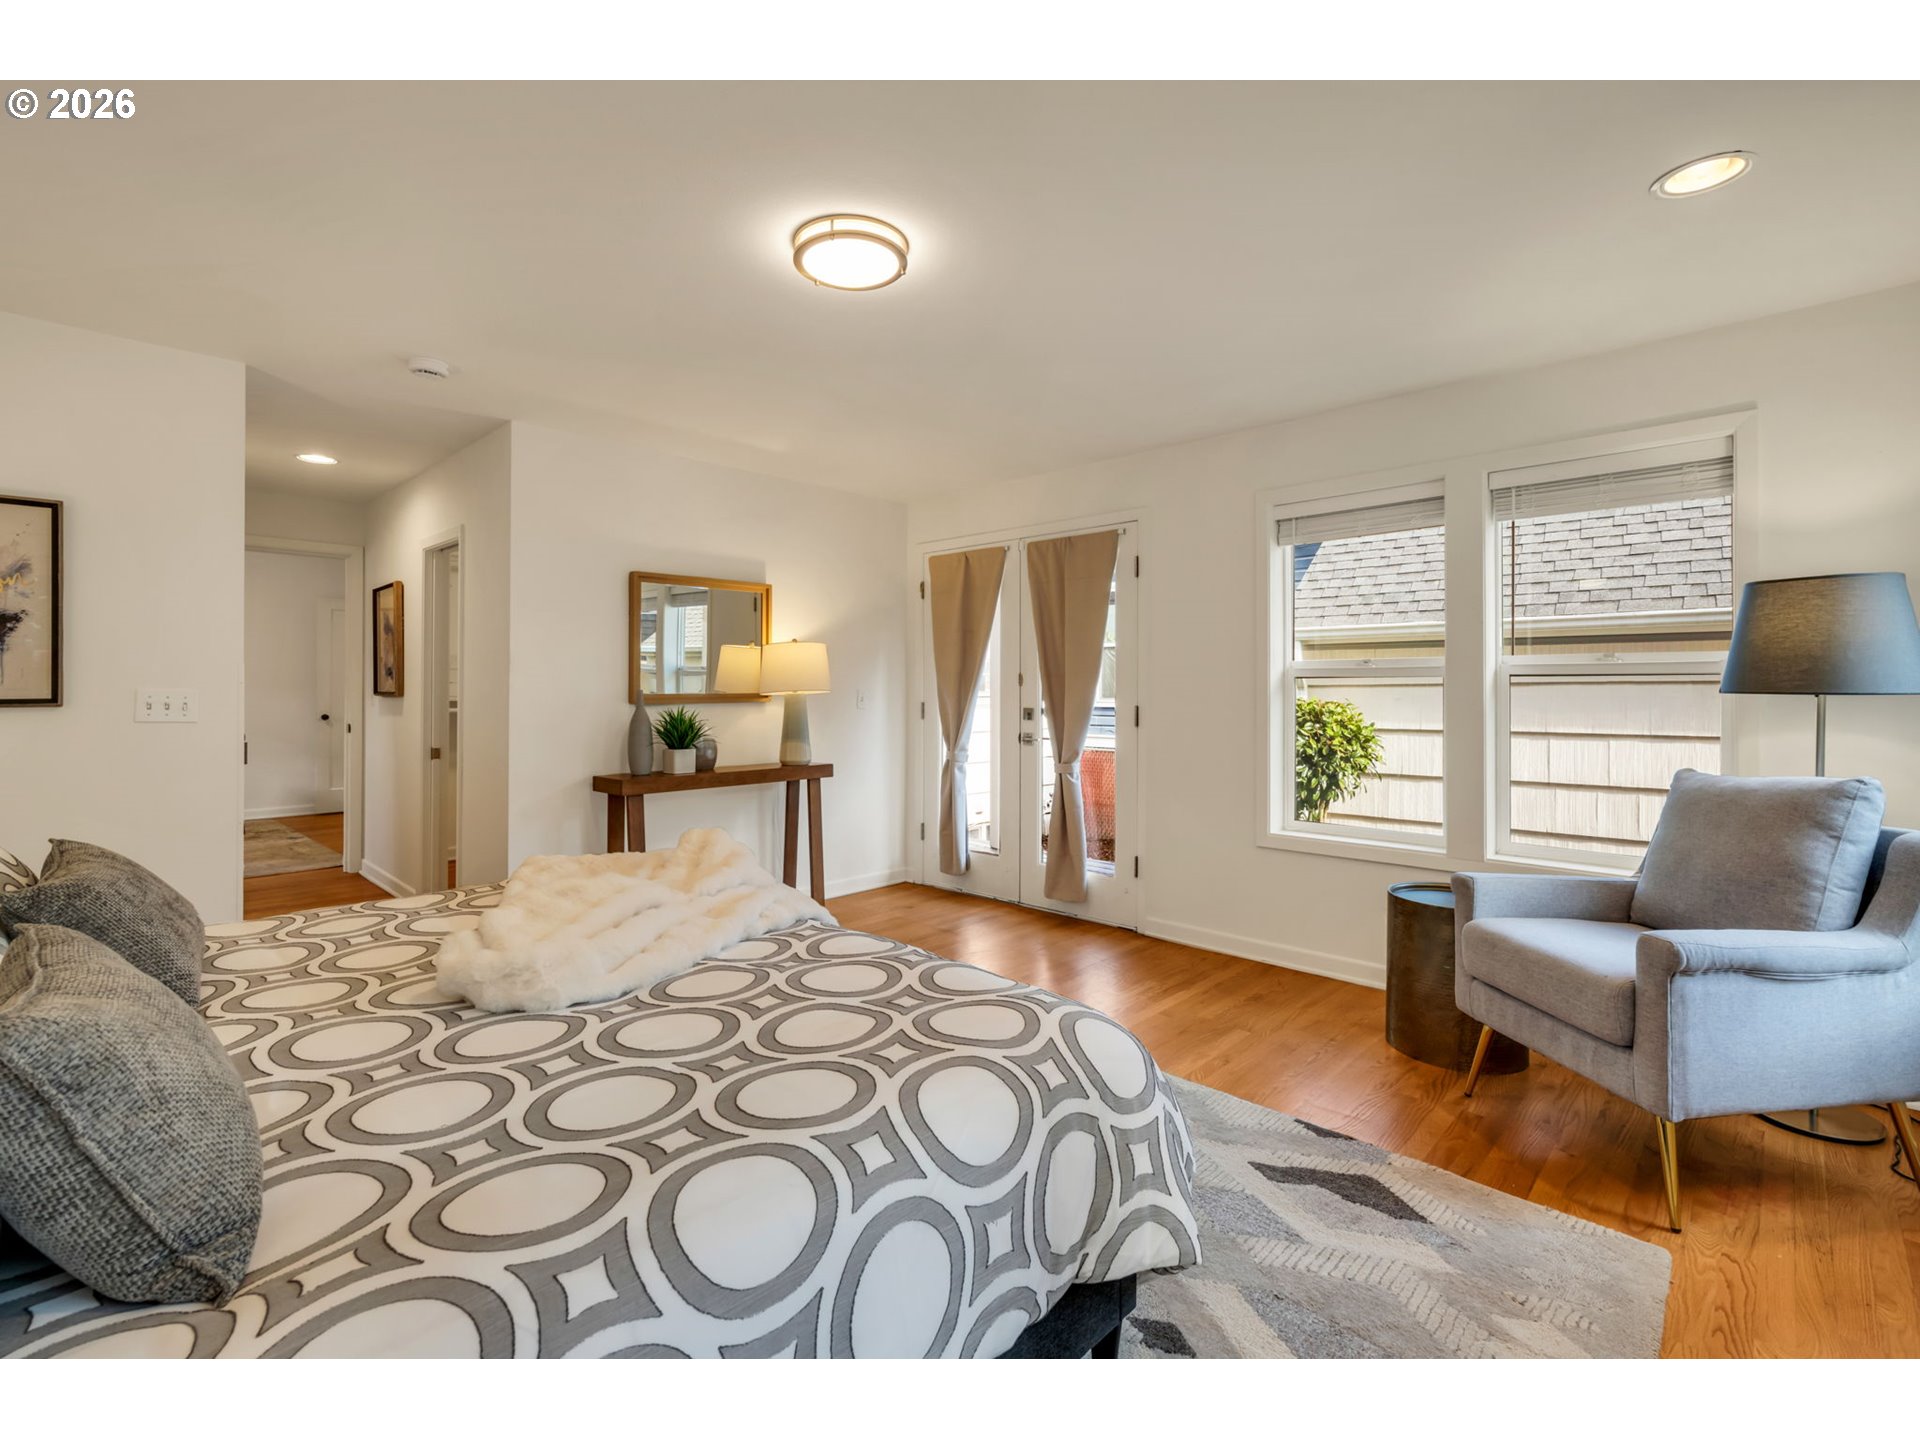
Bedroom with a patterned bedspread, hardwood floors, and a curtained glass door beside two windows.
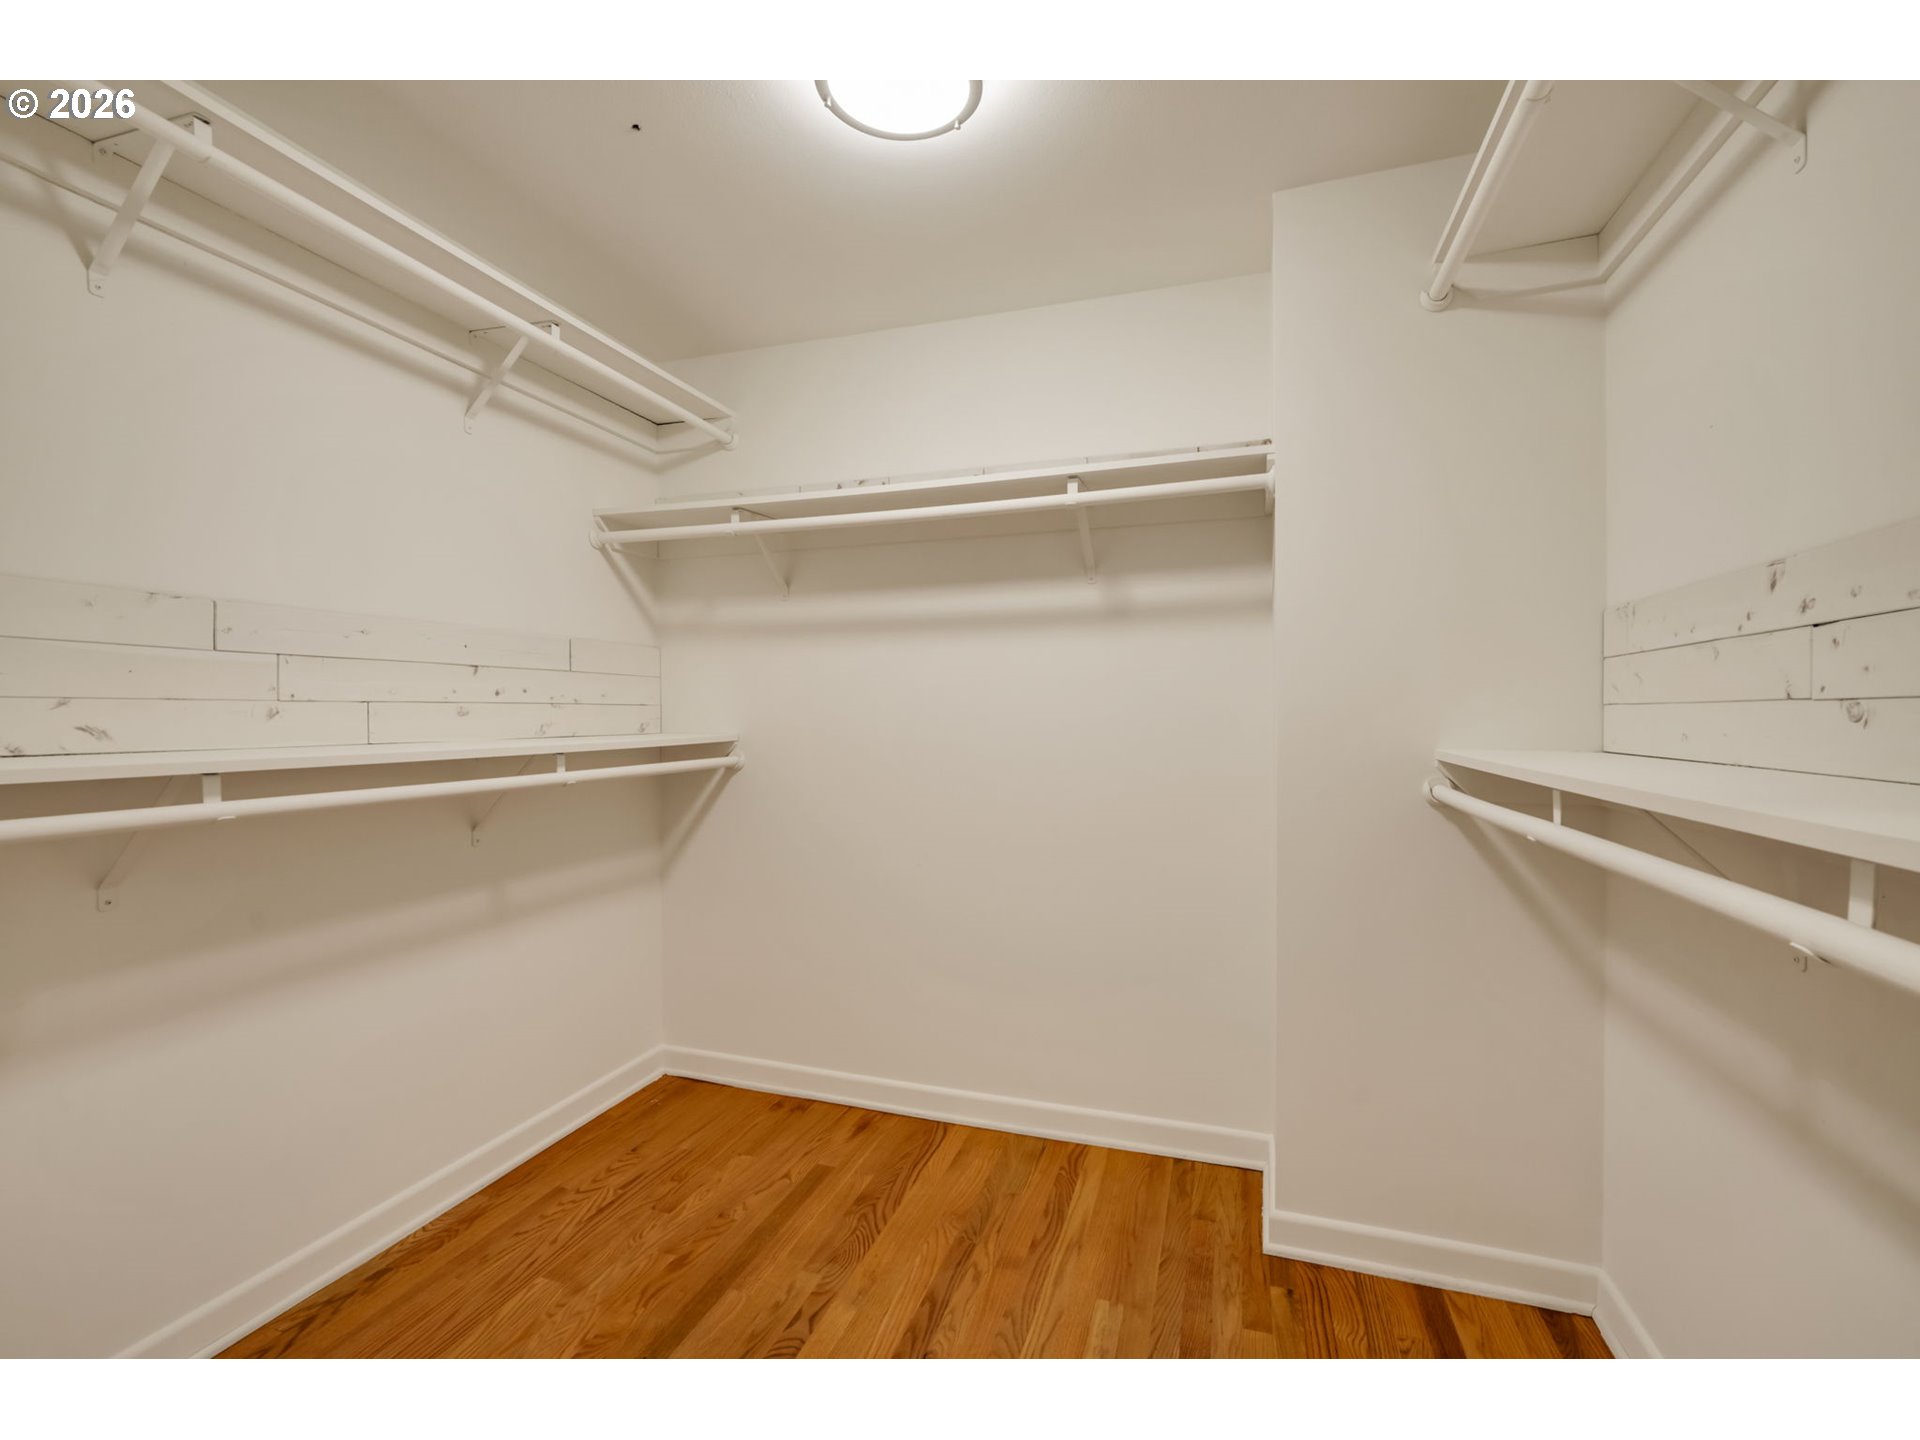
Walk-in closet with wraparound white shelving and hardwood floors.
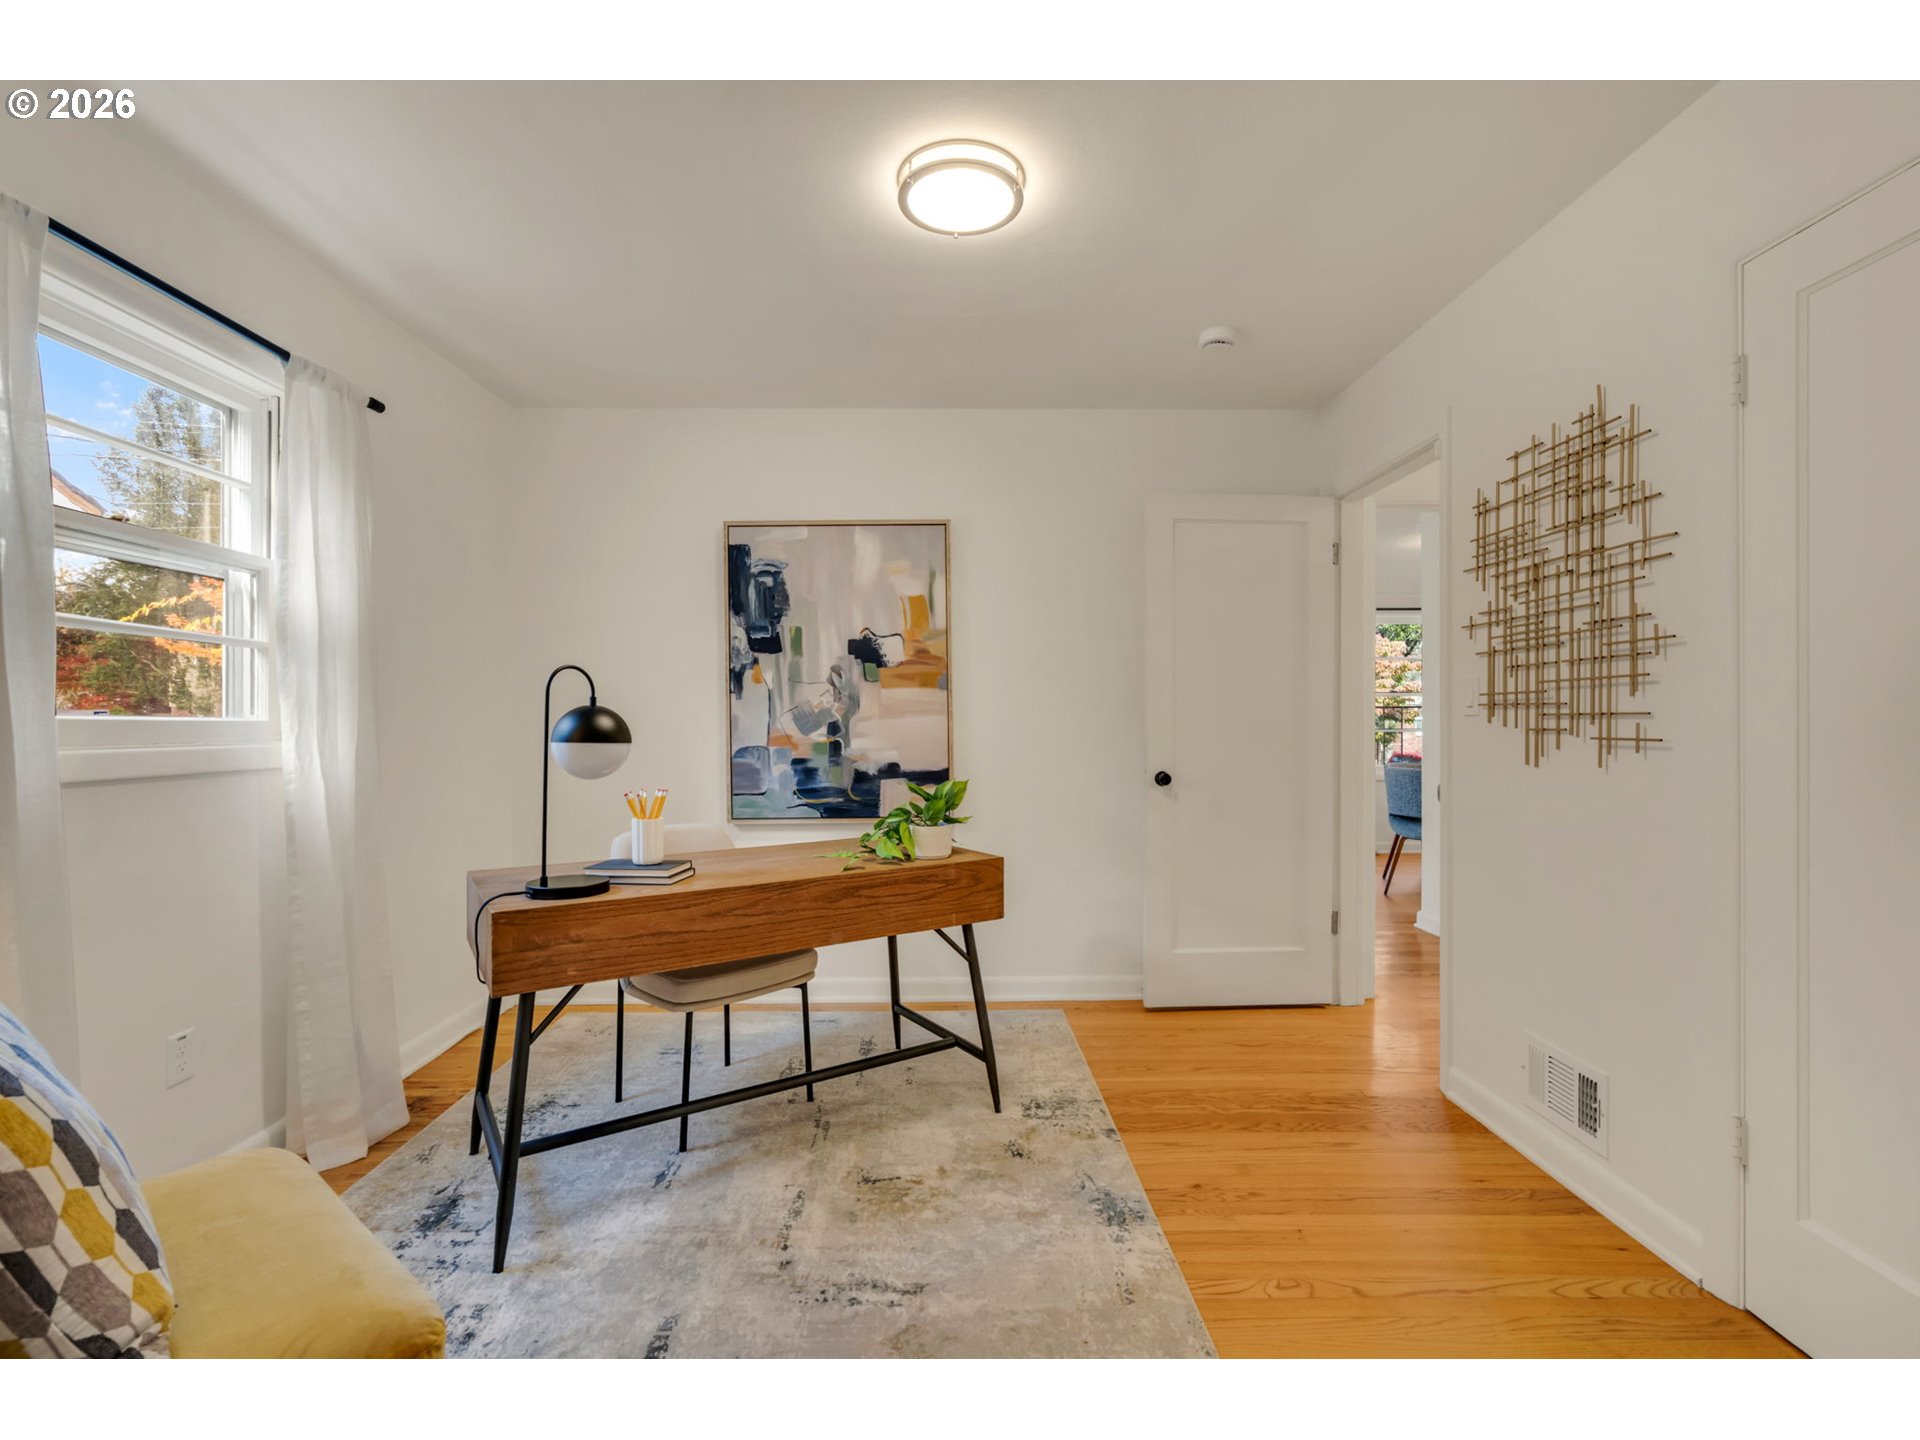
Home office with a wooden desk, abstract artwork, and a window overlooking autumn trees.
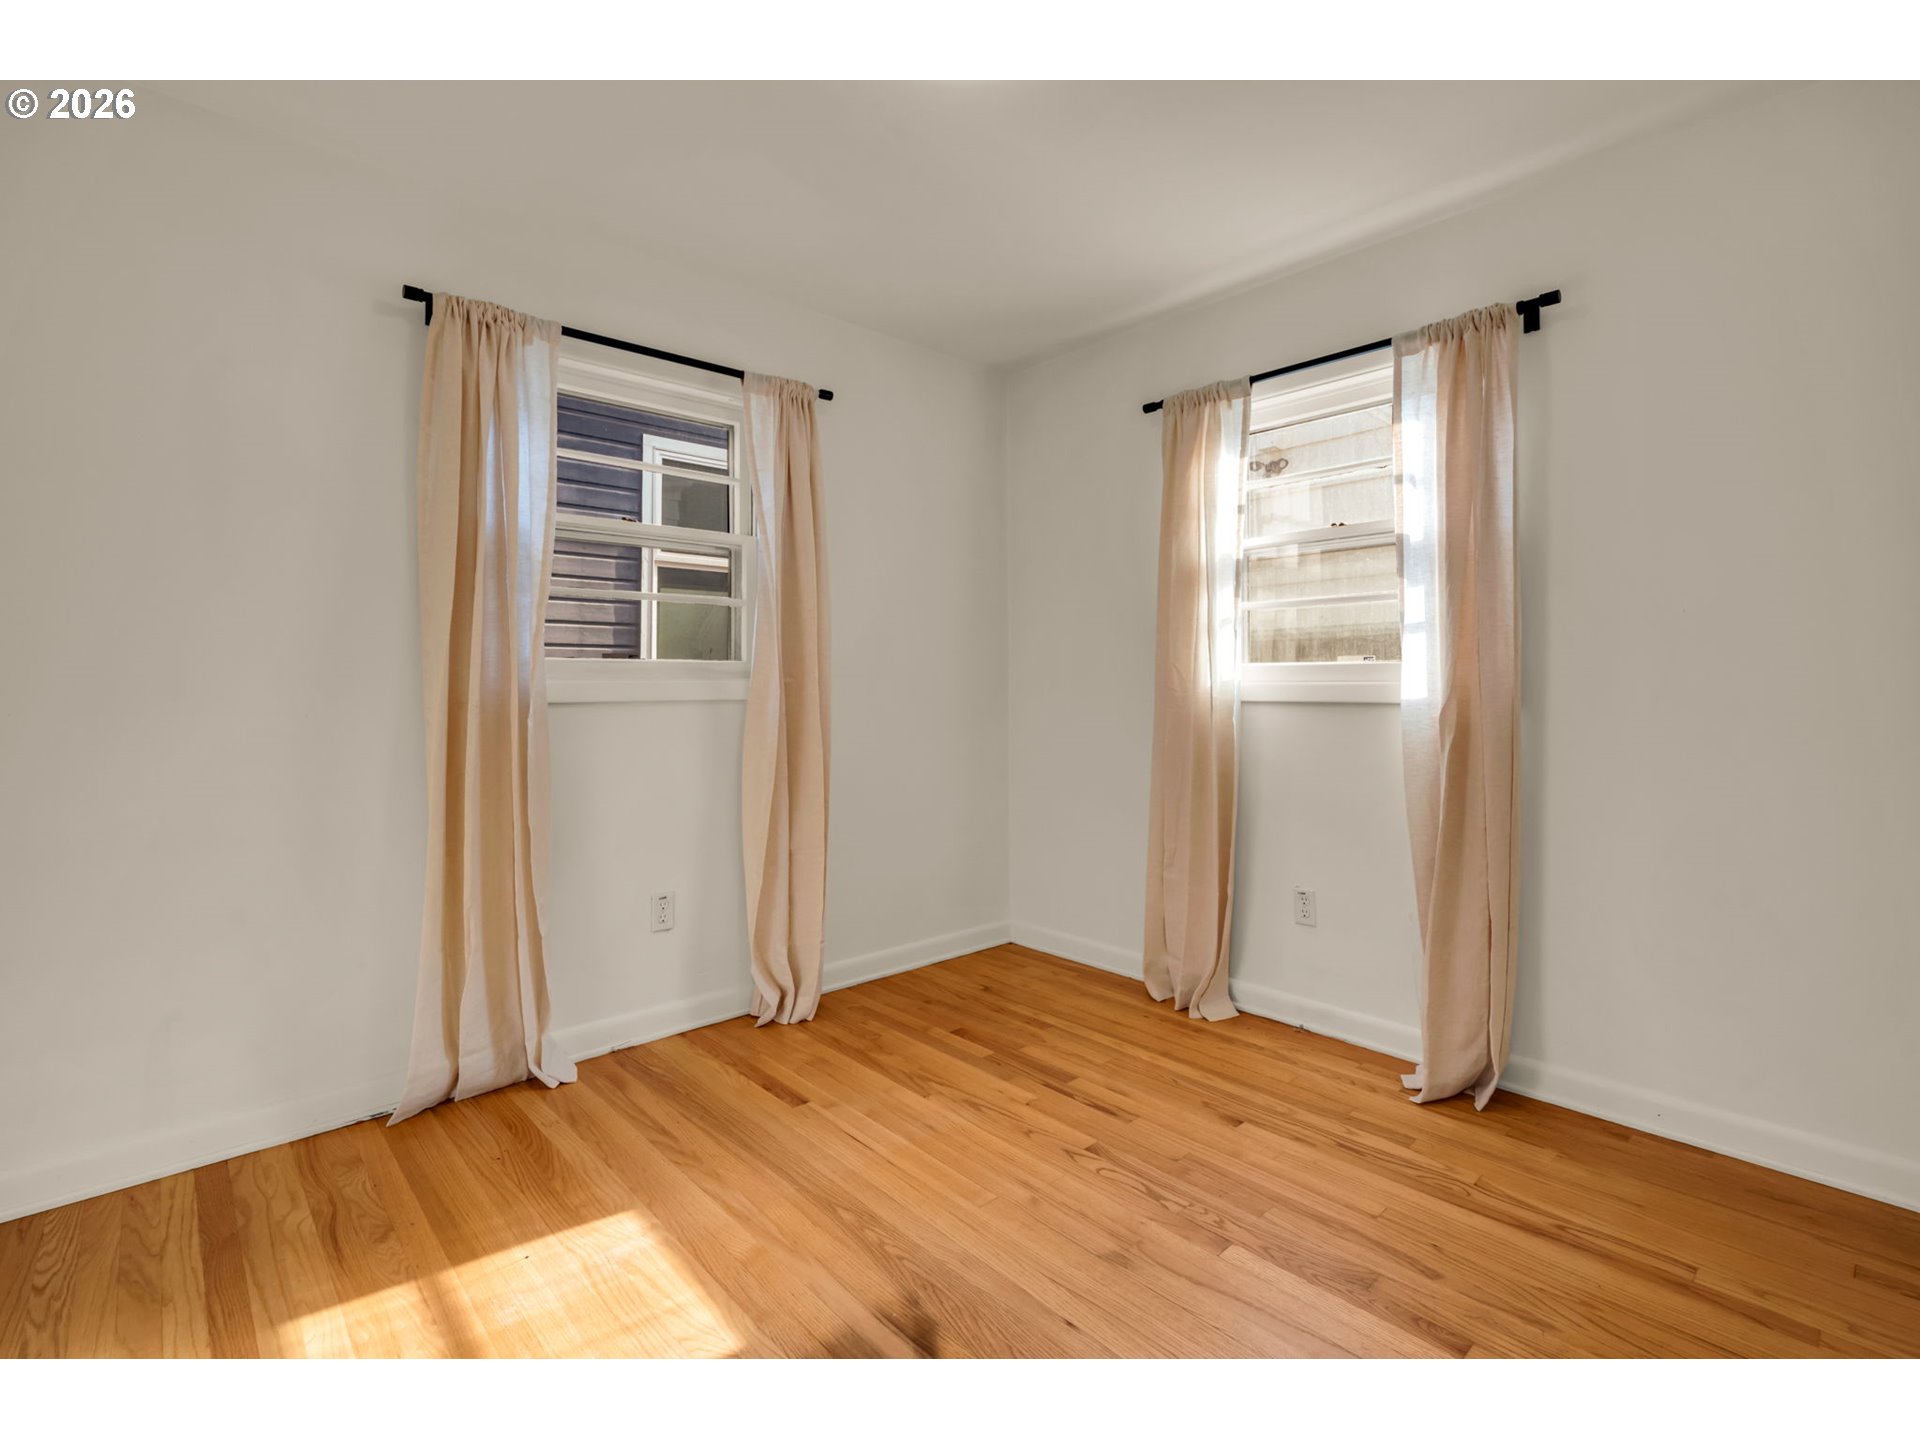
Empty room with hardwood floors, two curtained windows, and sunlight across the floor.
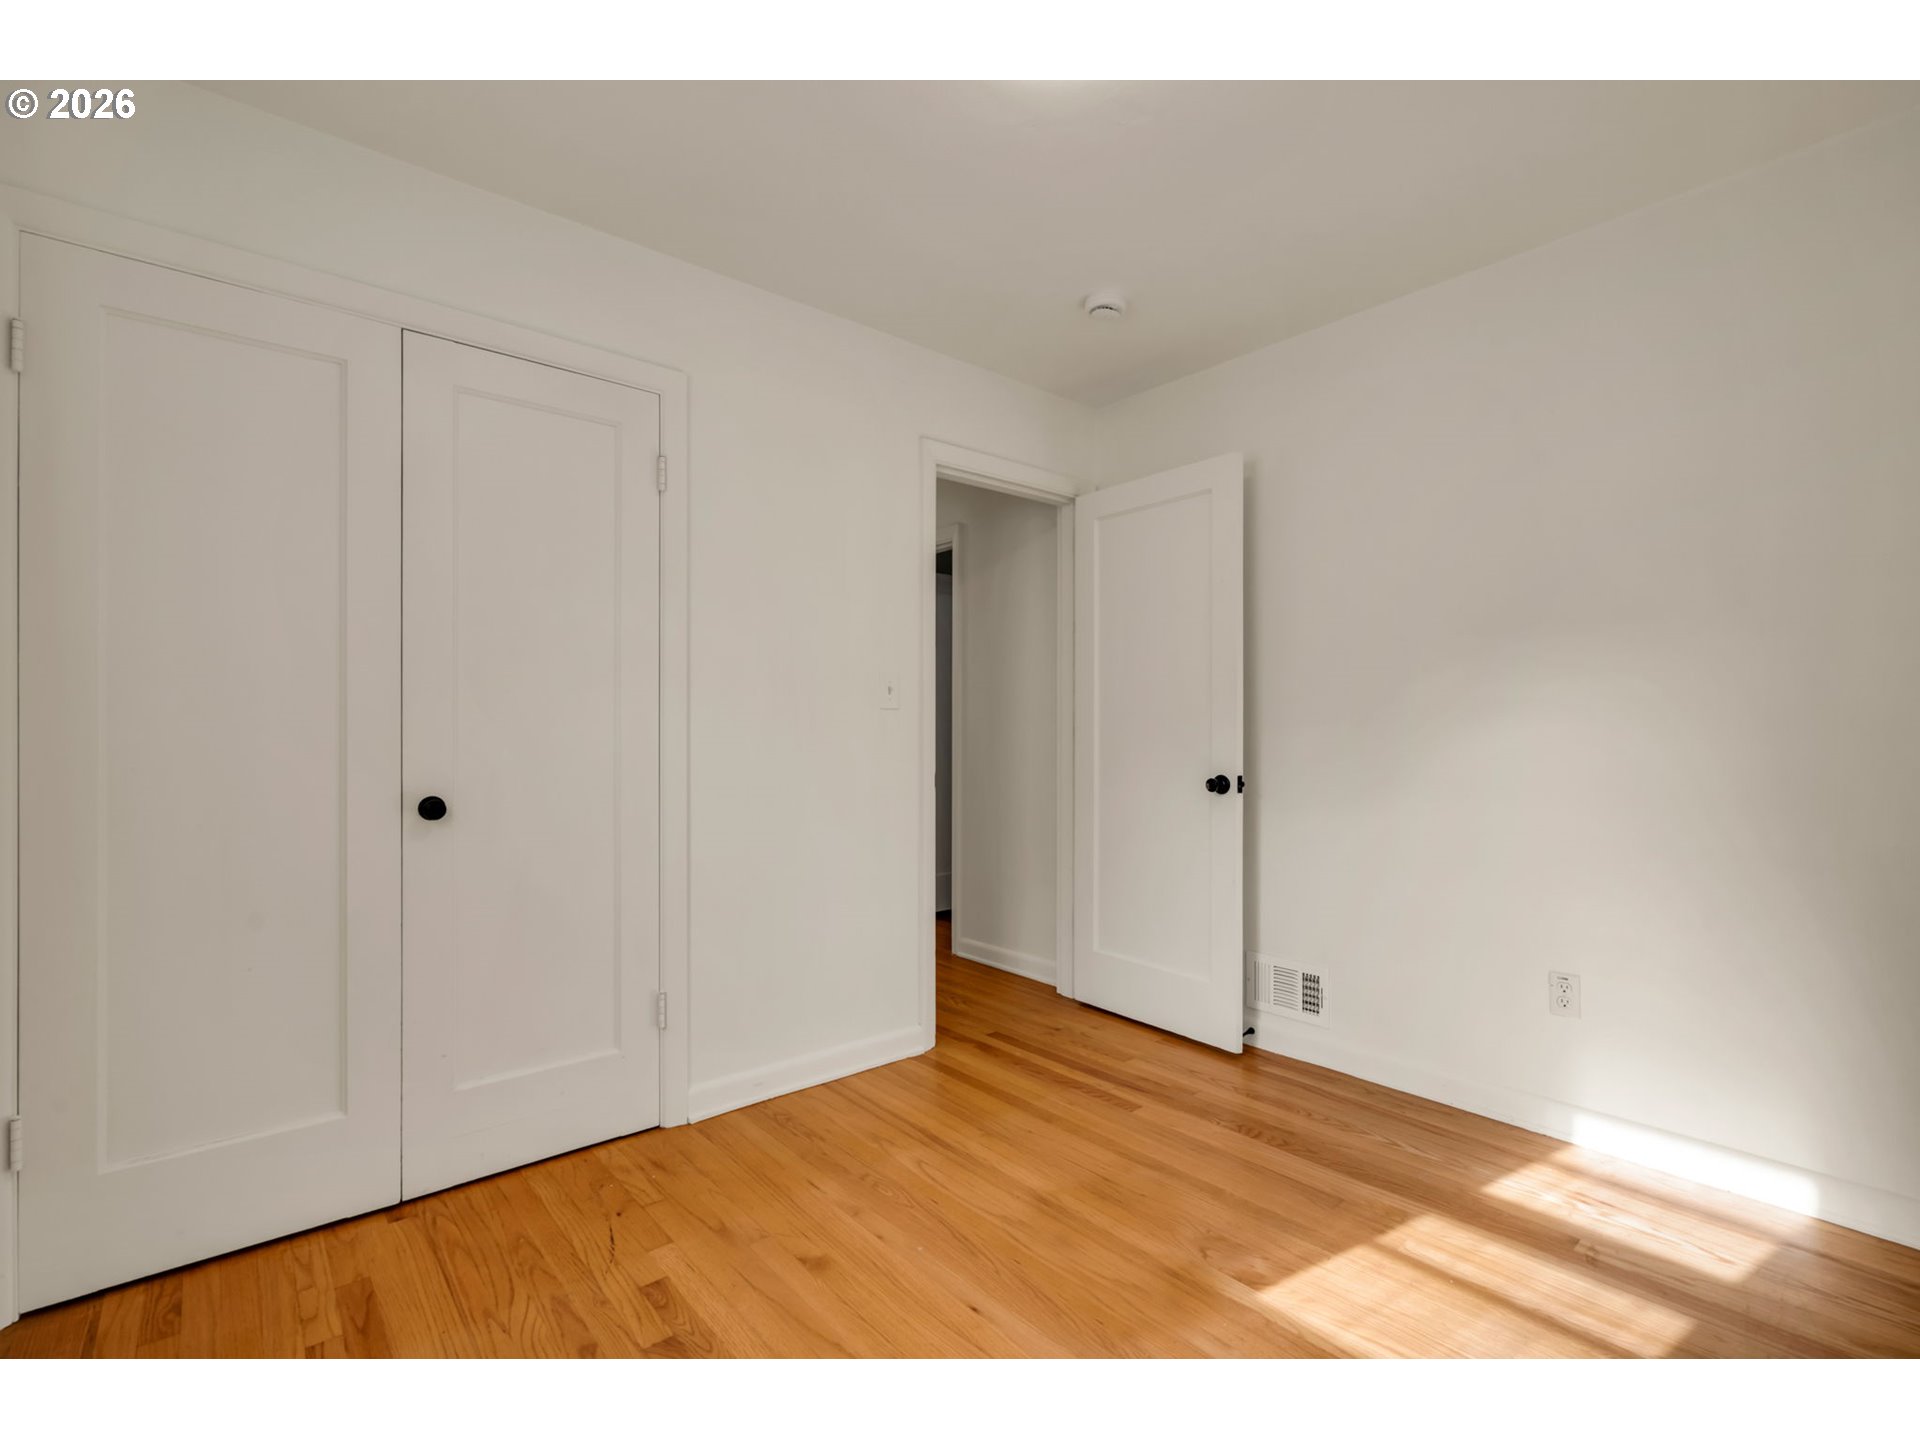
Empty room with hardwood floors, white paneled doors, and sunlight across the floor.
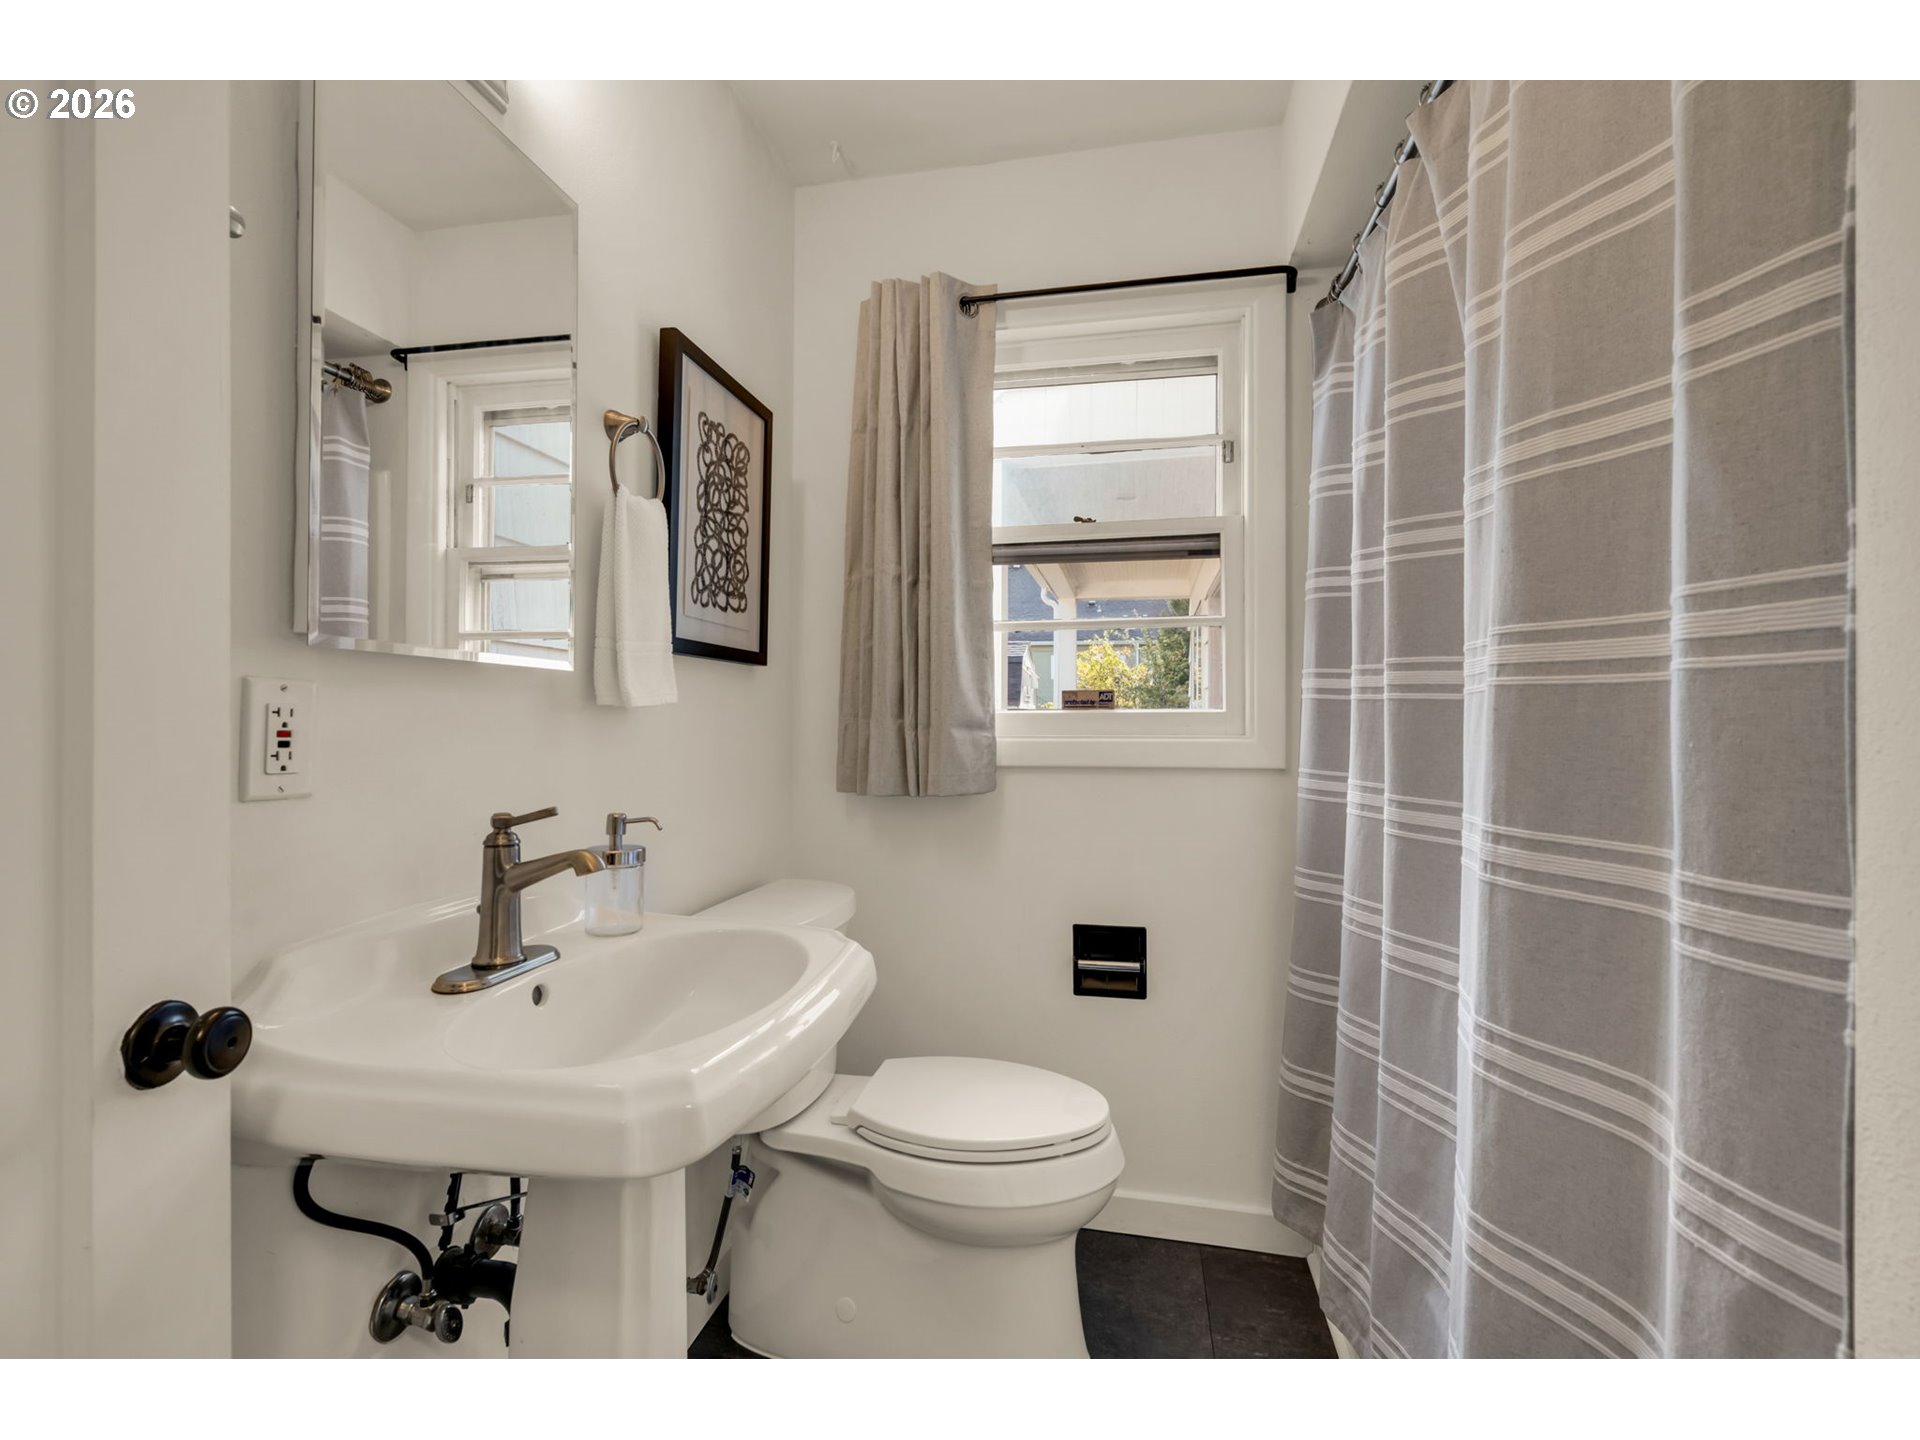
Bathroom with a pedestal sink, toilet, striped shower curtain, and window.
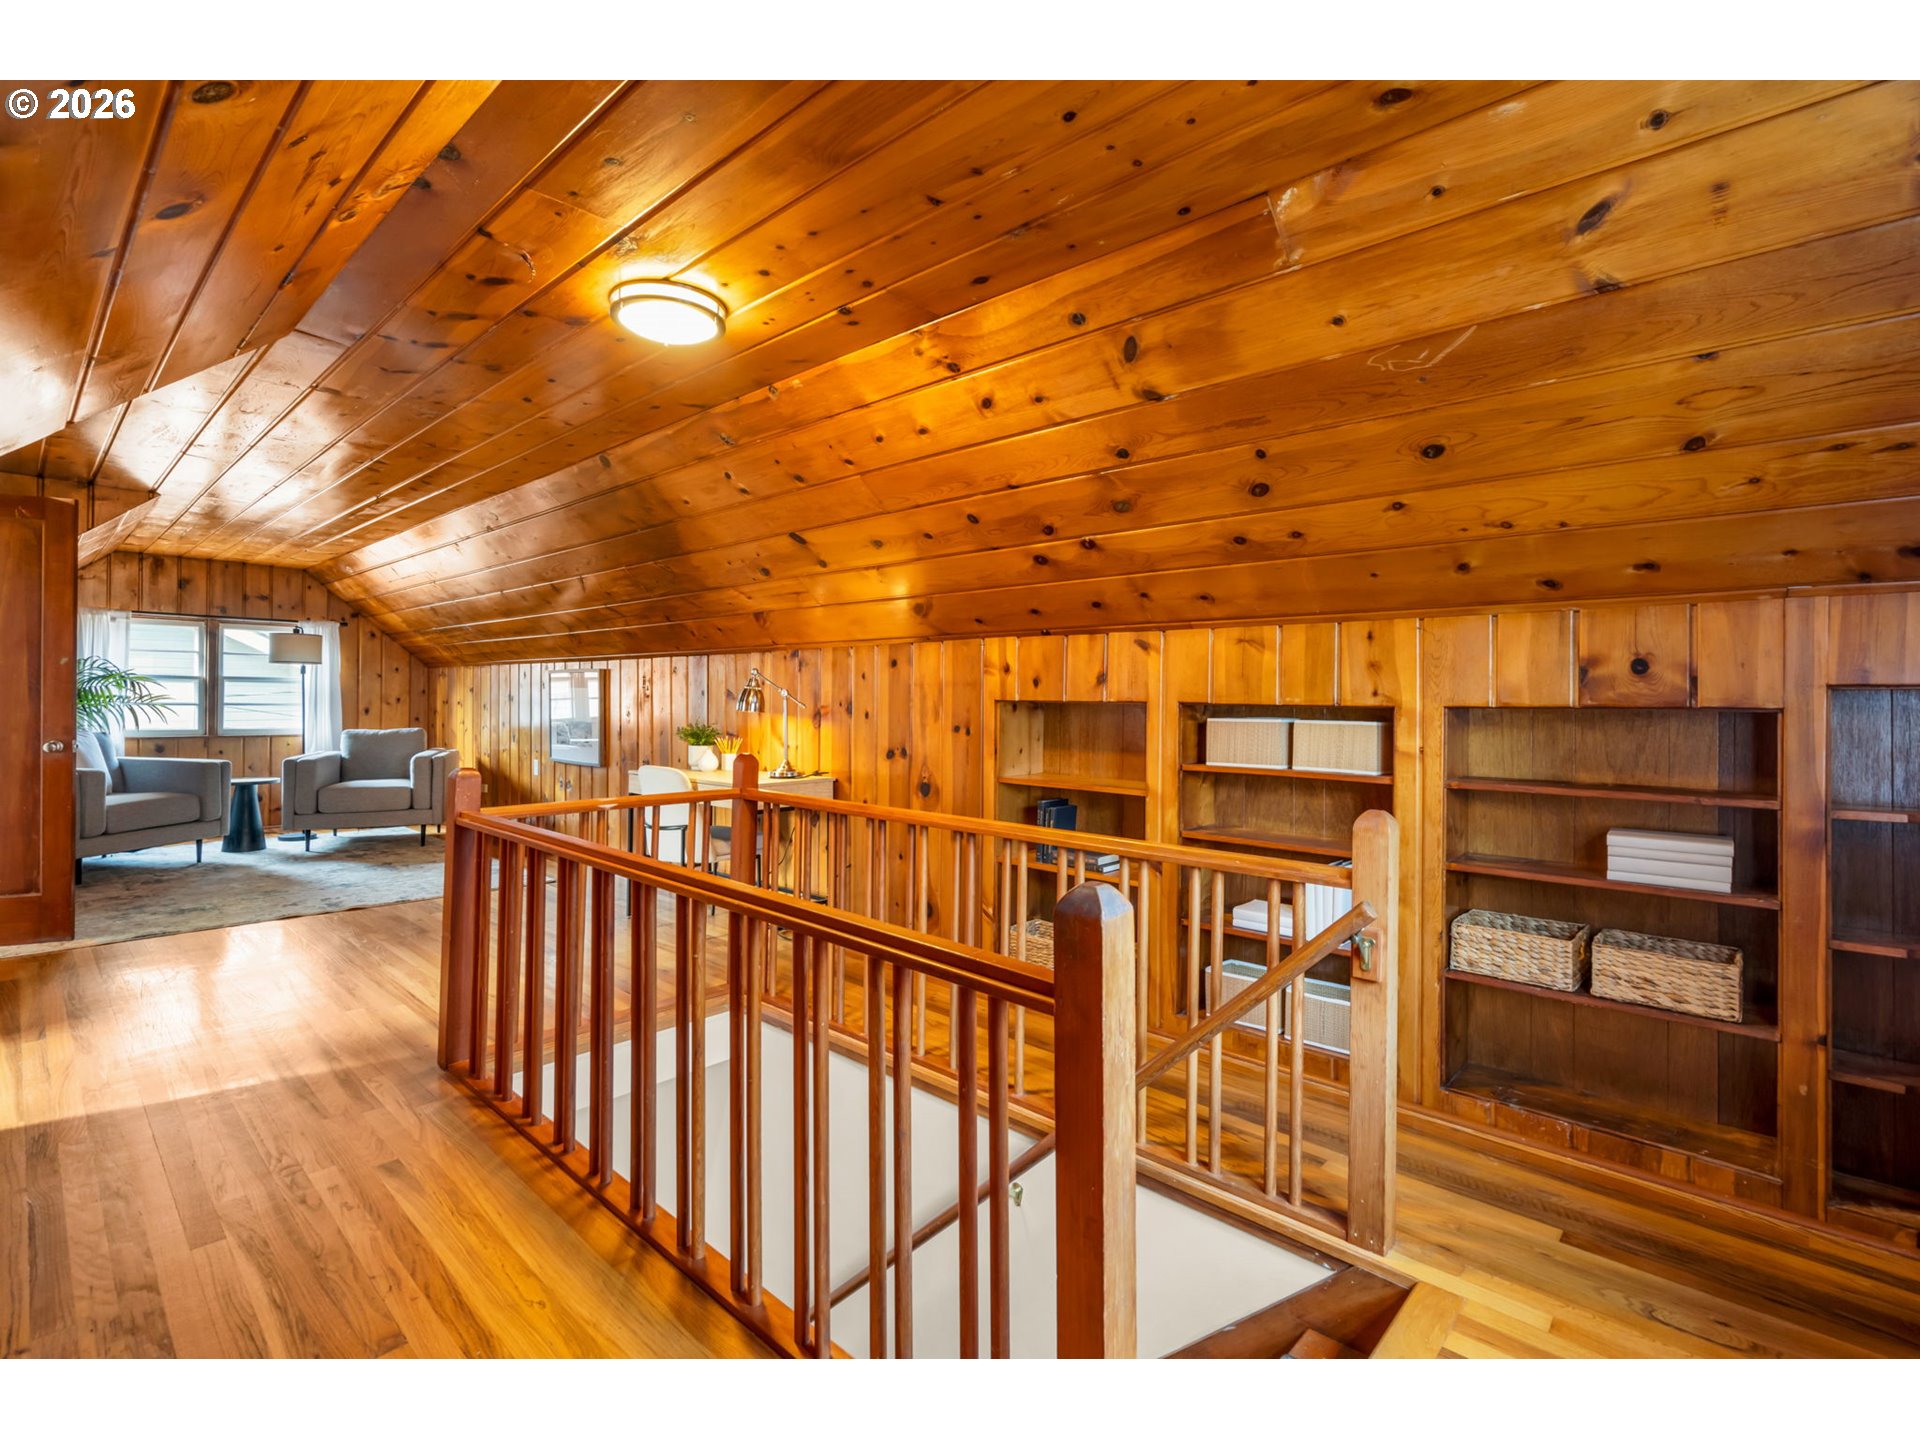
Wood-paneled upstairs landing with built-in shelves, a stairwell railing, and a small furnished sitting area.
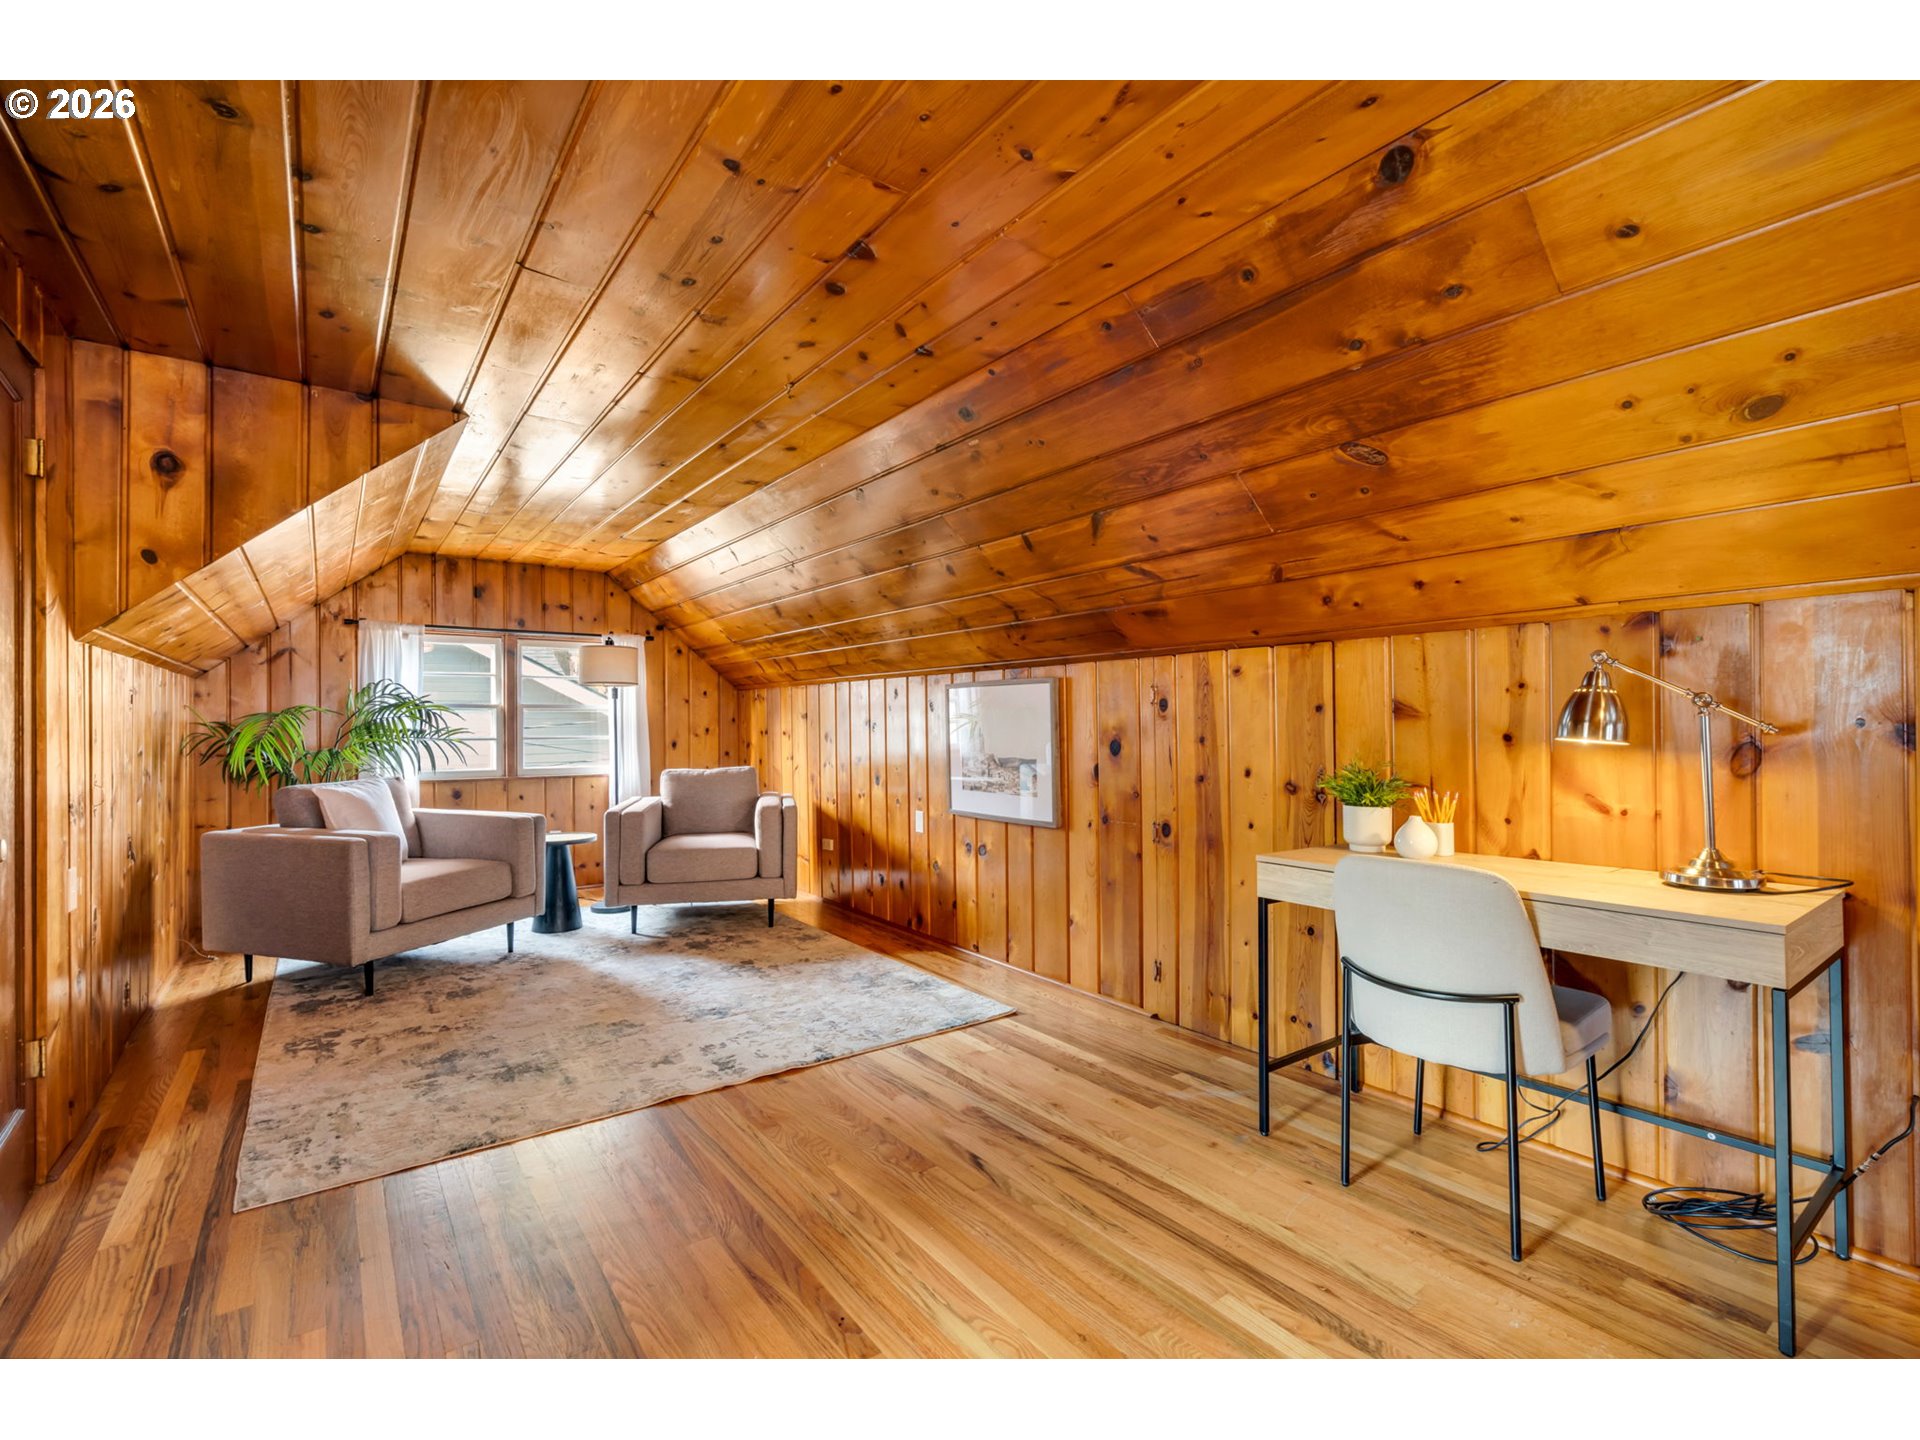
Furnished bonus room with a sloped wood-plank ceiling, seating area, and desk.
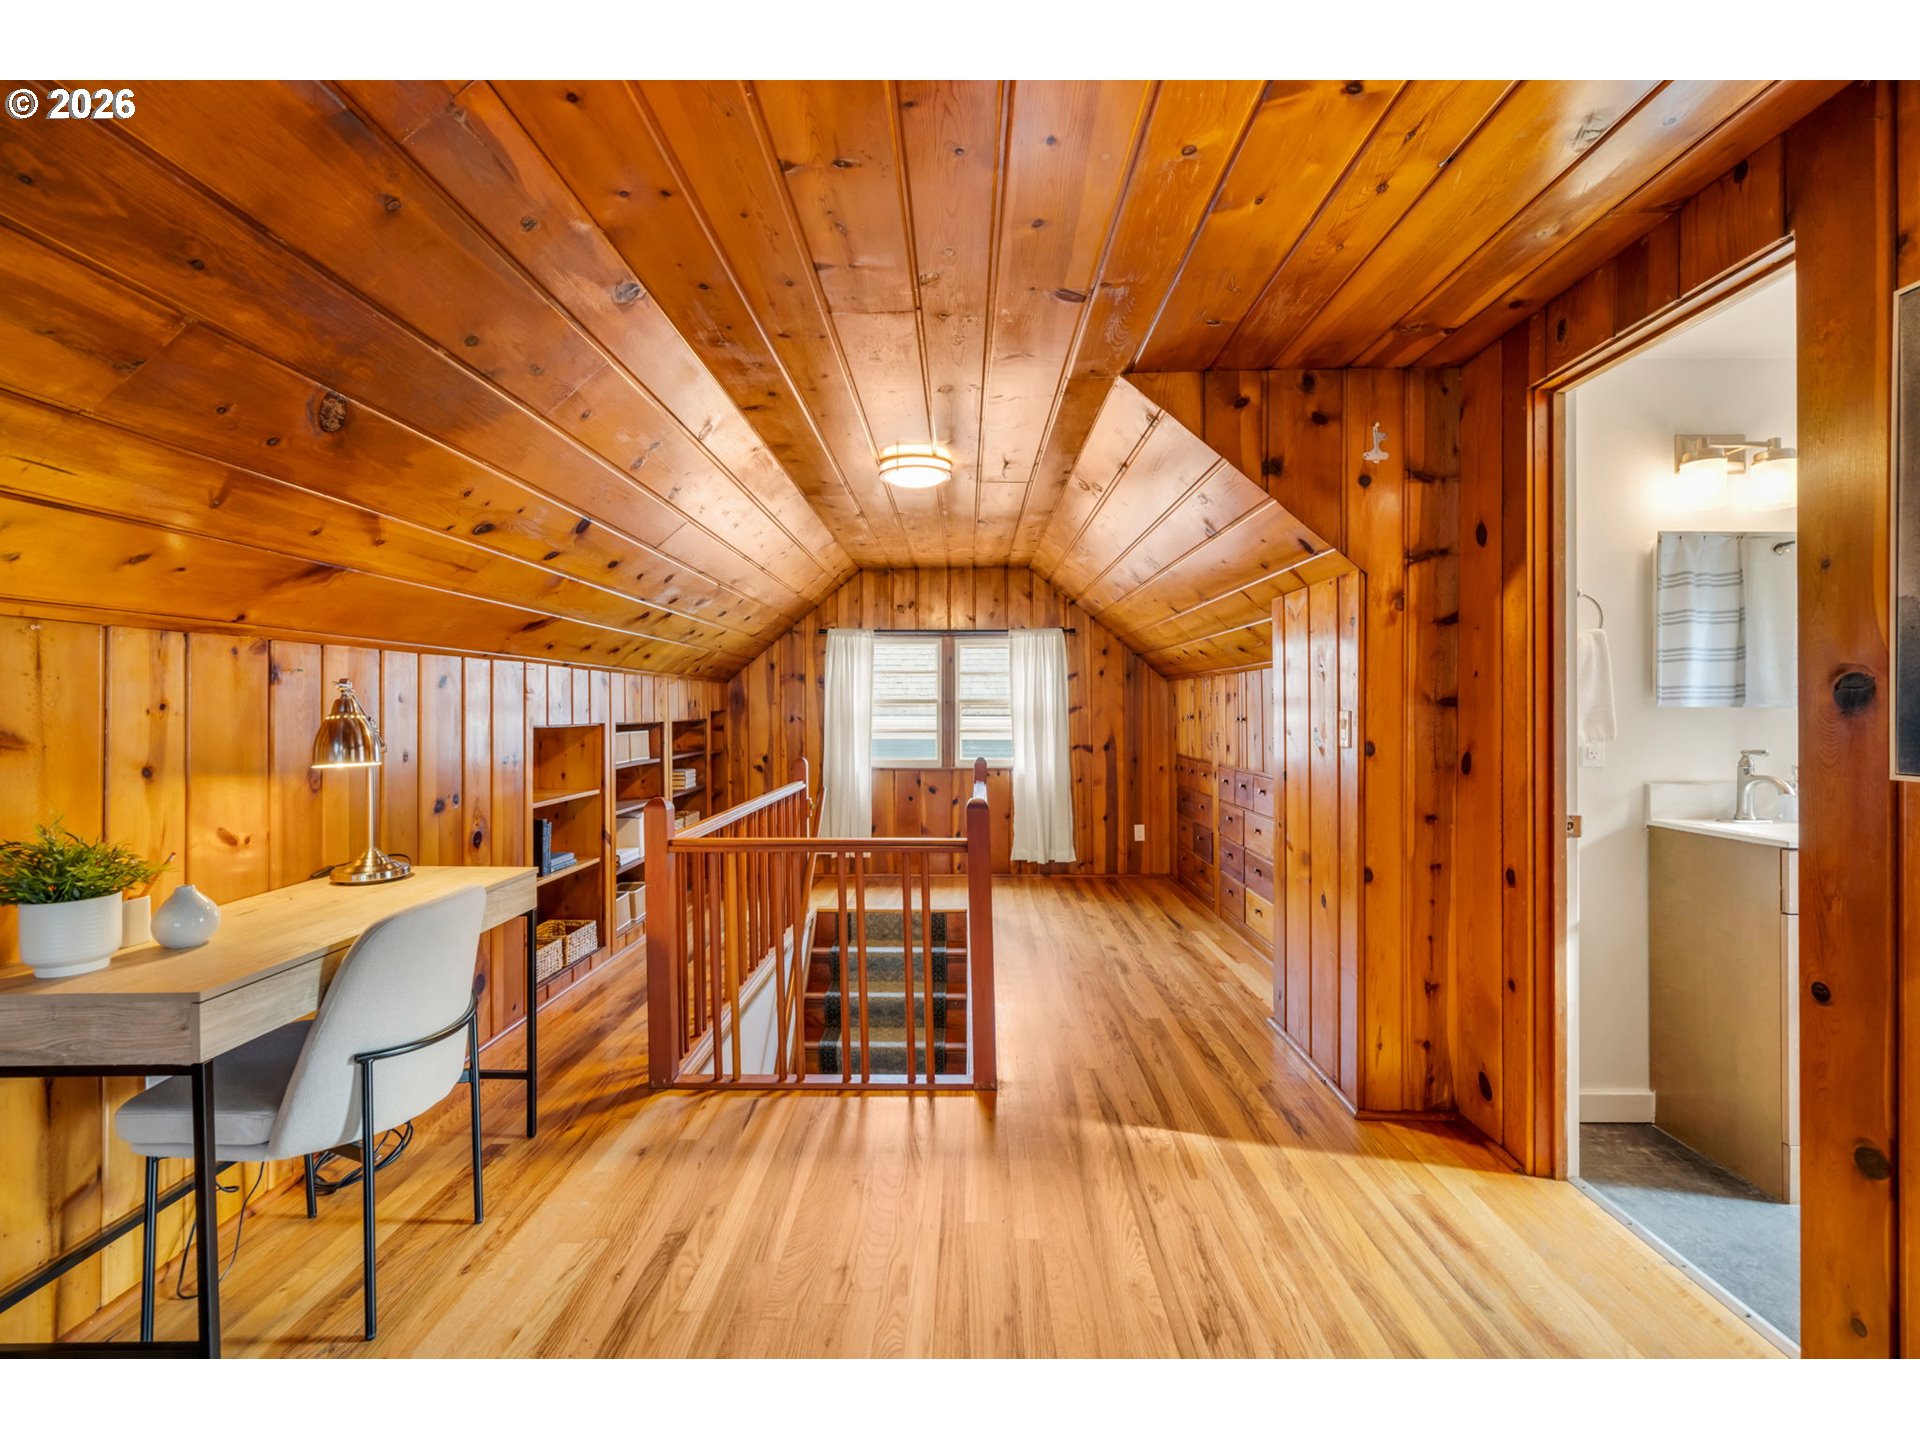
Wood-paneled upper landing with a desk, stair railing, and bathroom doorway.
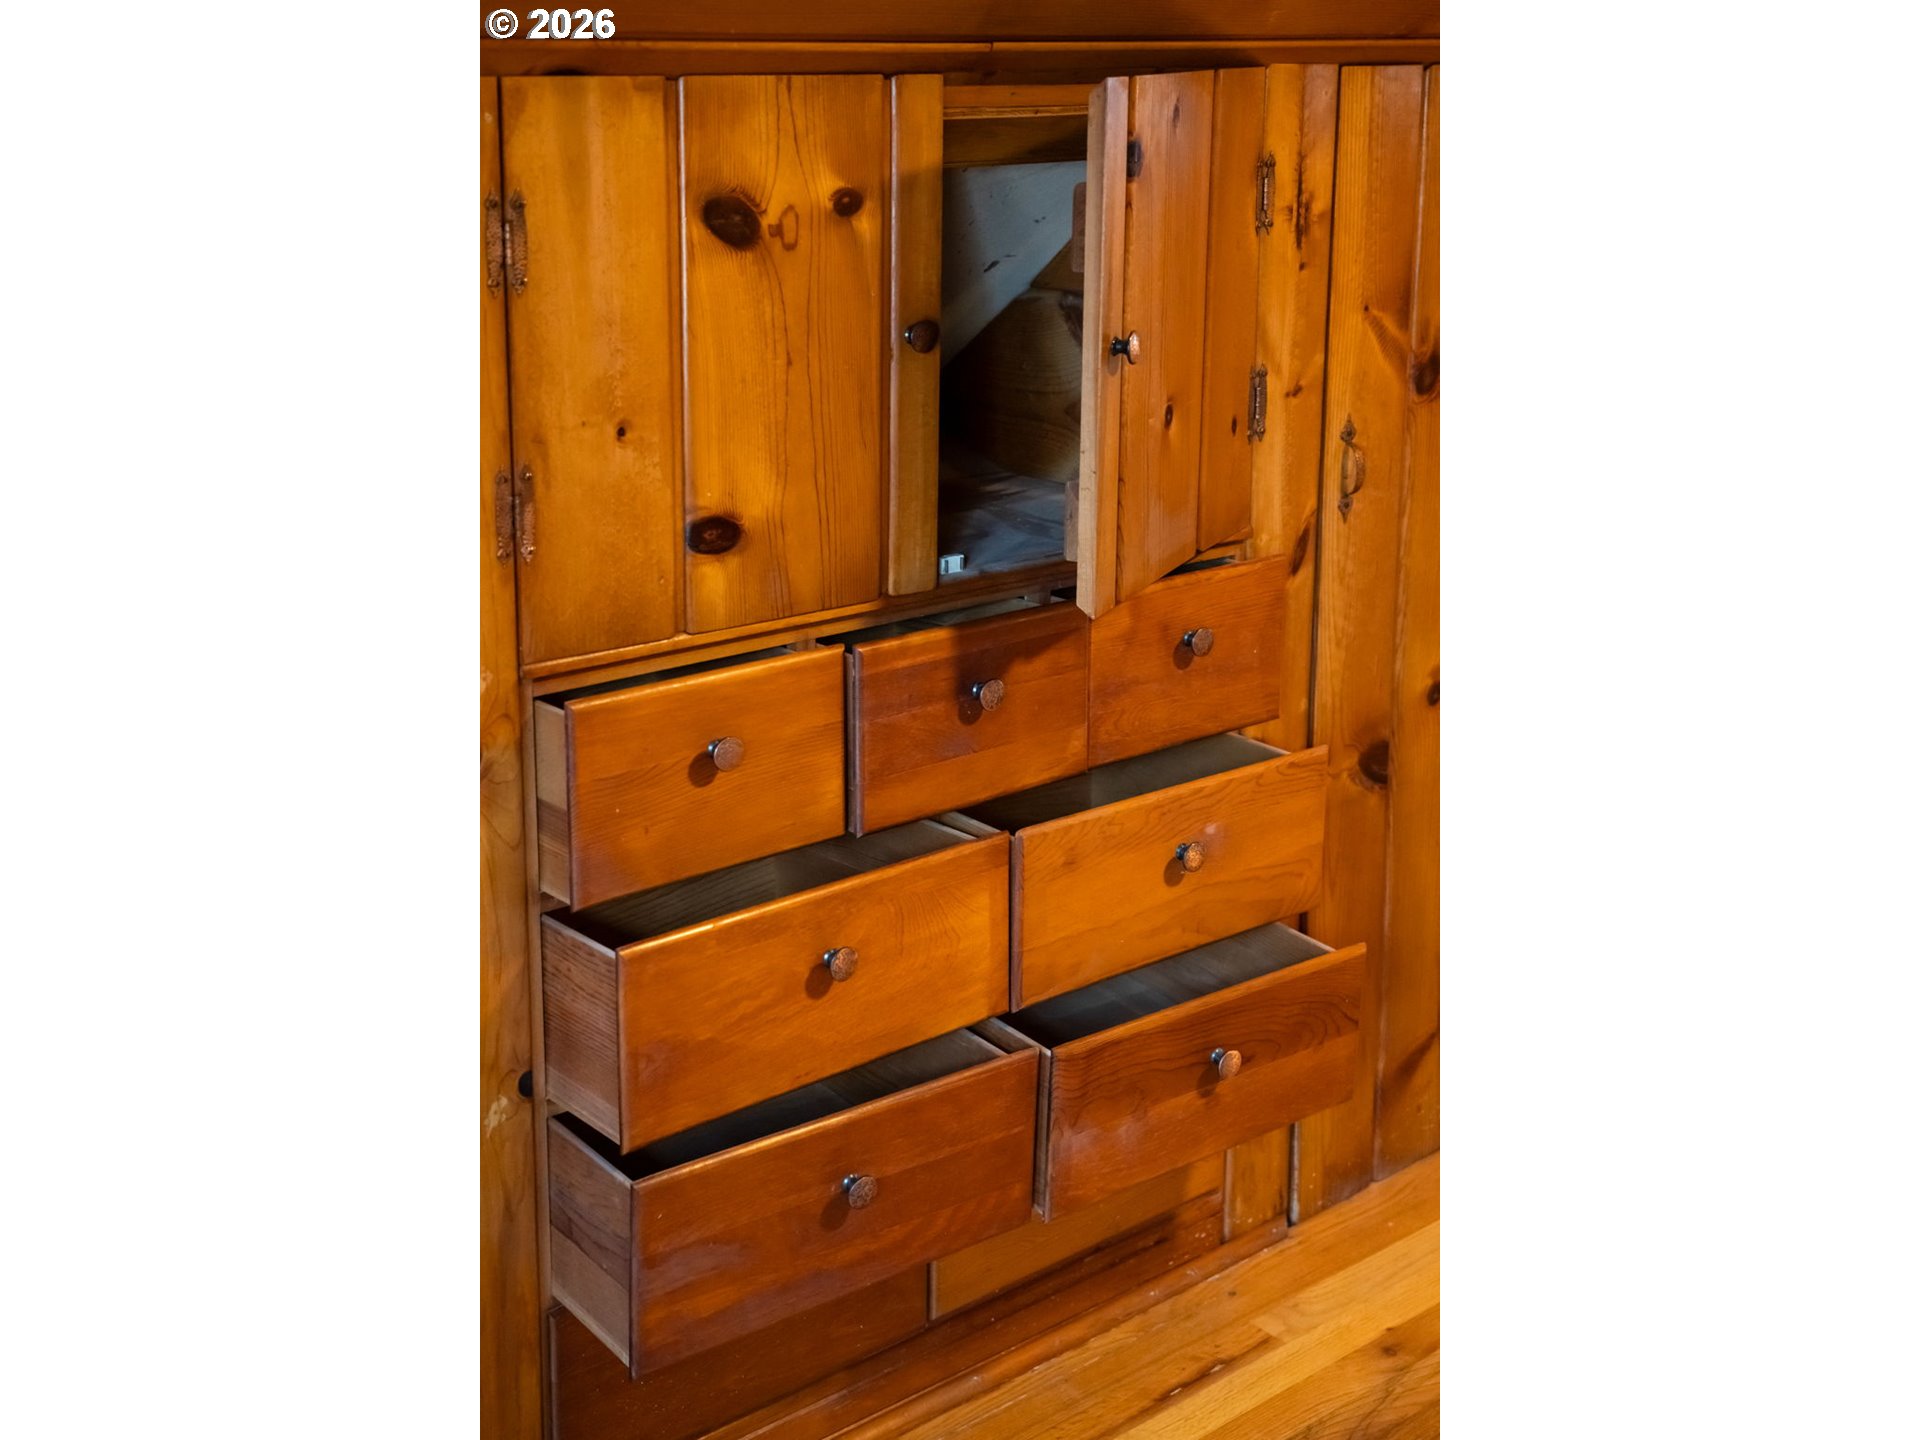
Built-in honey-toned wooden cabinet with several drawers open.
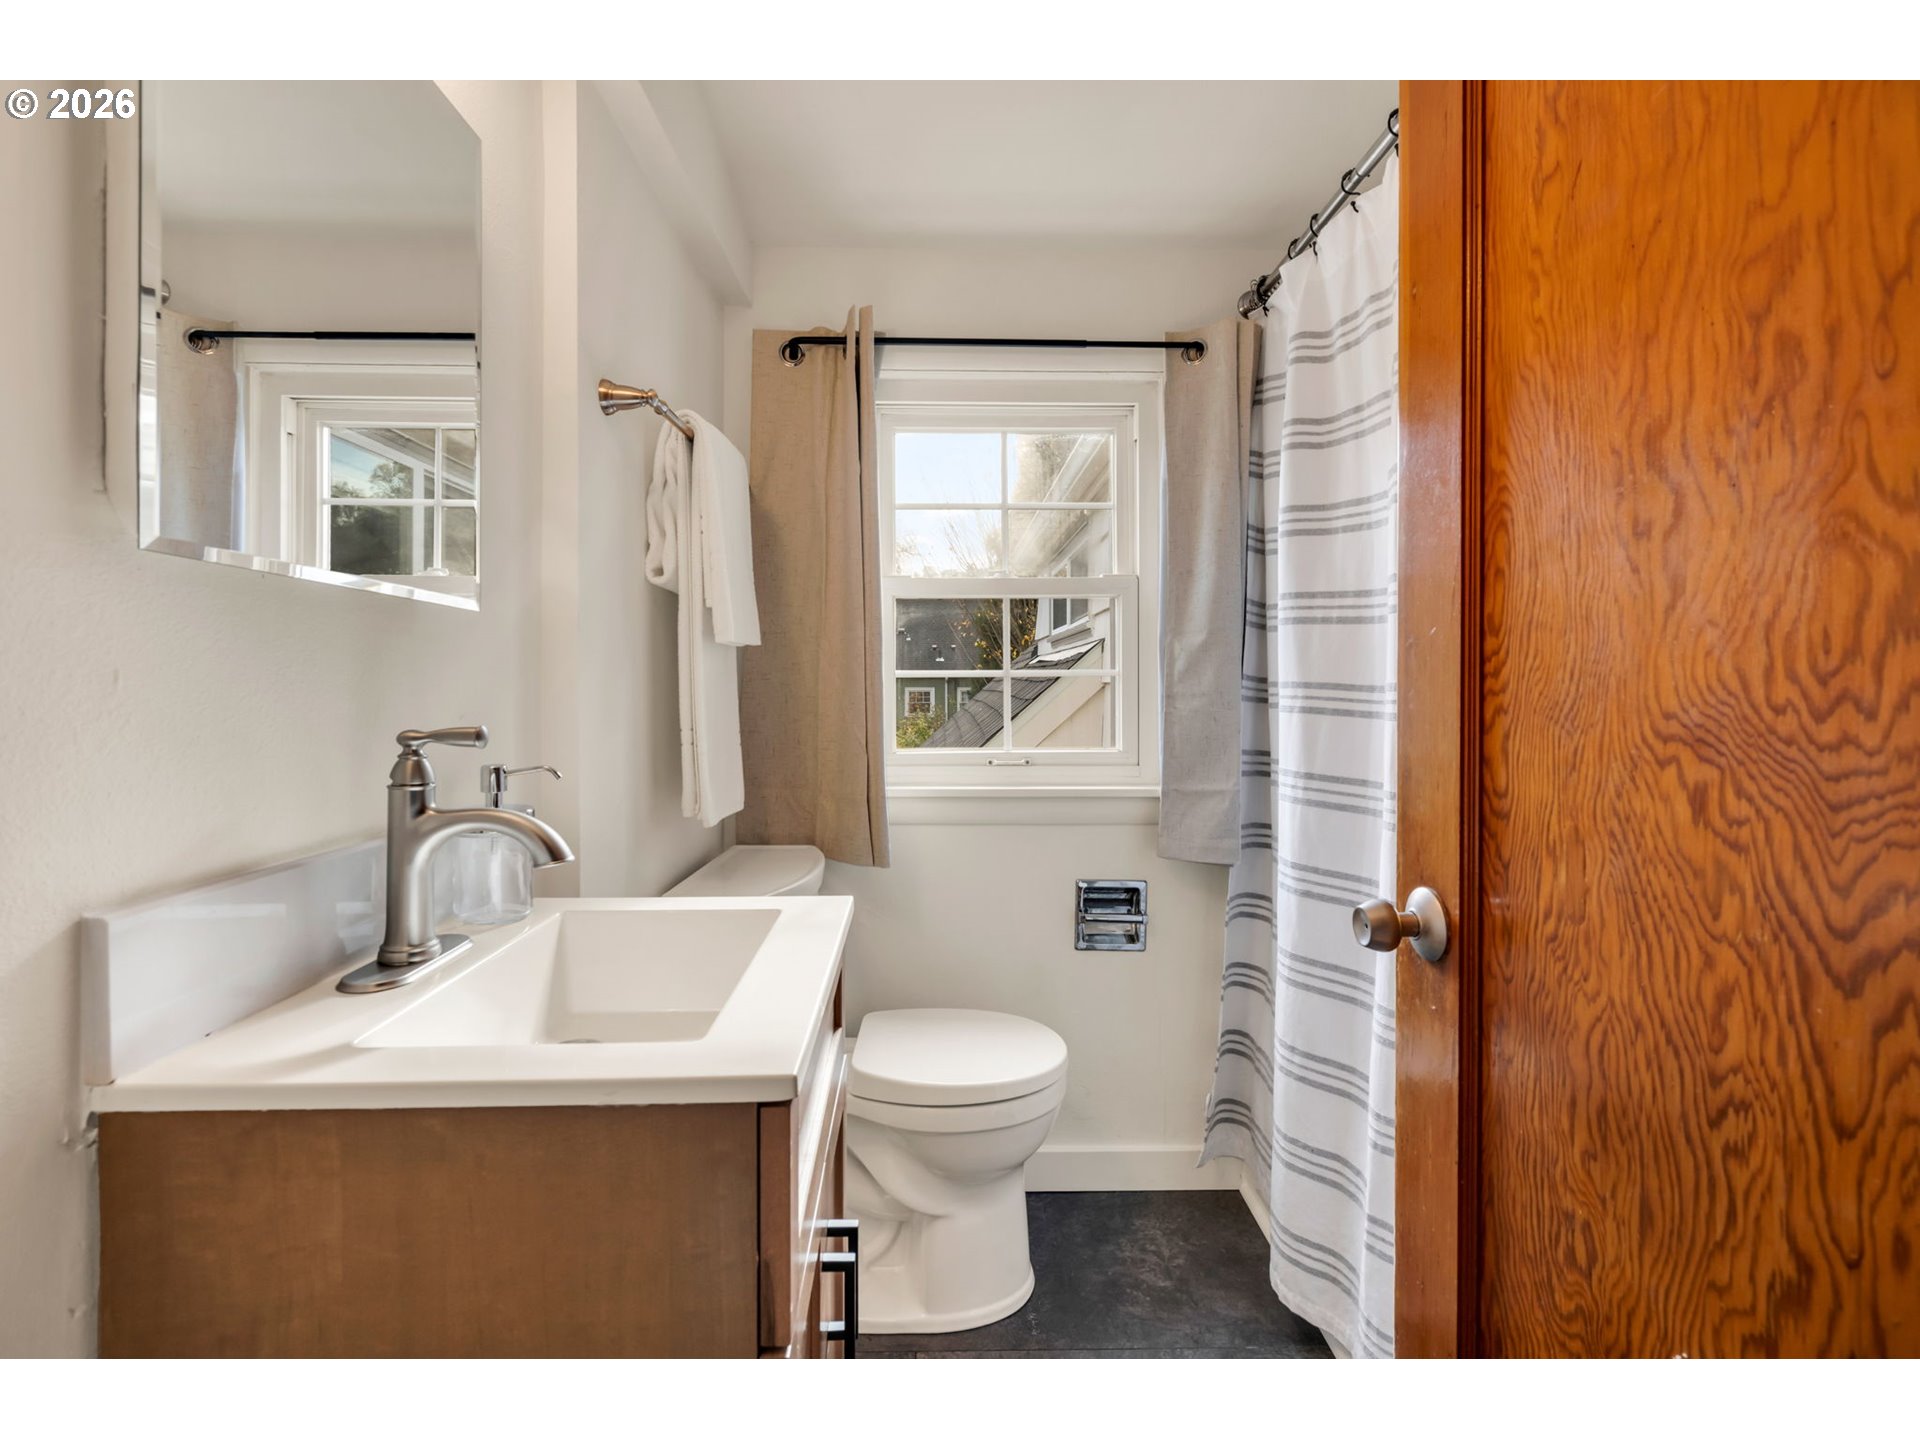
Bathroom with a wood vanity, white sink, window, and striped shower curtain.
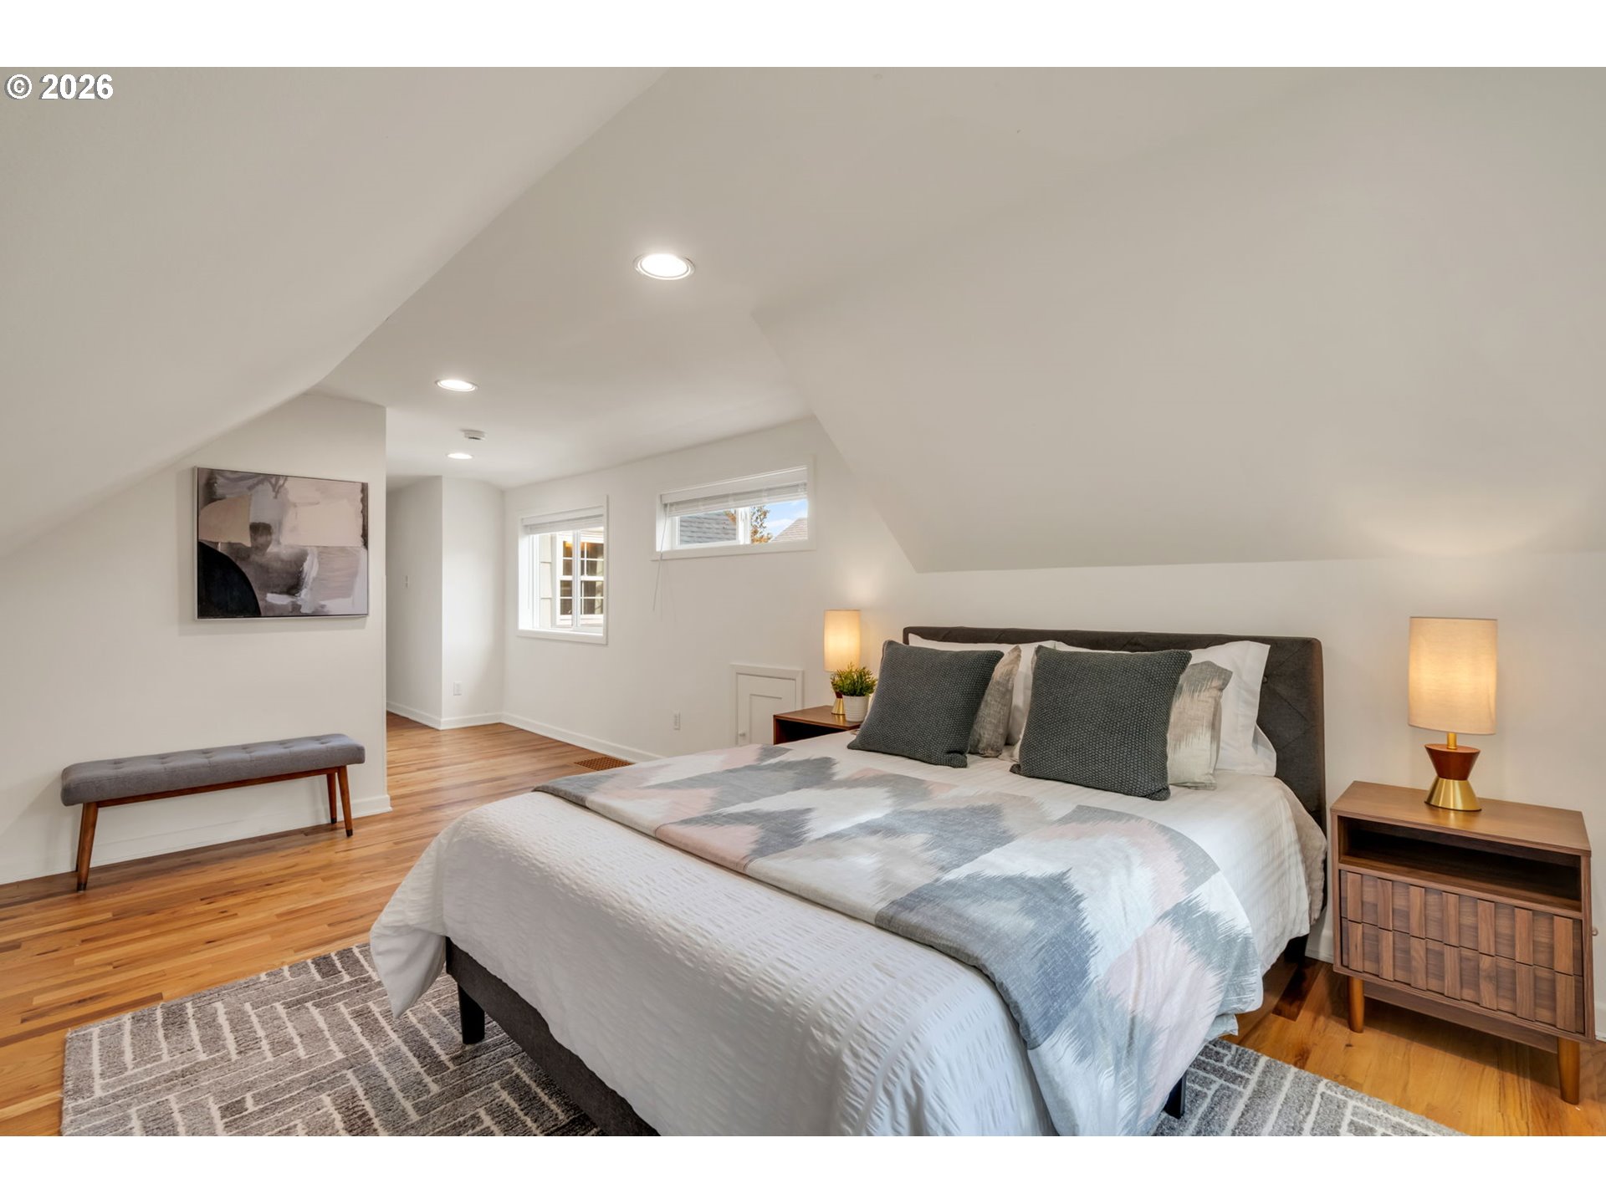
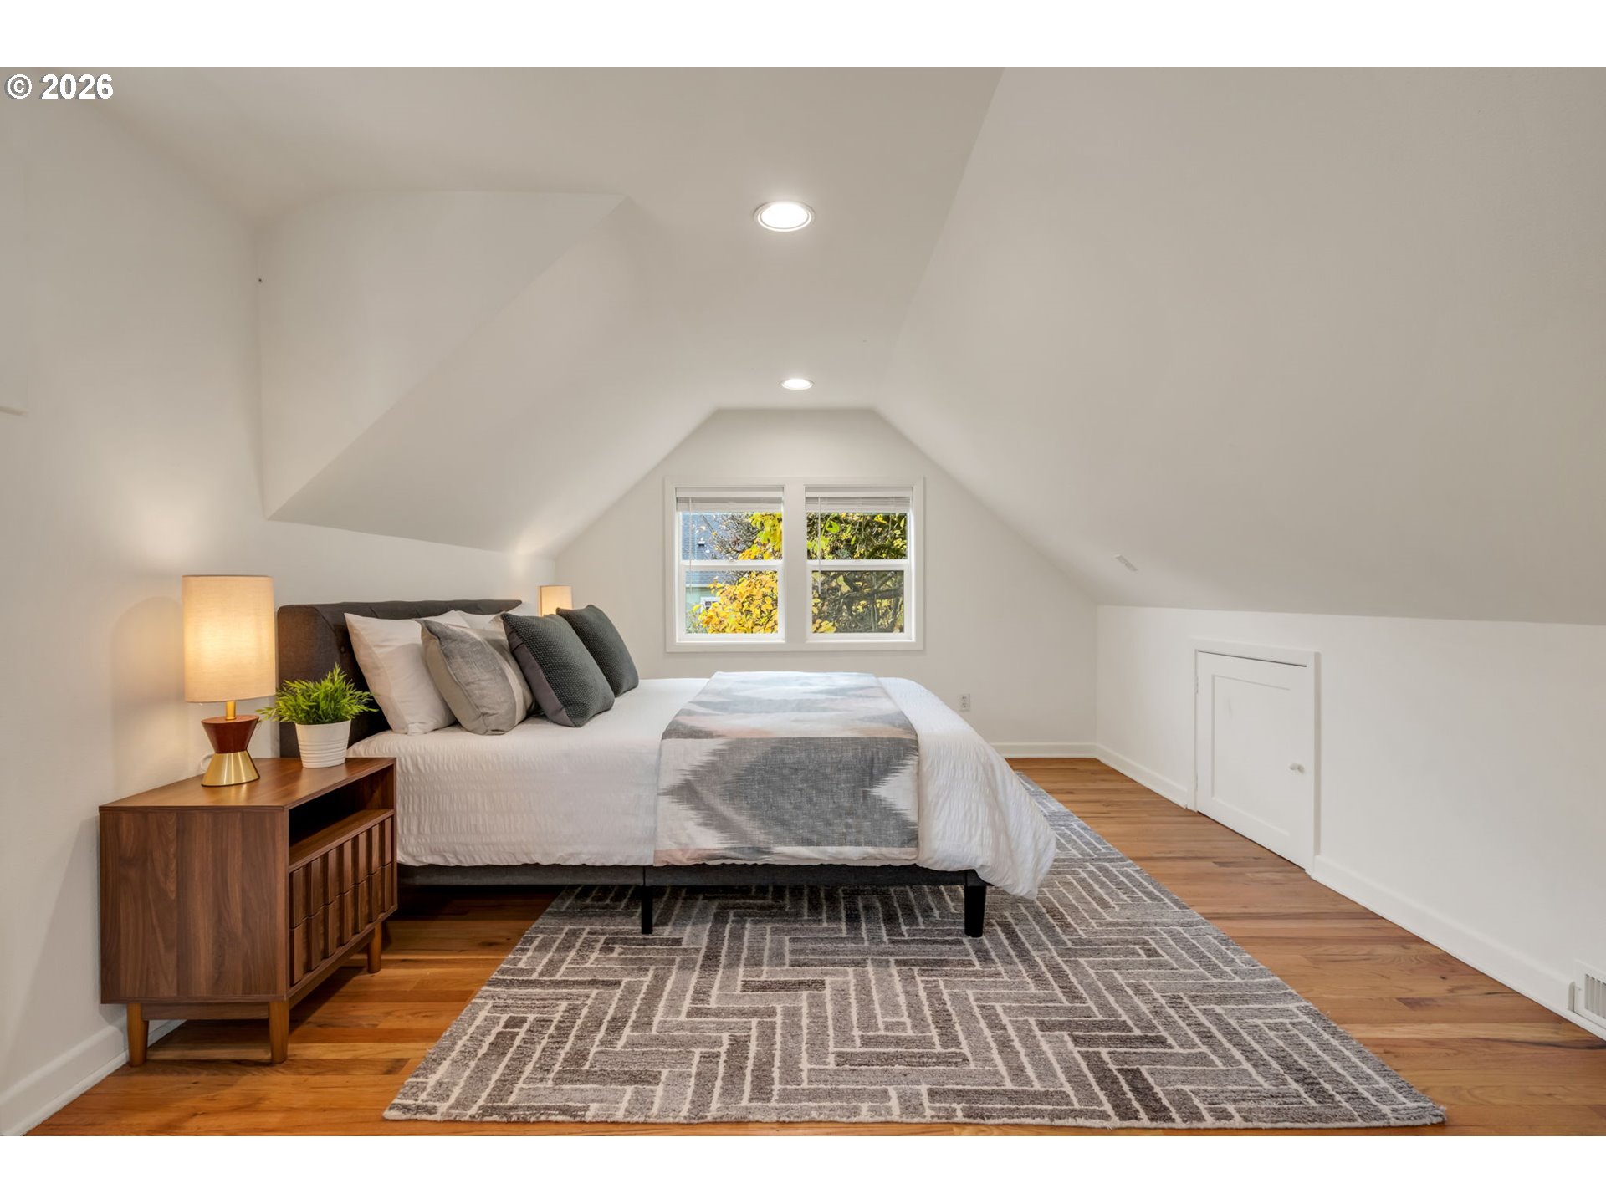
Staged attic bedroom with a large bed, sloped ceiling, and warm wood floors.
Attic bedroom with a bed beneath a sloped ceiling, a window, and warm wood floors.
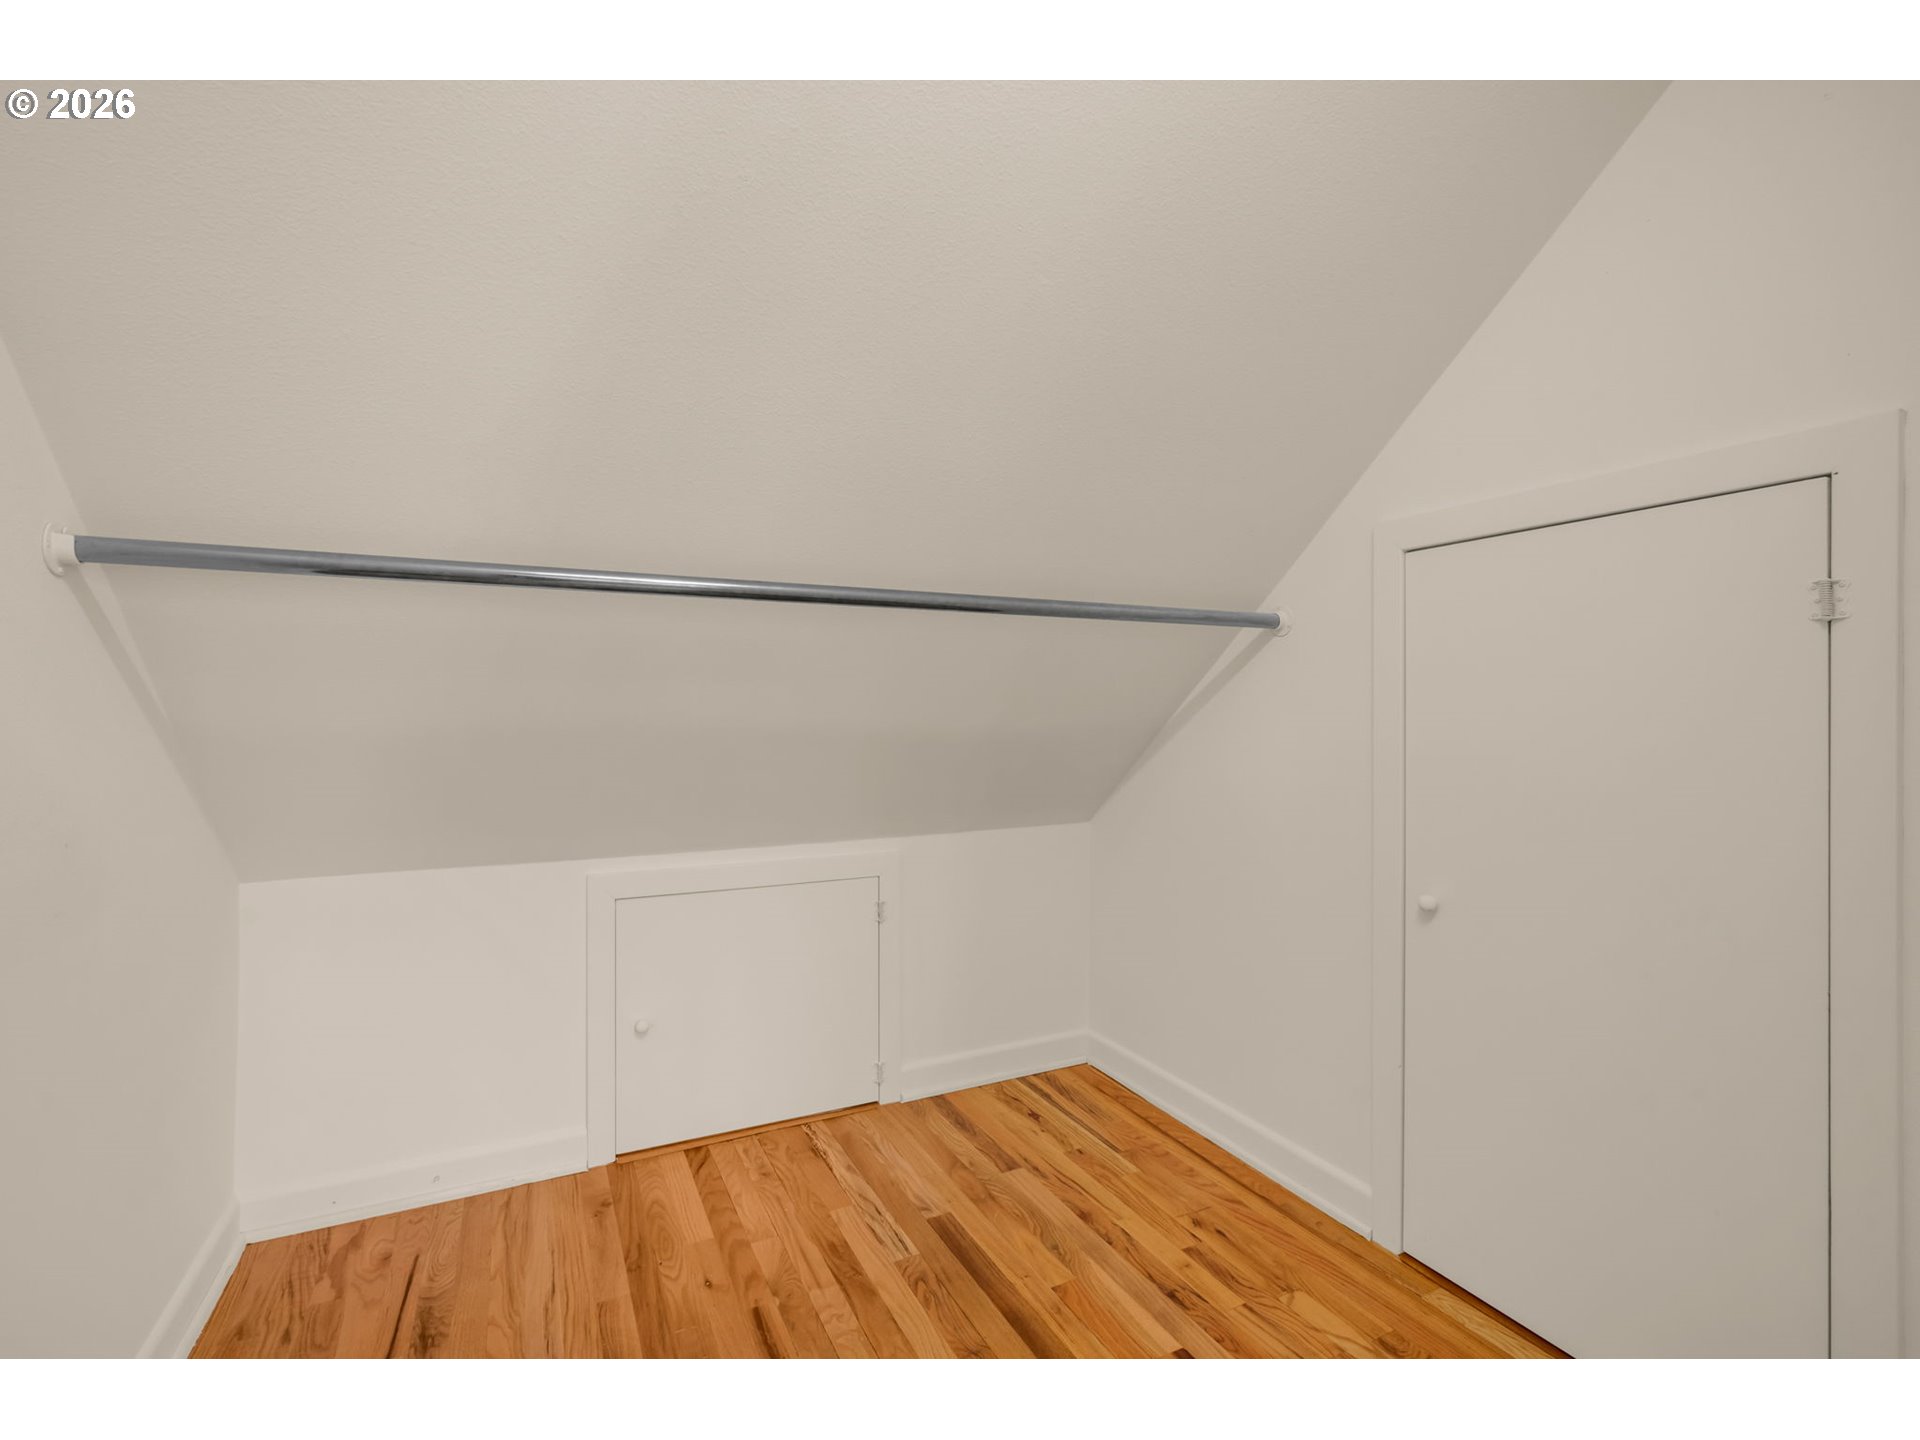
Small attic closet with a sloped ceiling, hanging rod, and hardwood floor.
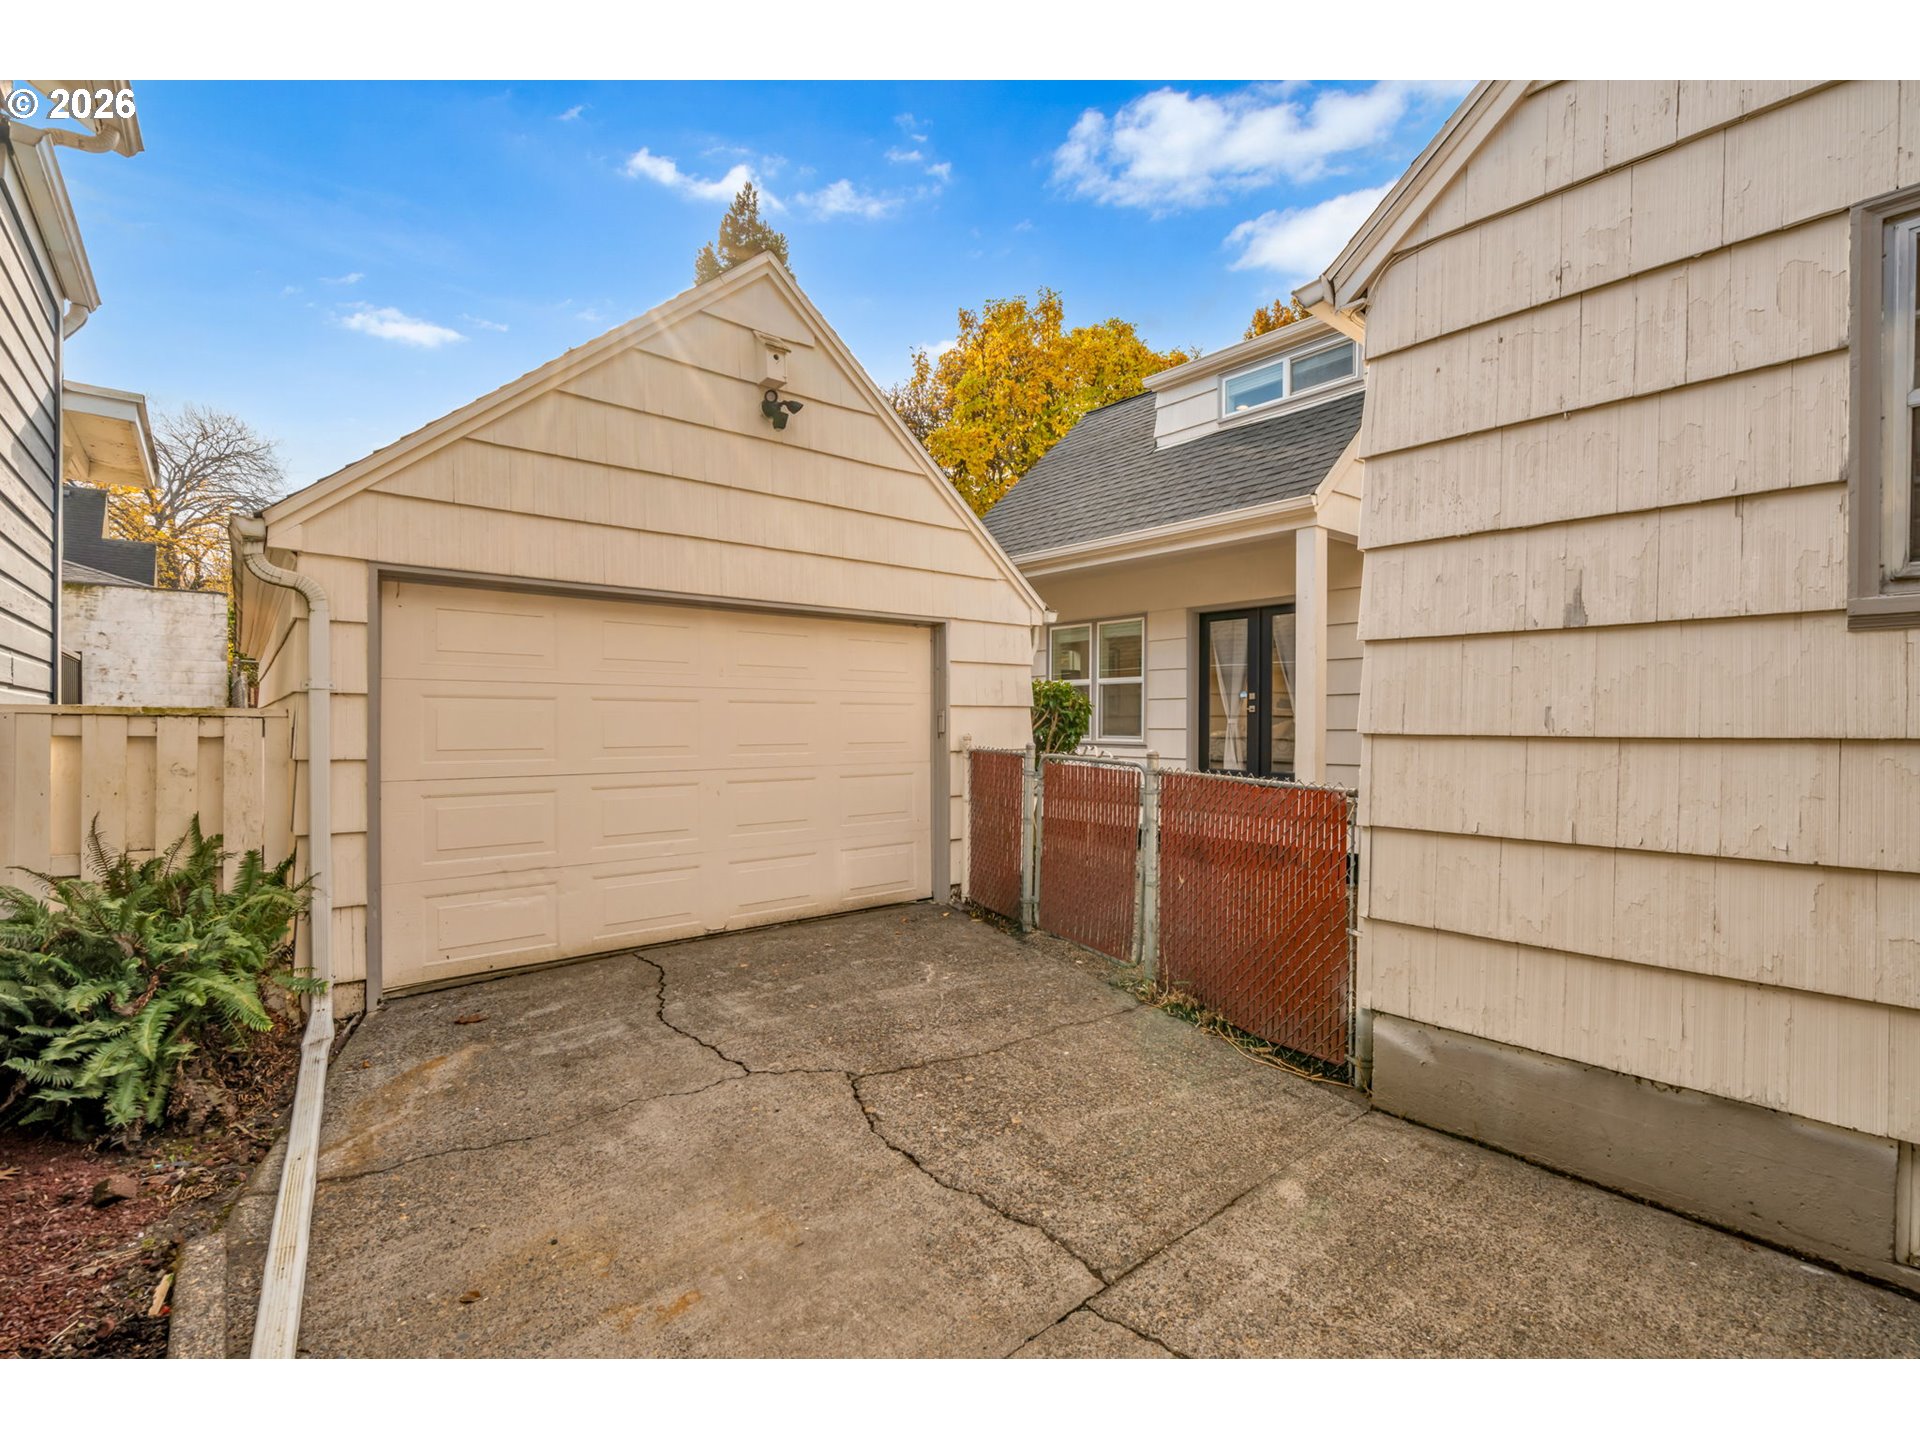
Garage and driveway beside a light-colored home, with a red chain-link fence and autumn foliage.
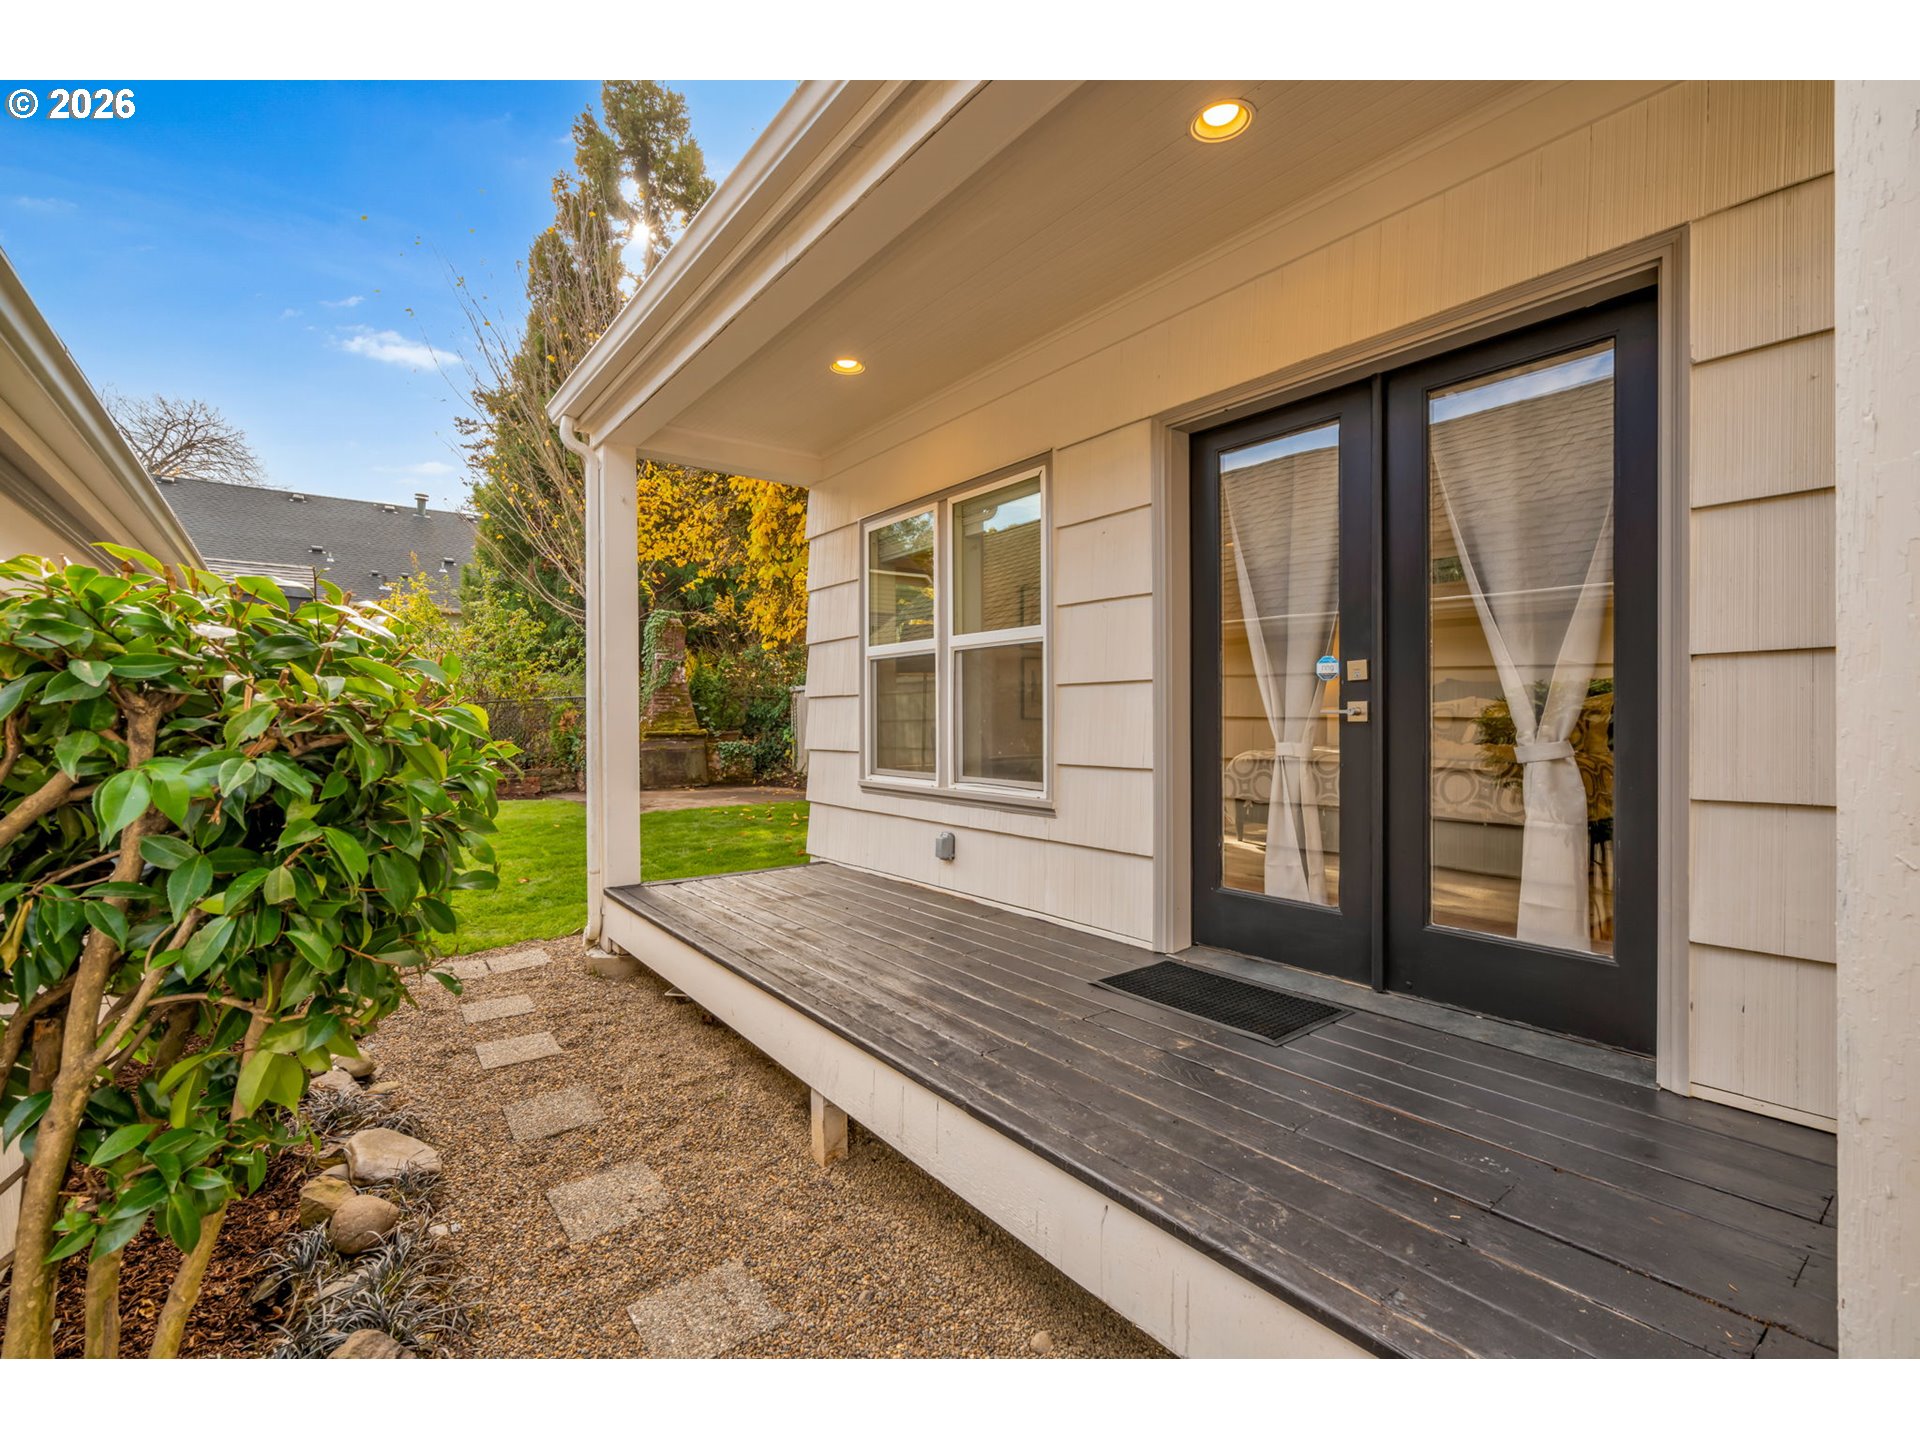
Covered rear porch with dark French doors, a weathered deck, and garden greenery.
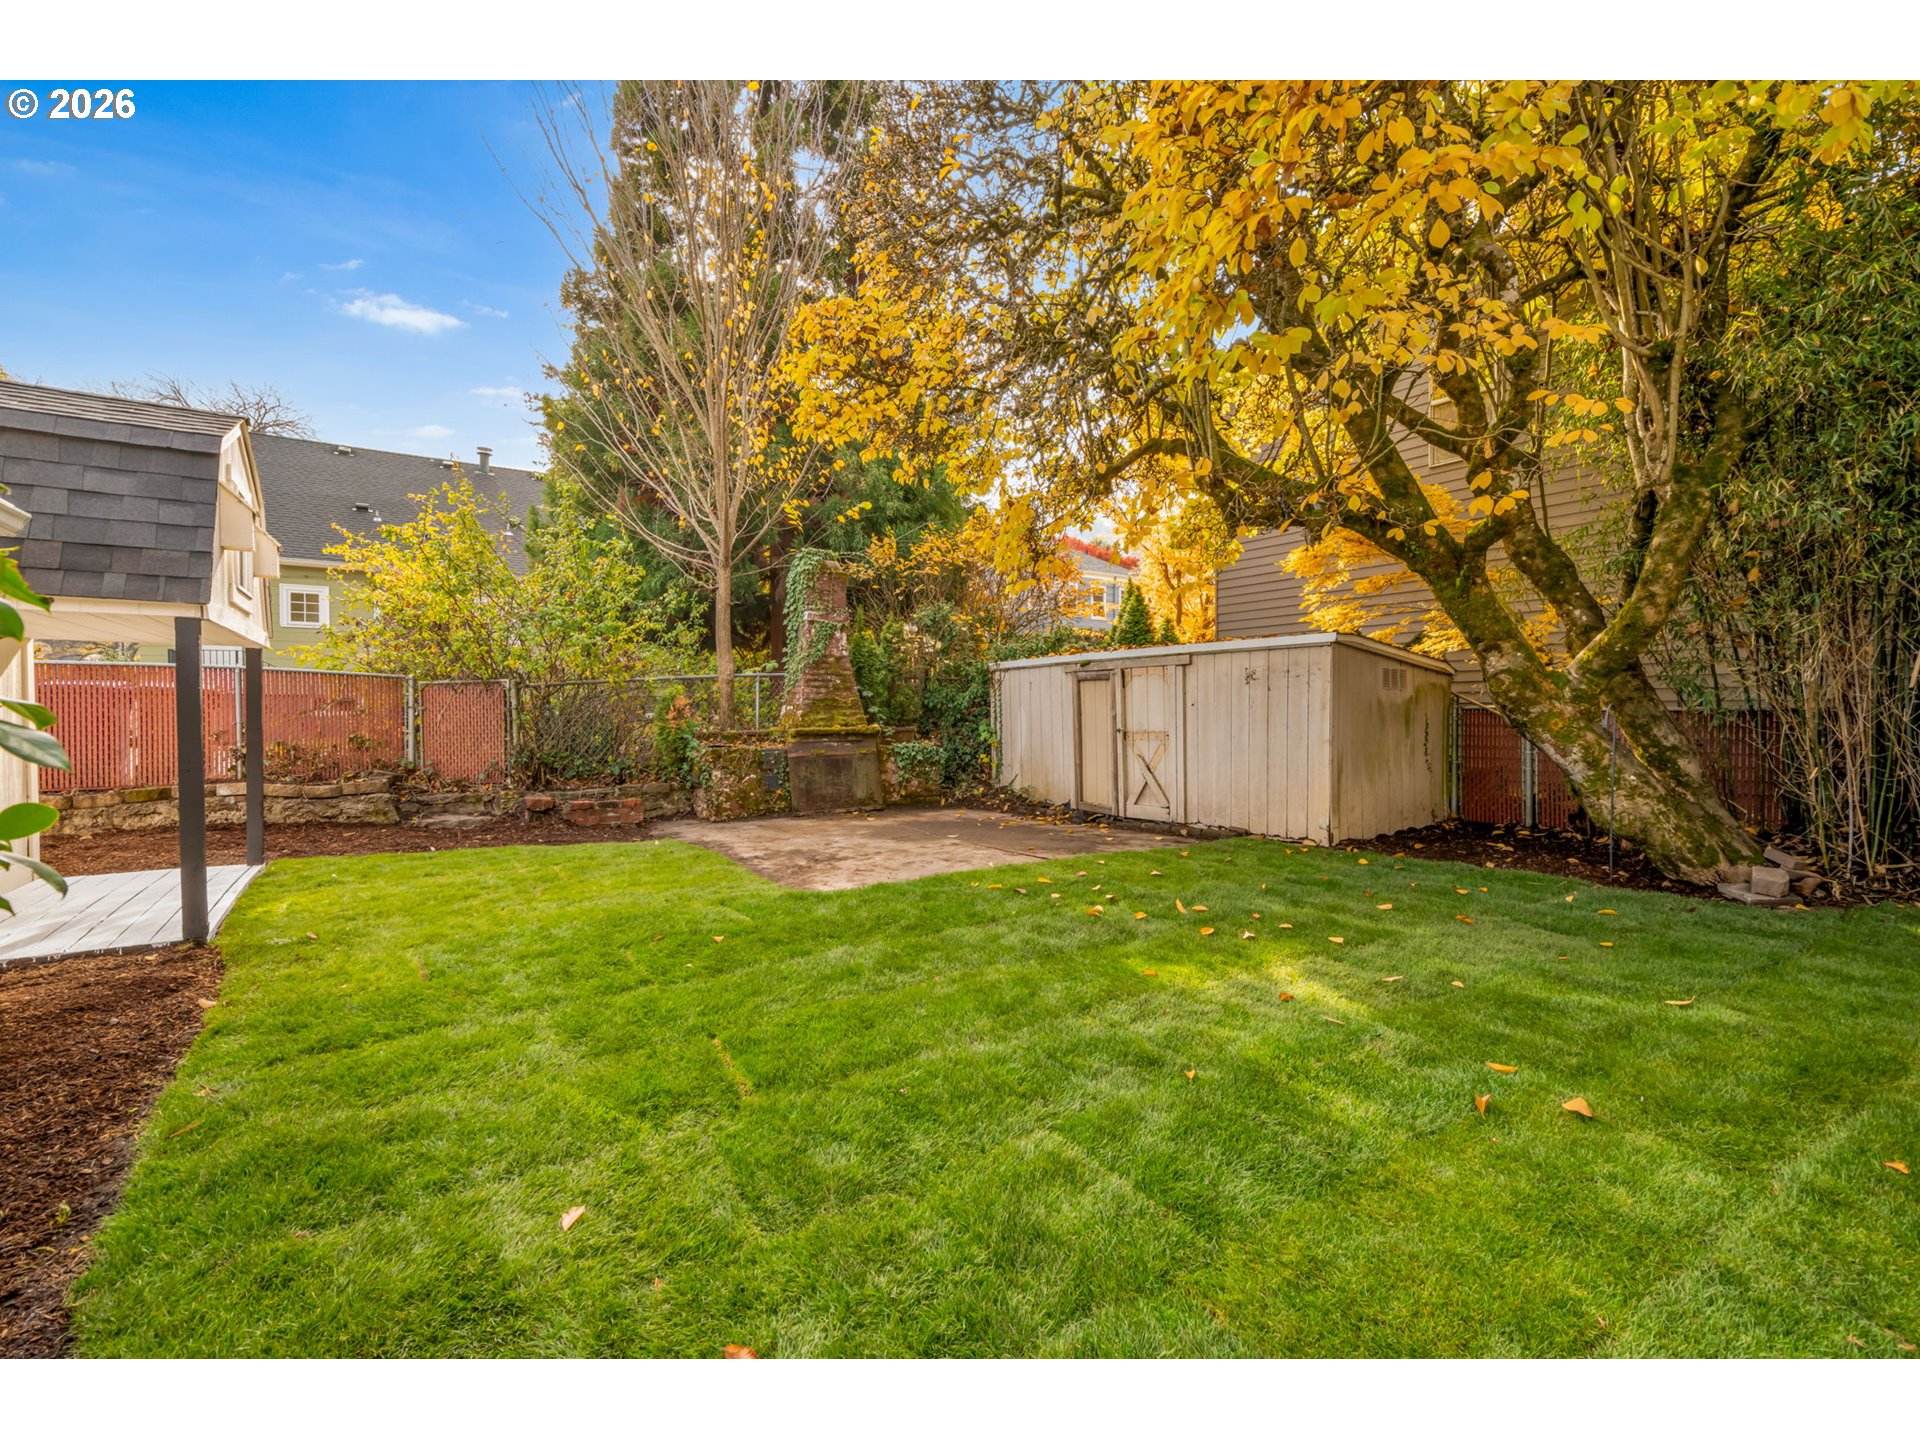
Backyard with a broad green lawn, storage shed, patio, and golden autumn trees.
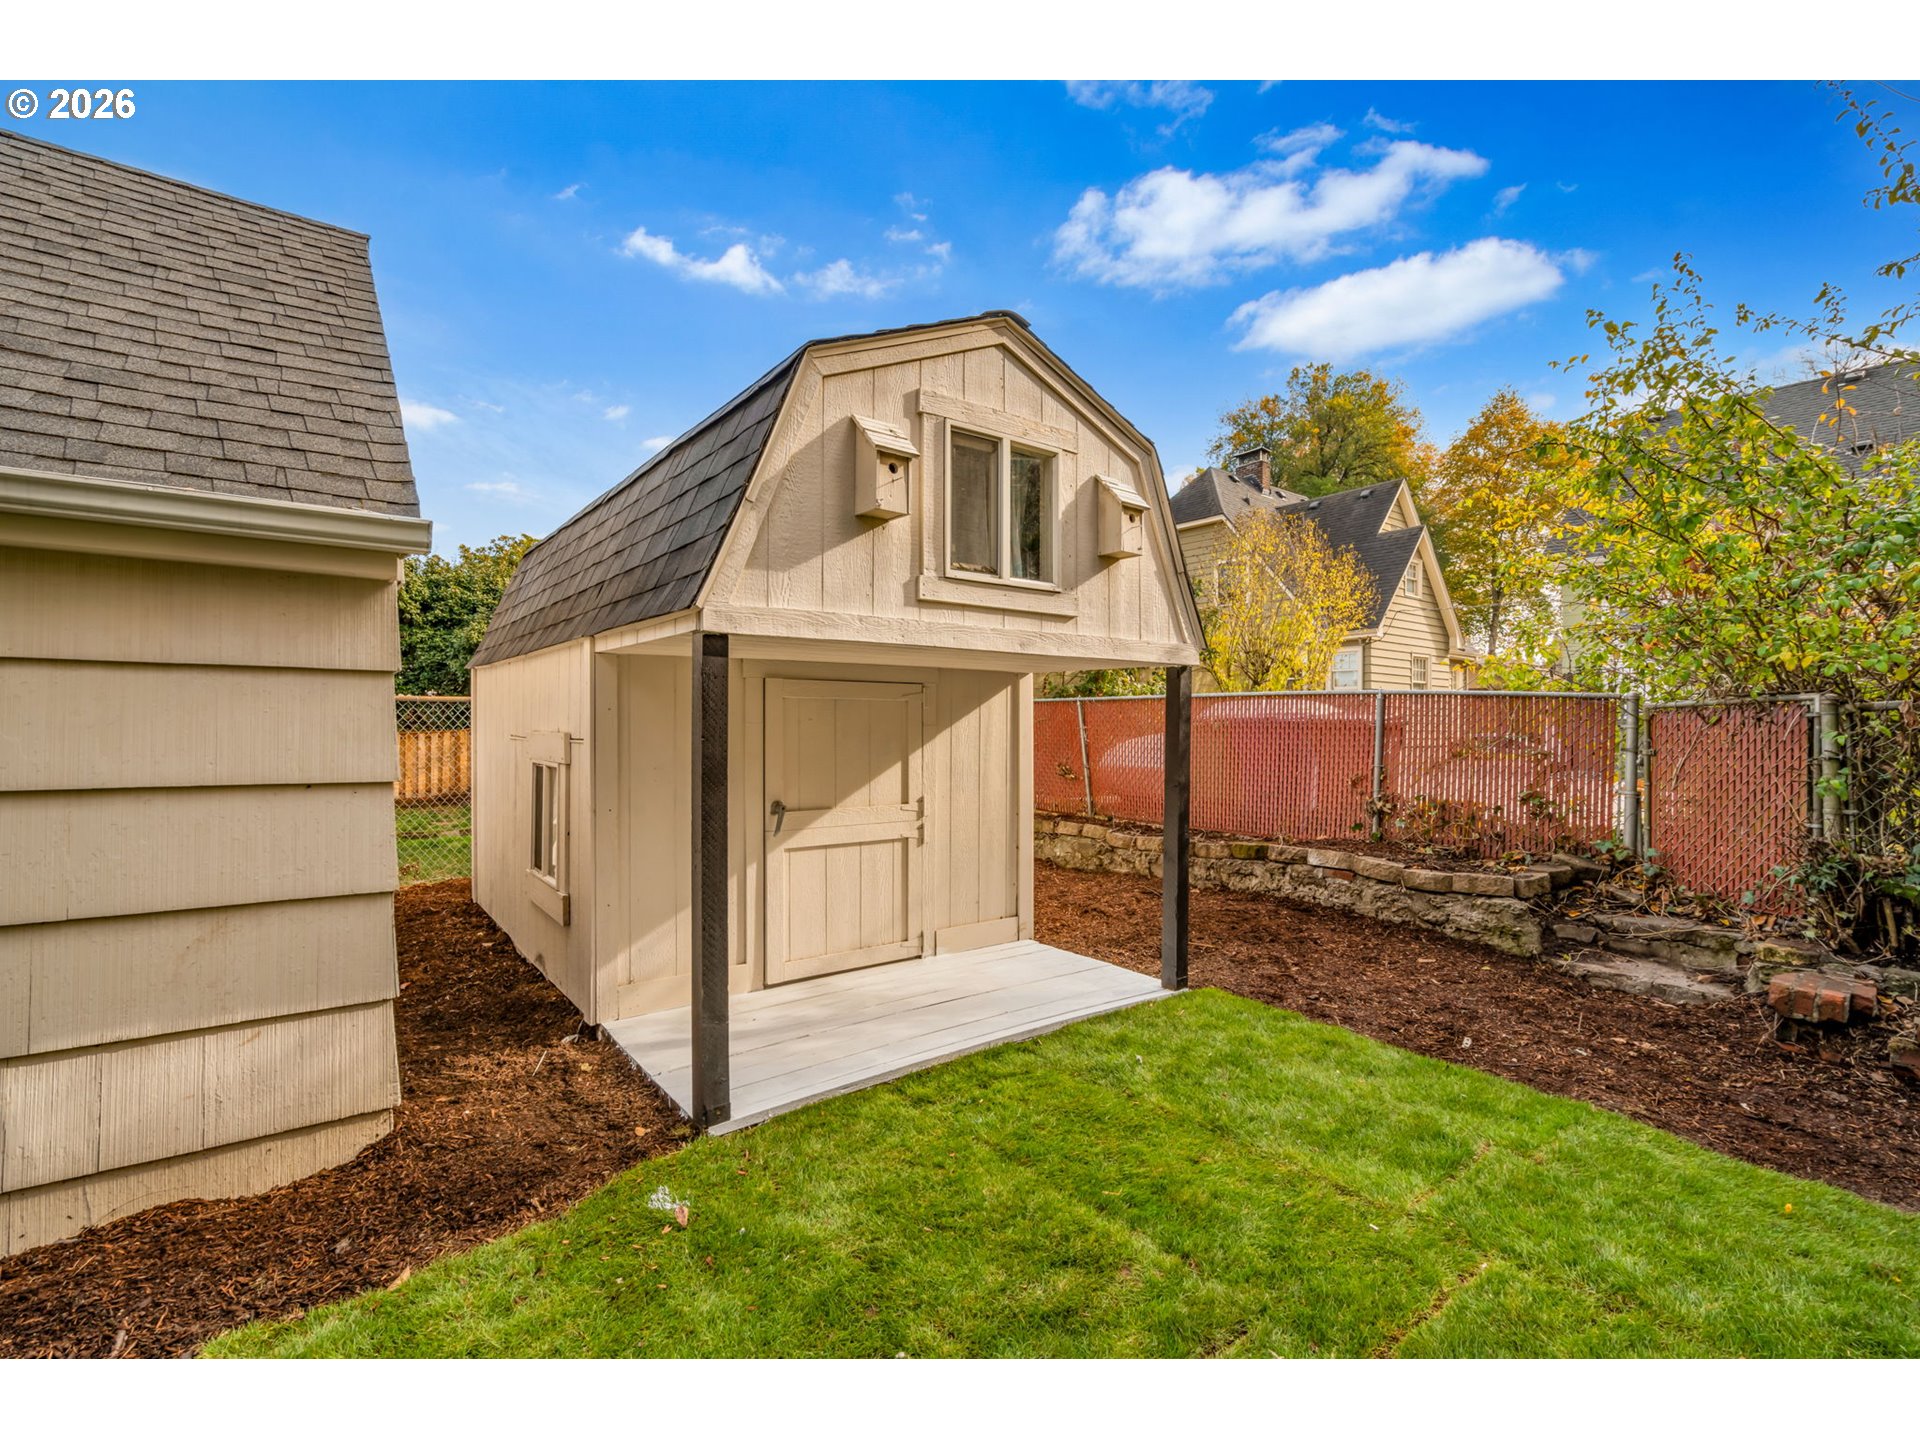
Backyard shed with a gambrel roof, covered porch, and birdhouses beside a green lawn.
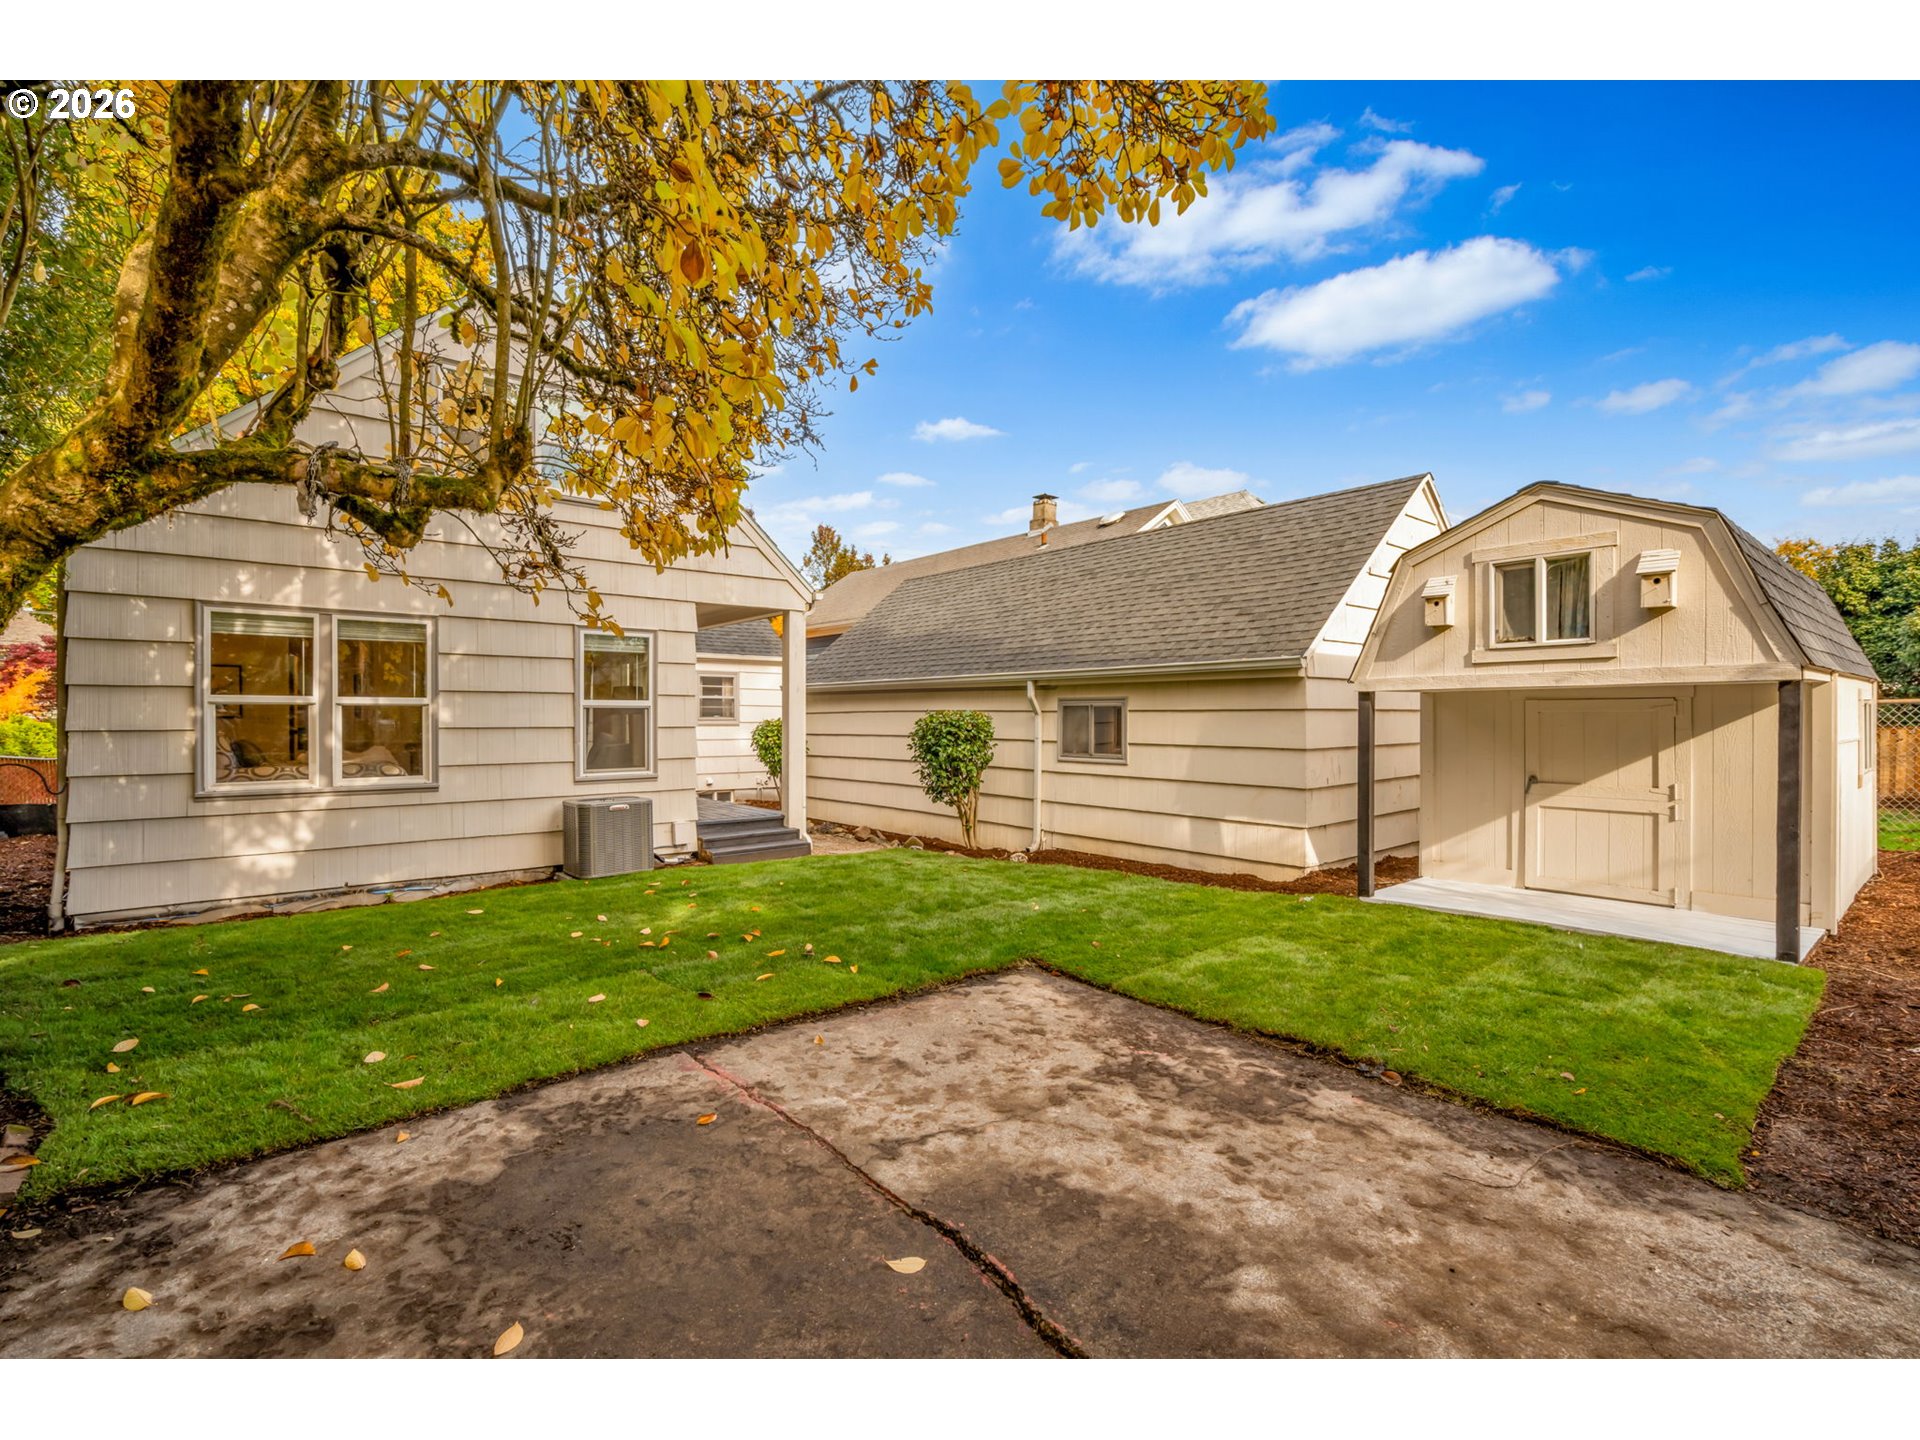
Rear of a light-sided home and detached garage beside a green lawn and concrete patio.
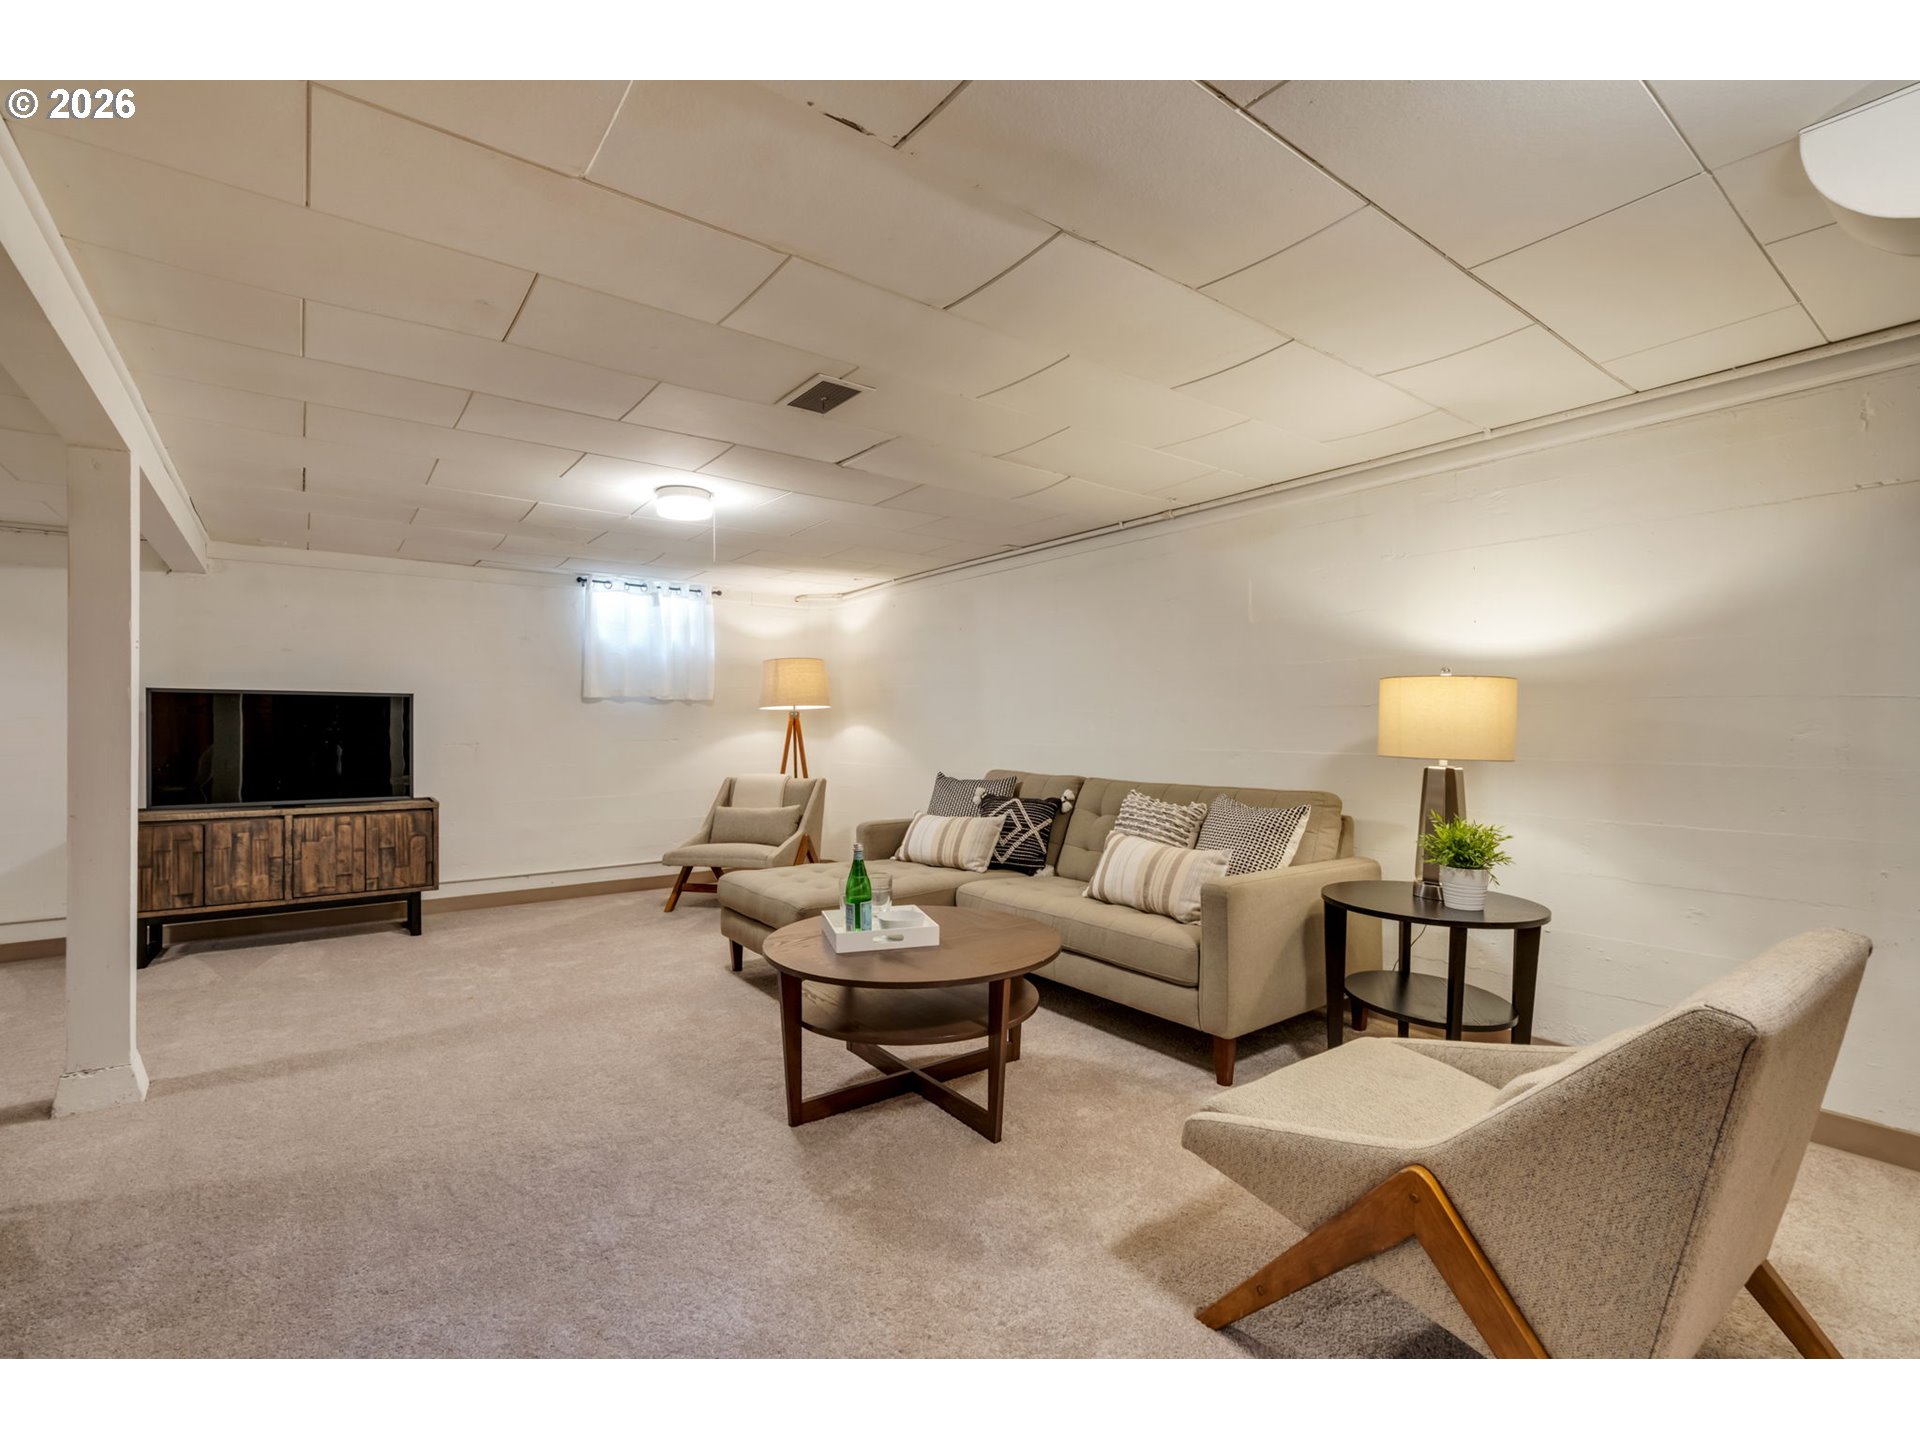
Finished basement lounge with a sectional sofa, armchairs, and television.
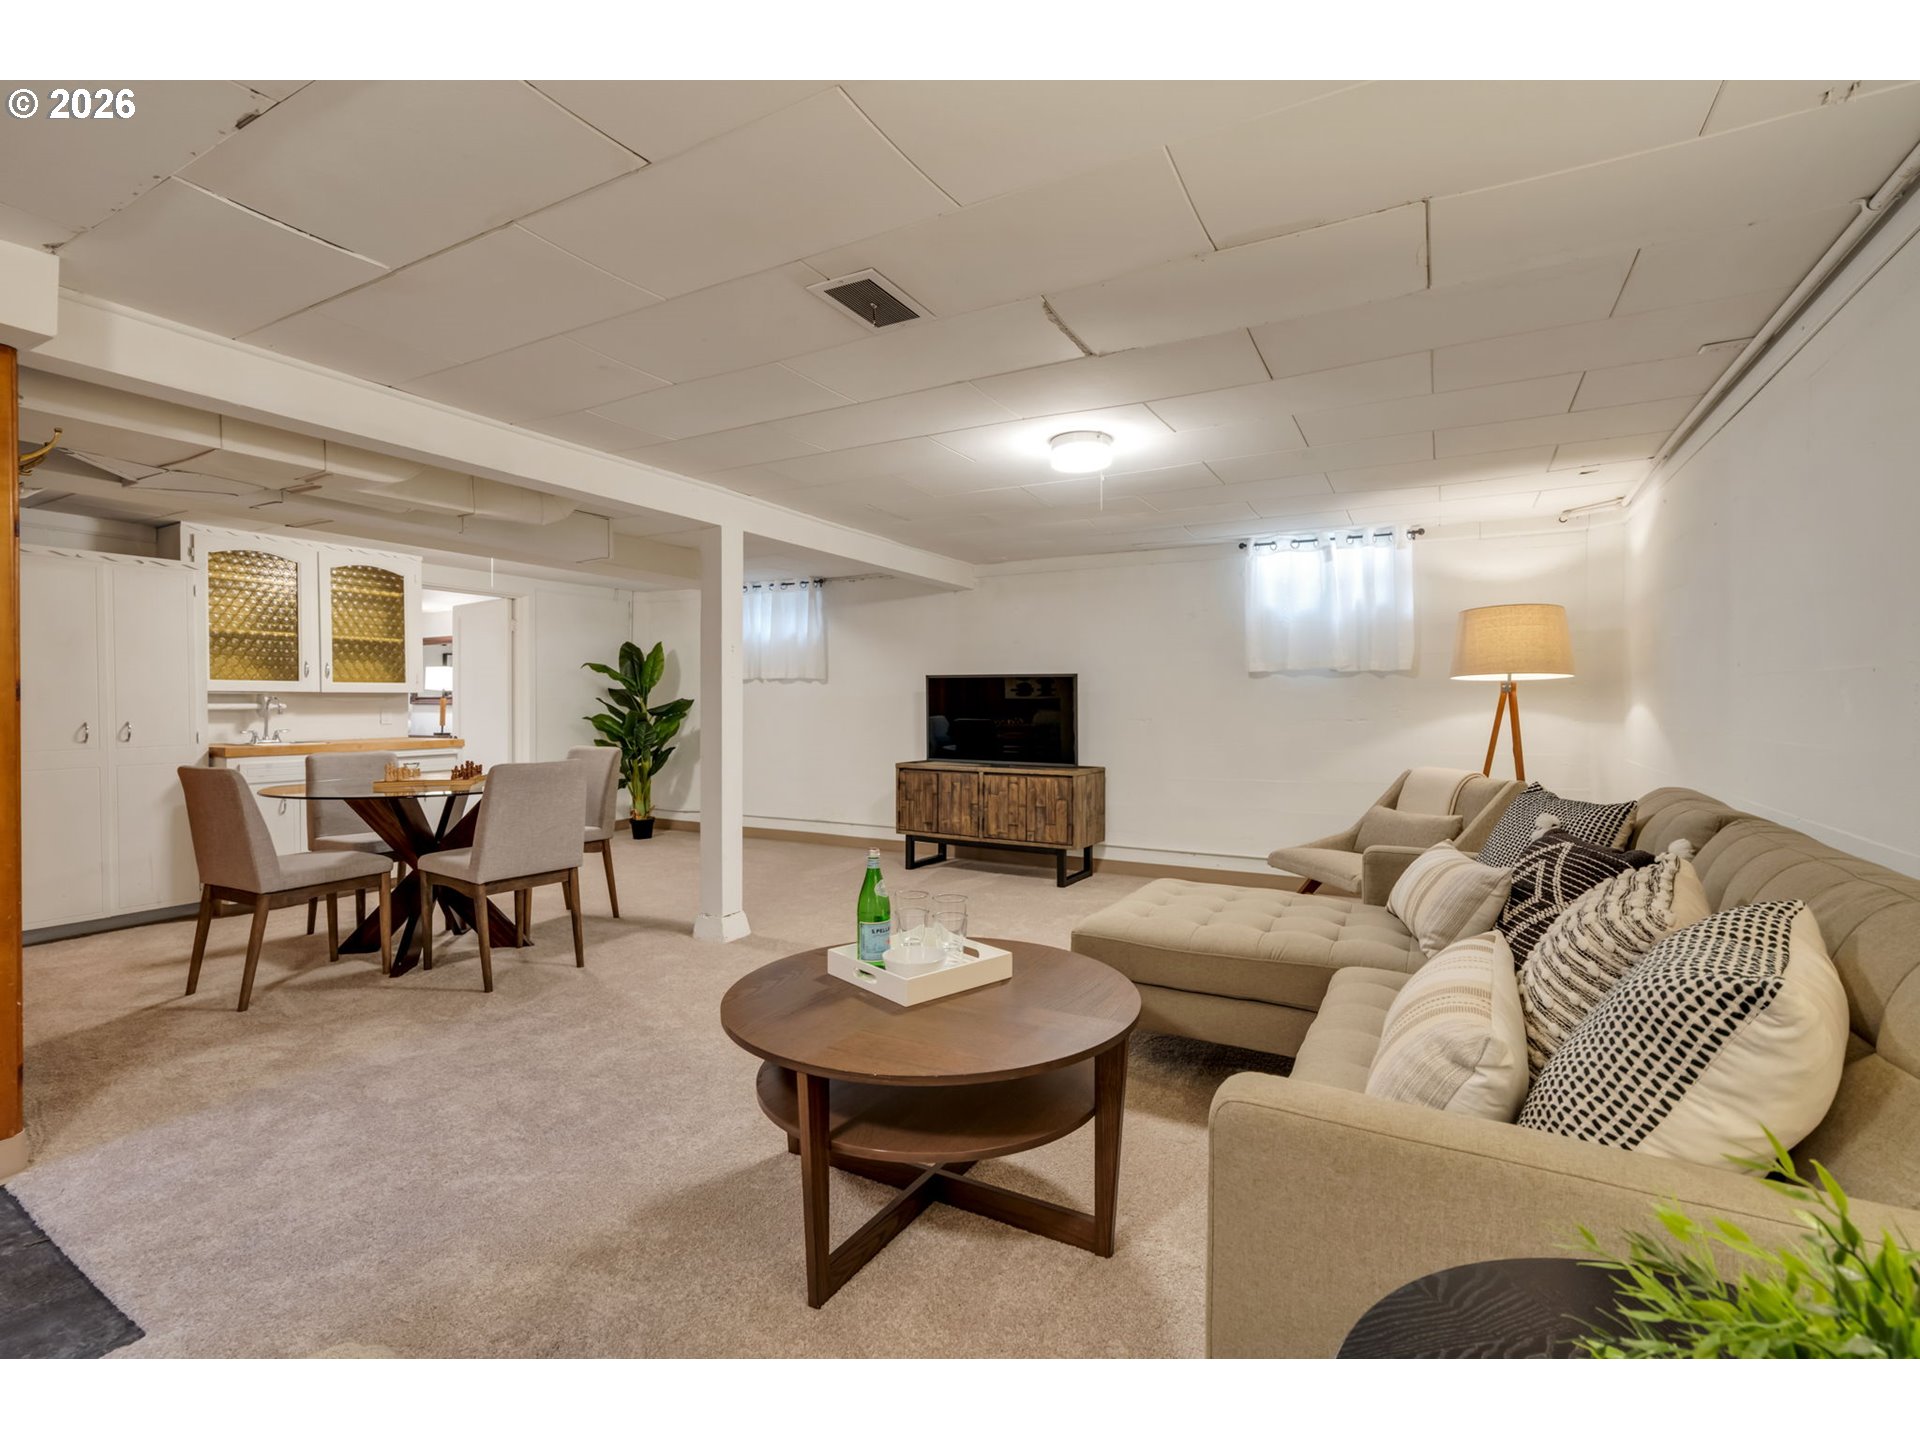
Furnished basement living room with sectional sofa, dining area, and adjoining kitchen.
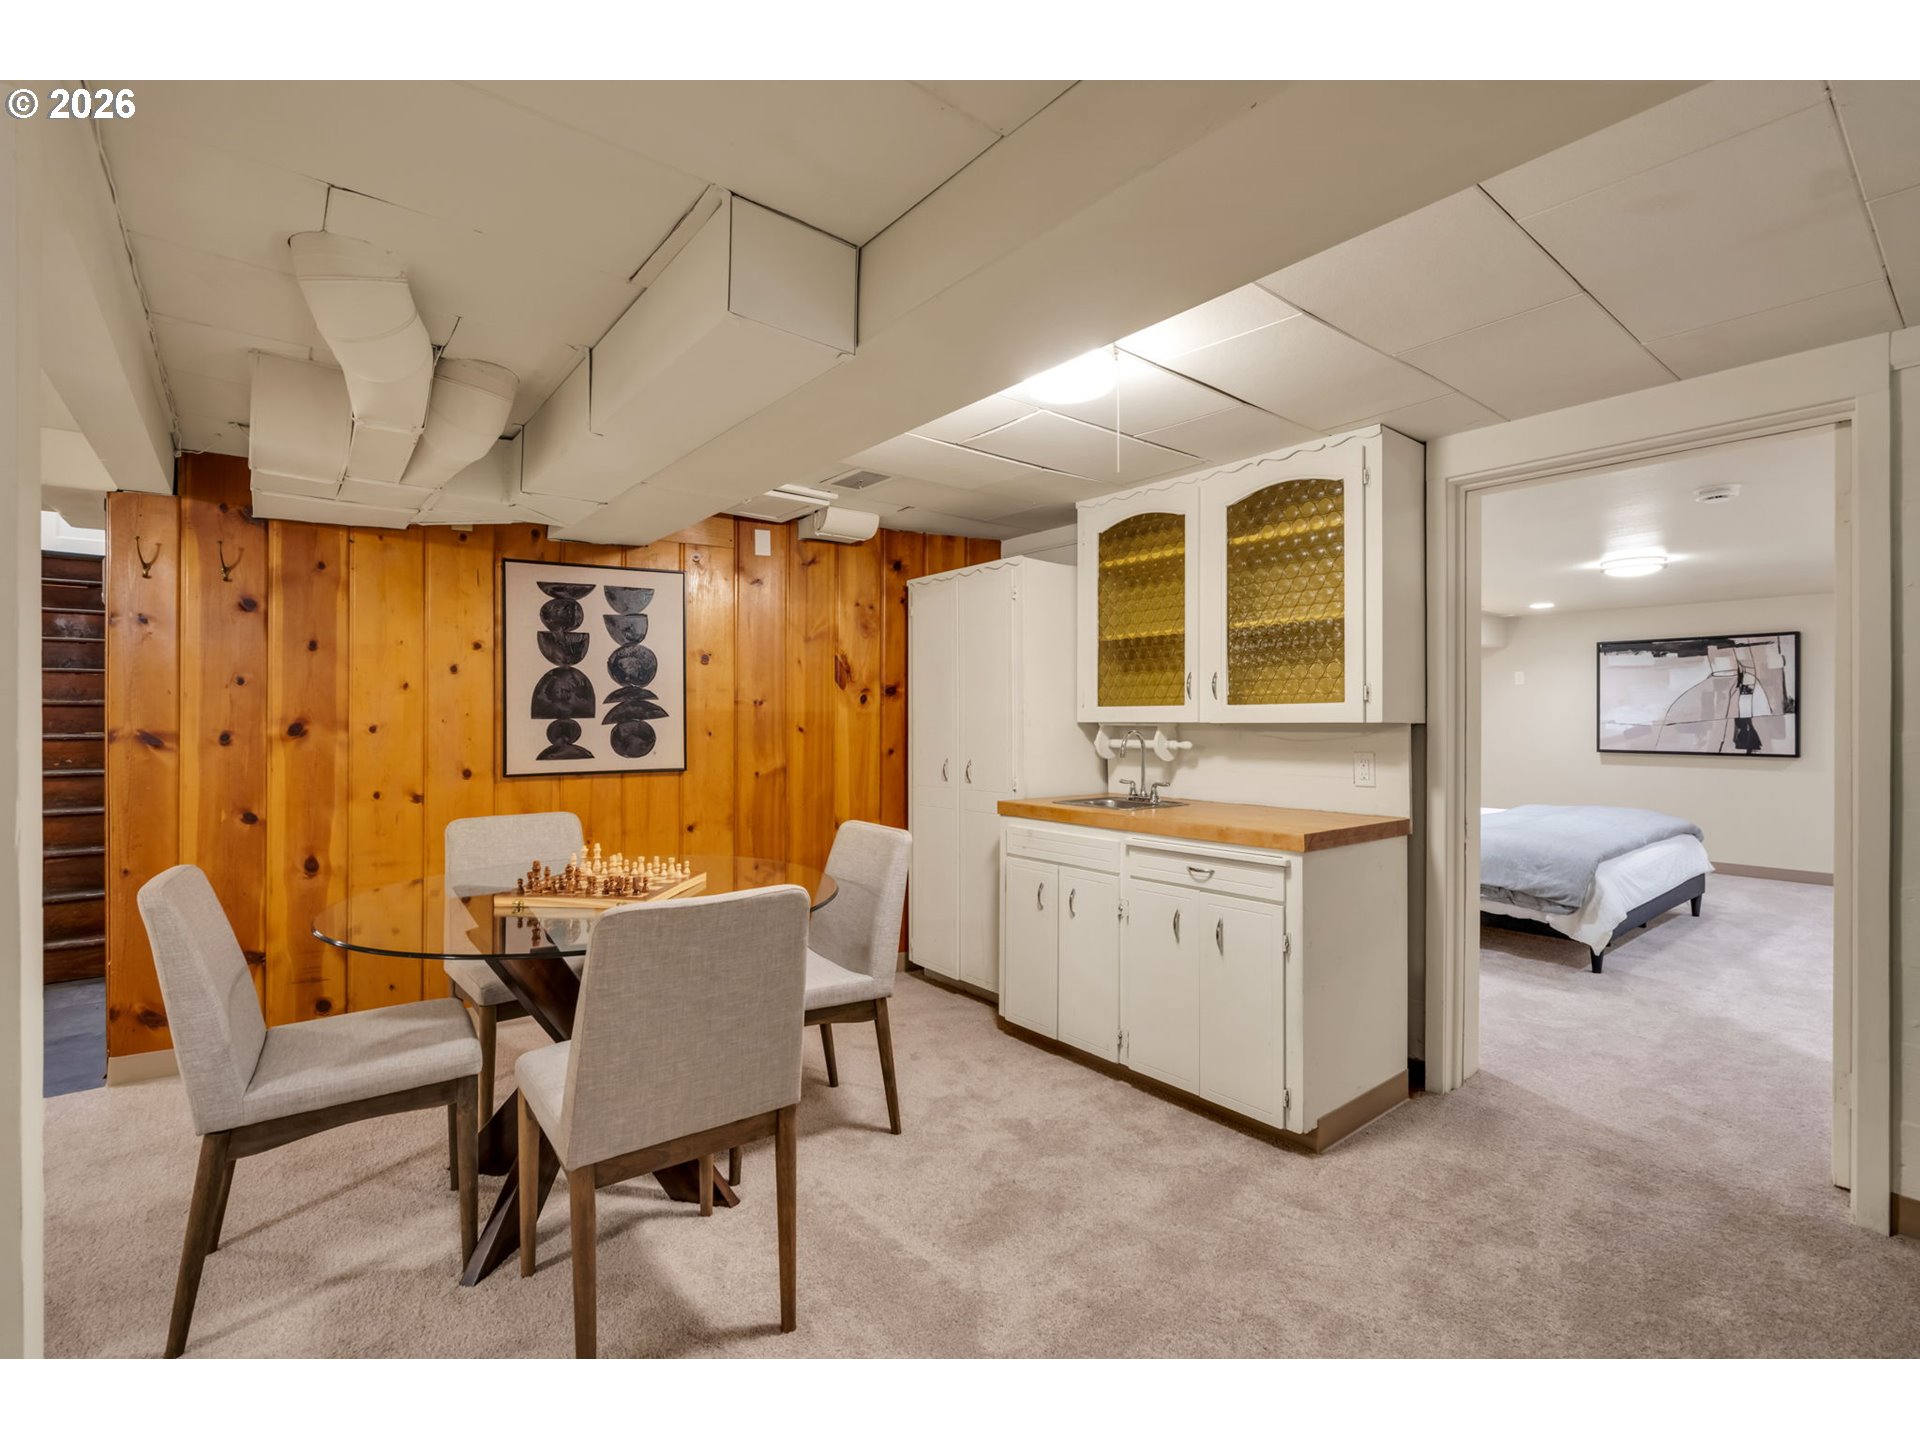
Finished lower-level dining area with wood-paneled walls, kitchenette, and adjoining bedroom.
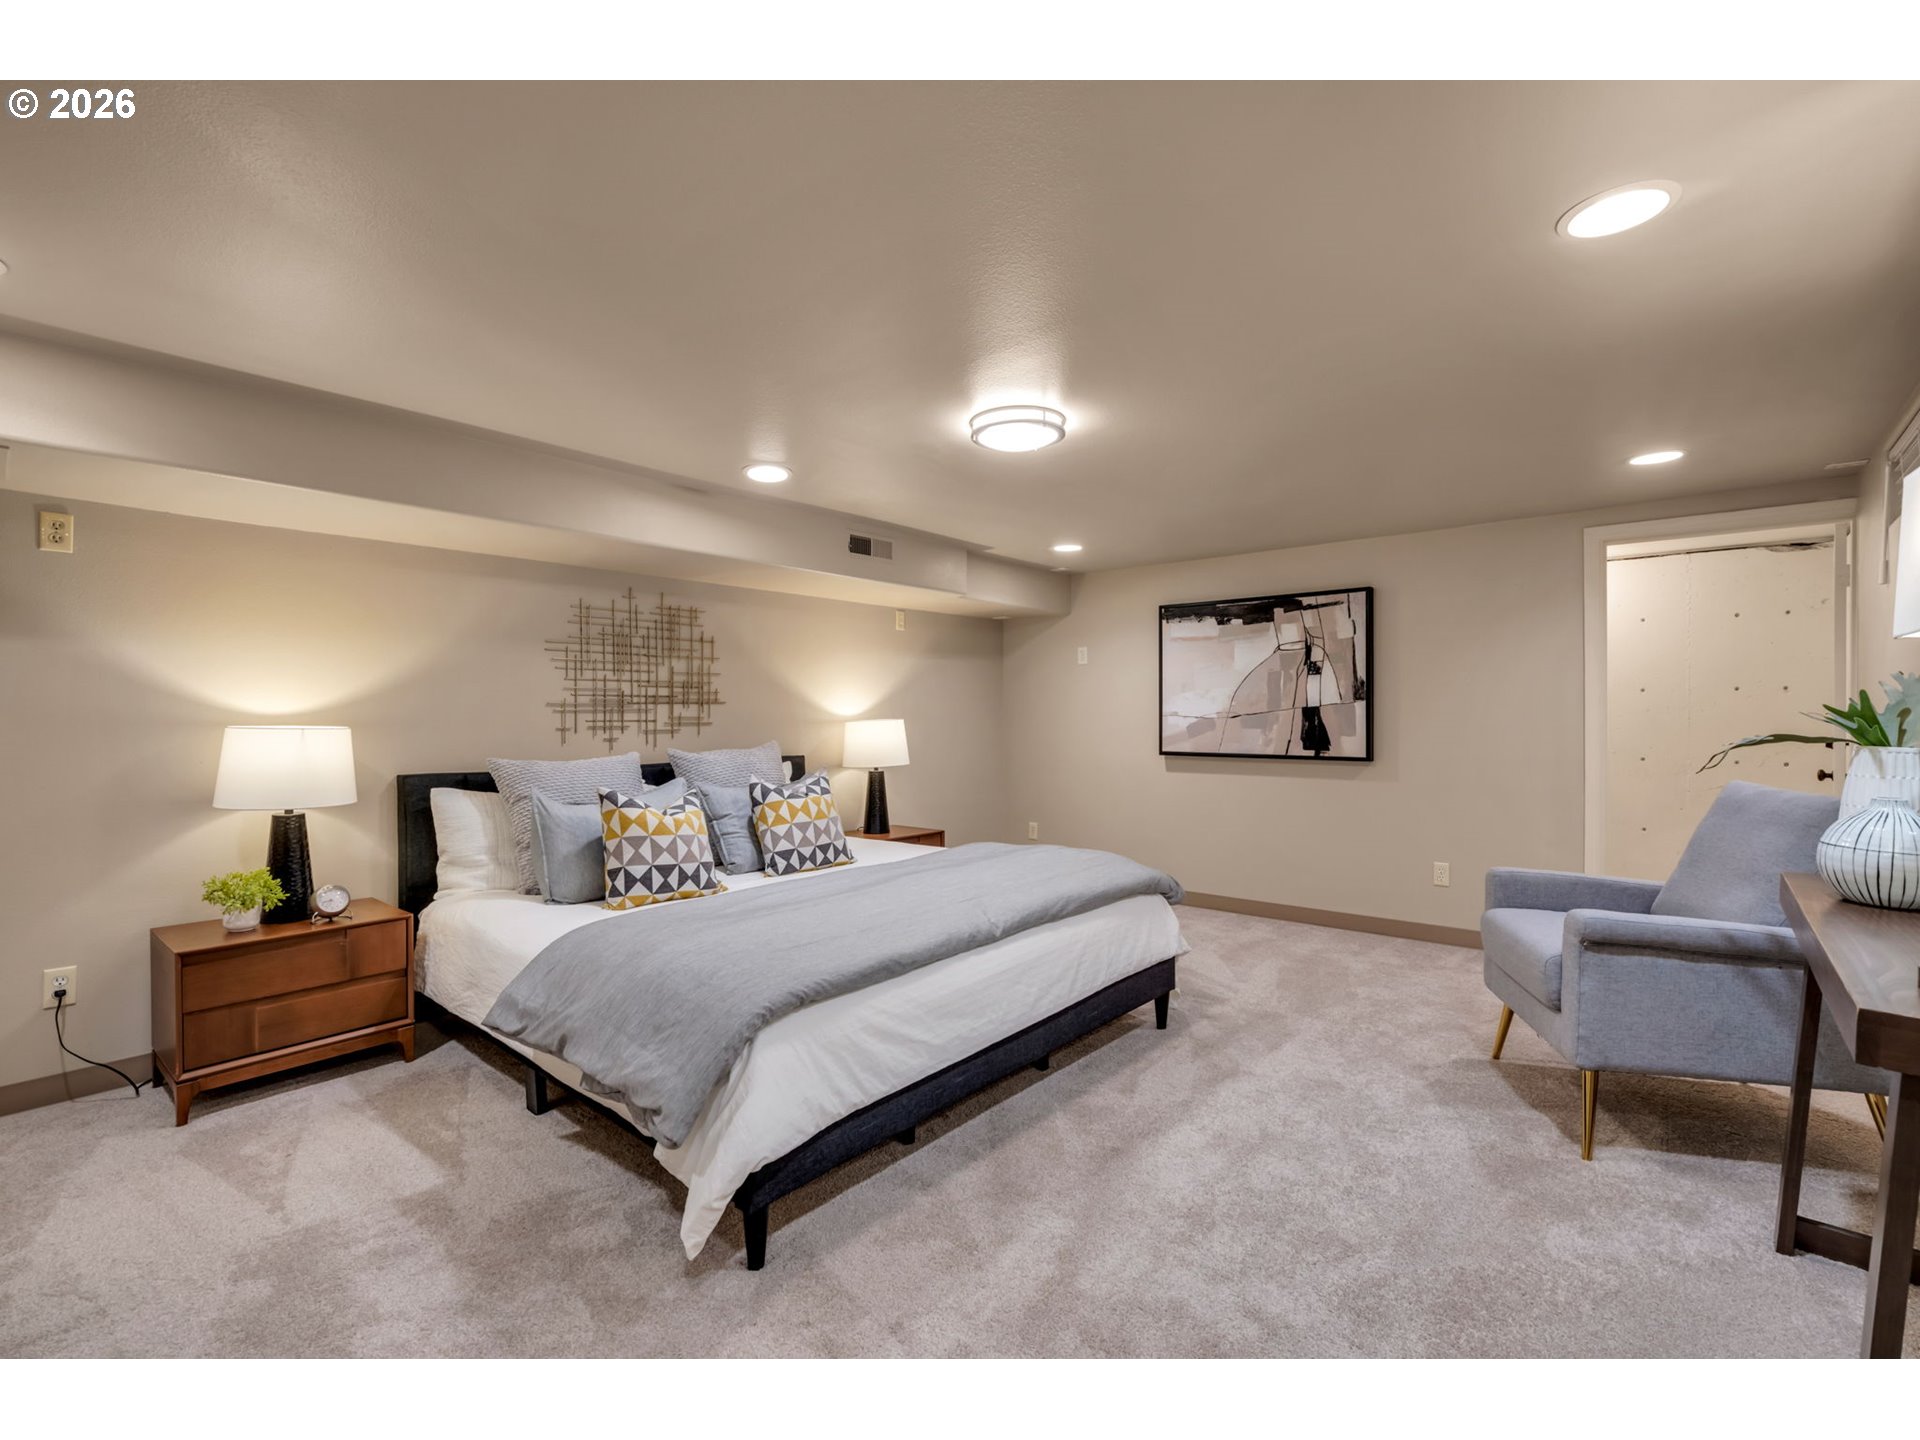
Staged bedroom with a large bed, gray bedding, and a sitting area.
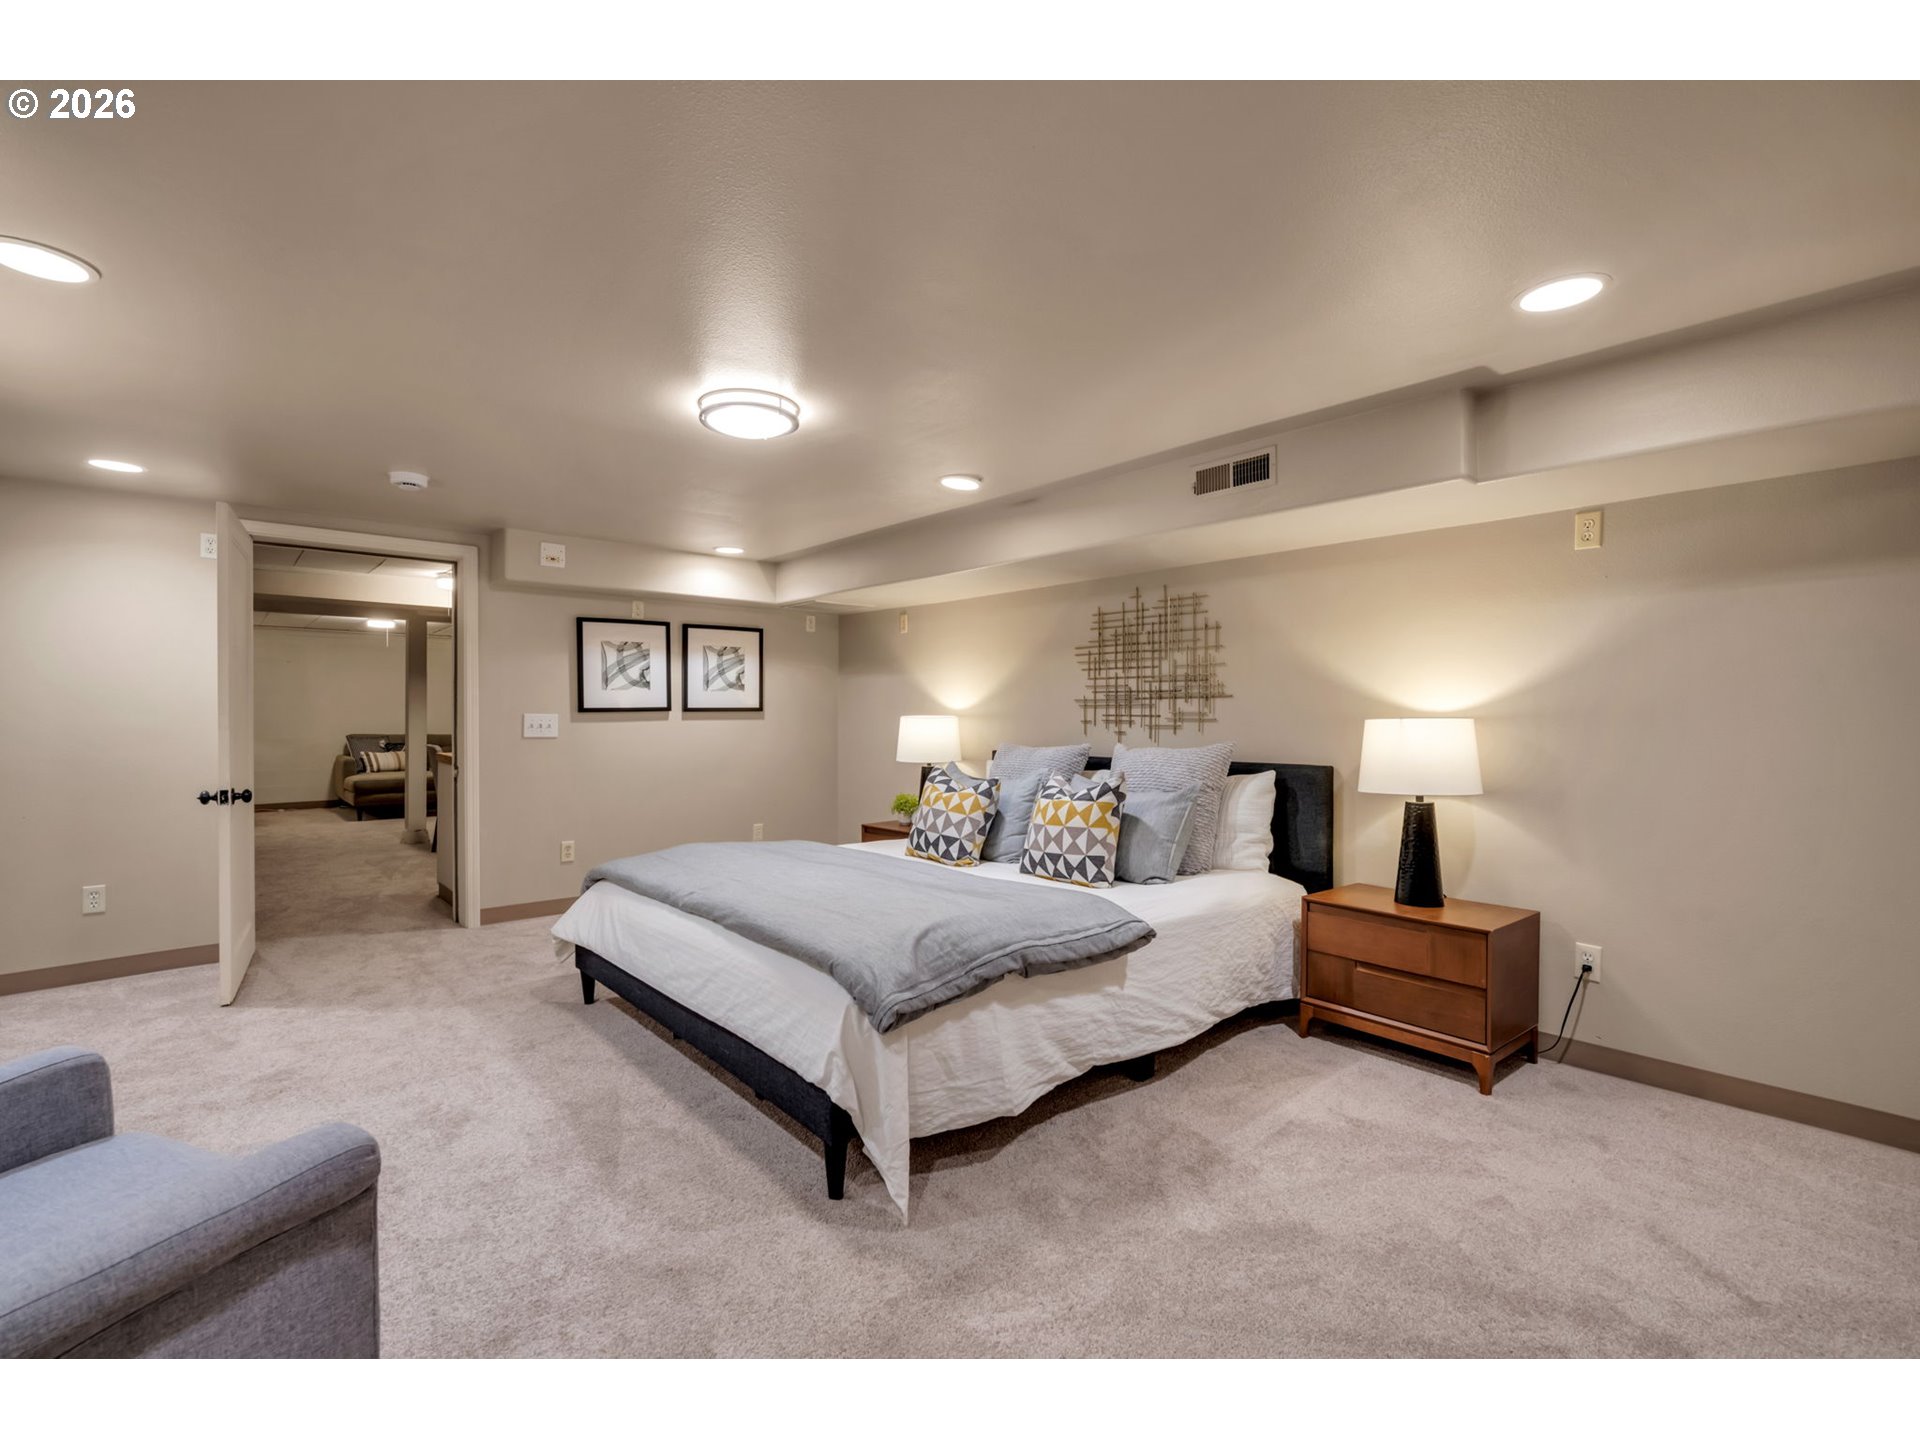
Staged bedroom with a large bed, matching bedside lamps, and an open doorway to an adjoining room.
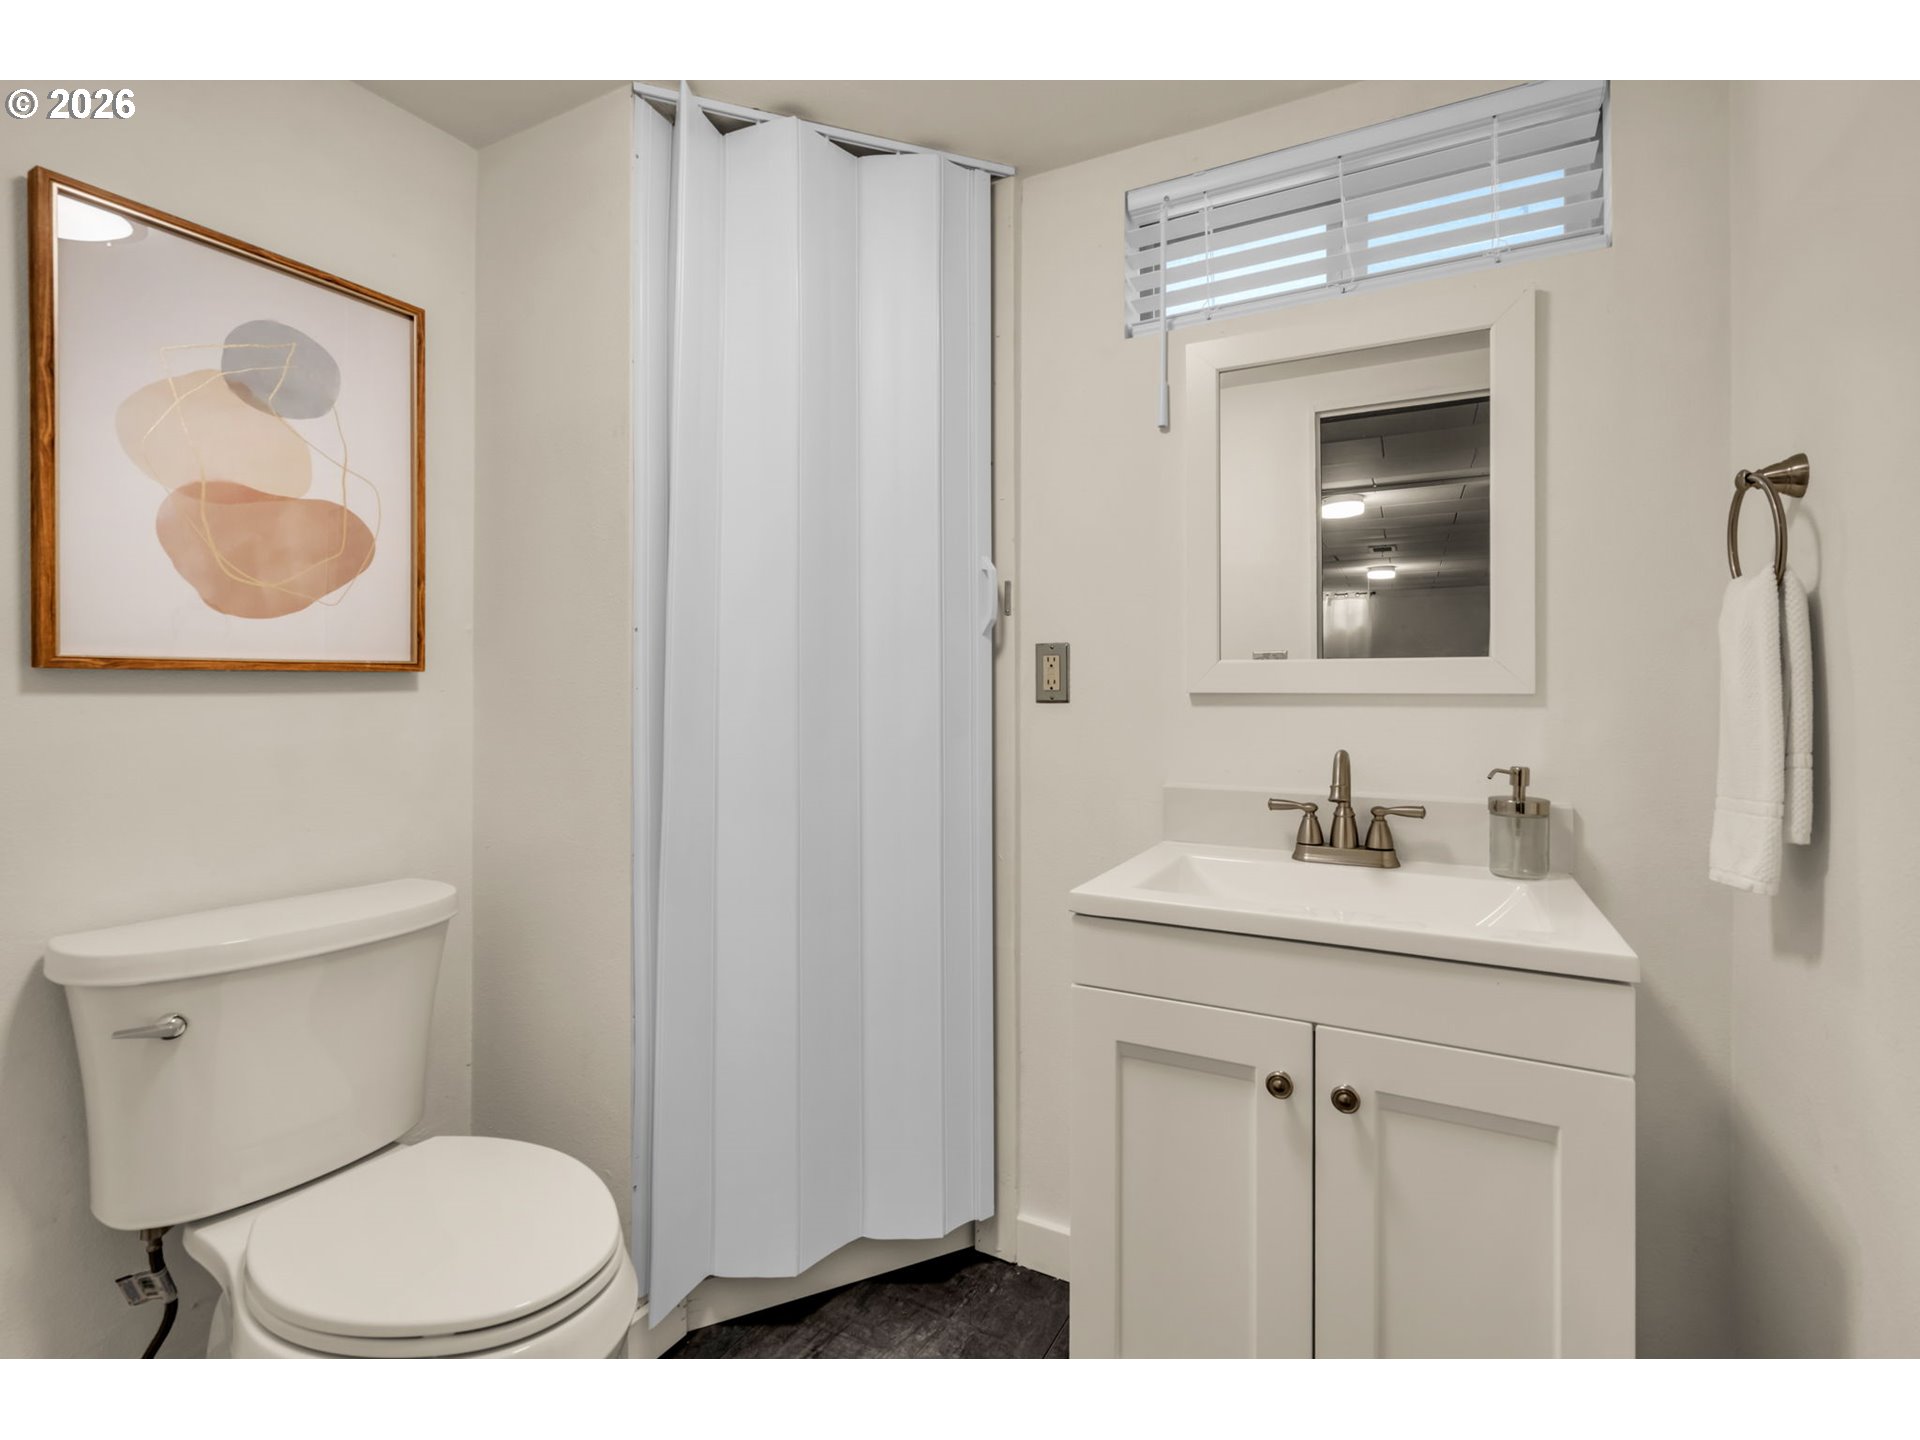
Bathroom with a white vanity, toilet, and folding shower door.
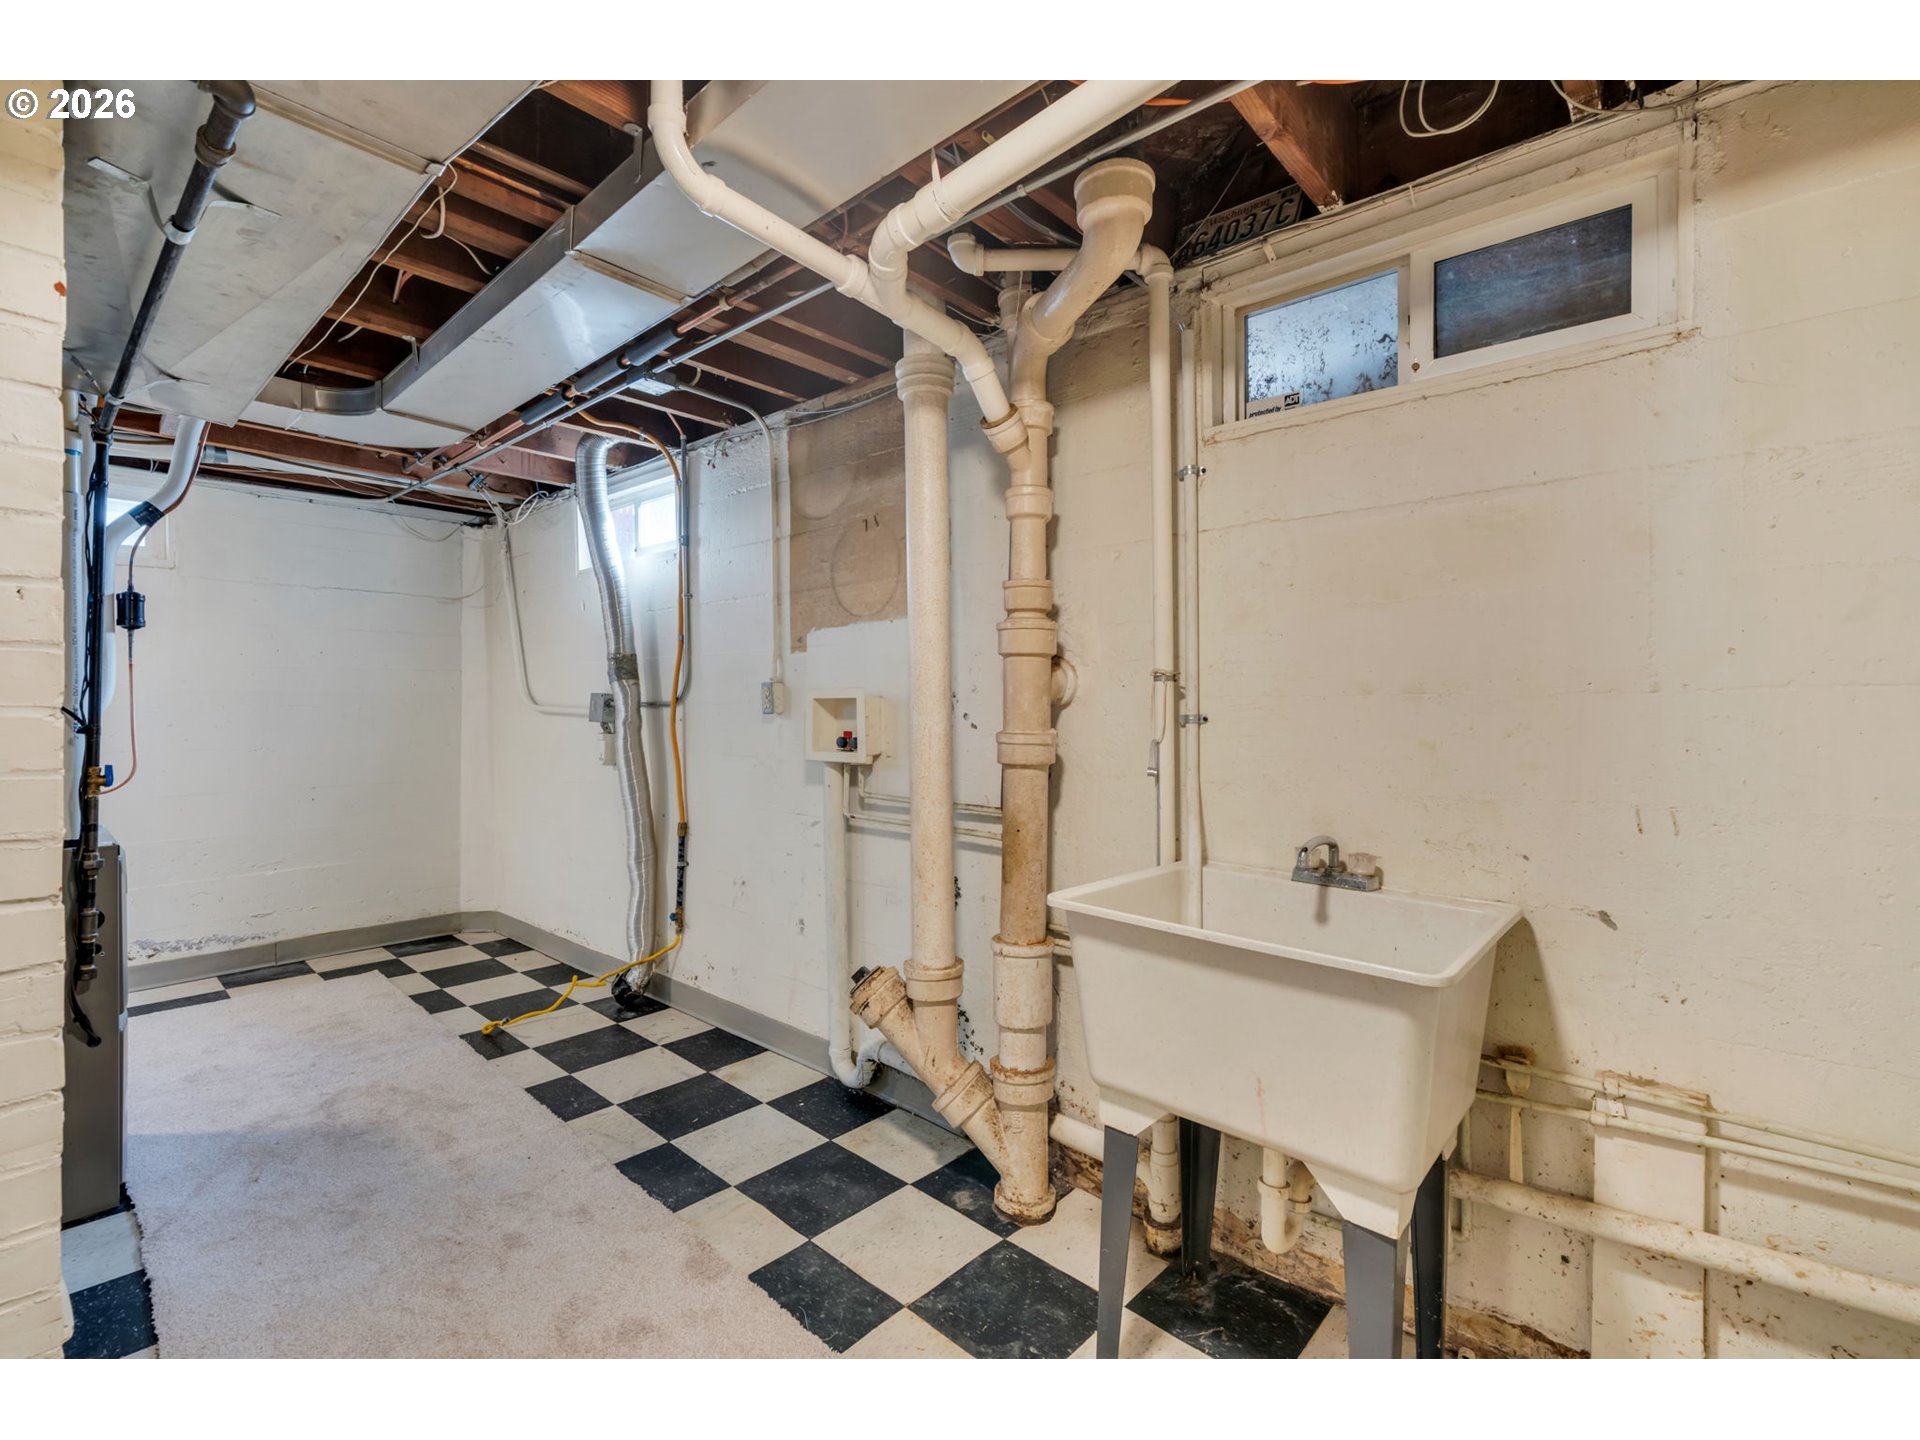
Basement utility room with a deep sink, exposed pipes, and a black-and-white checkerboard floor.
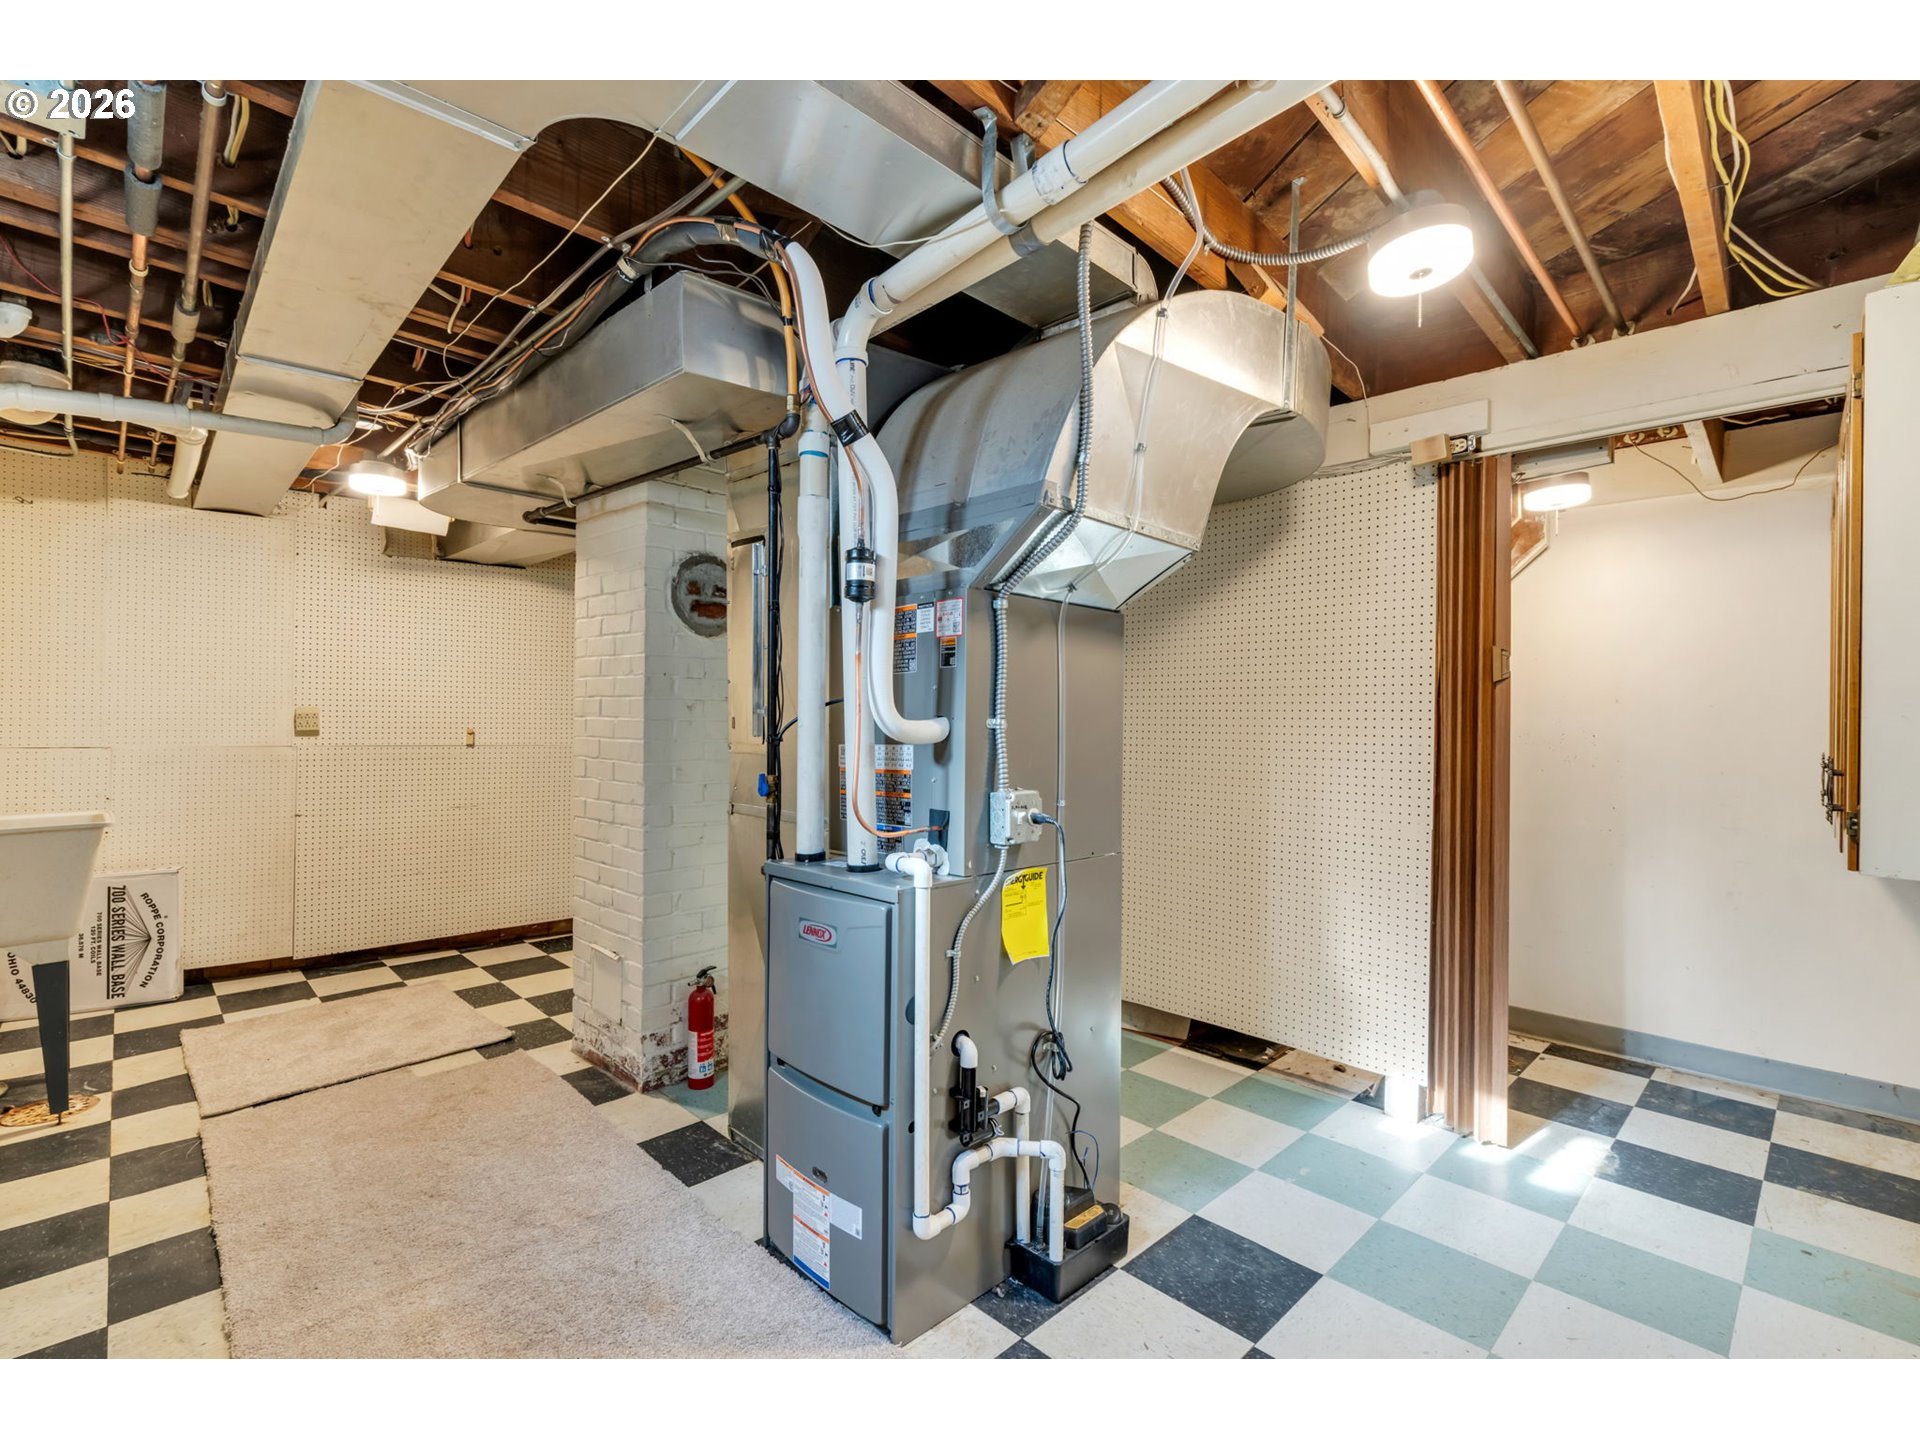
Basement utility room with a central furnace, exposed ductwork, and checkerboard flooring.
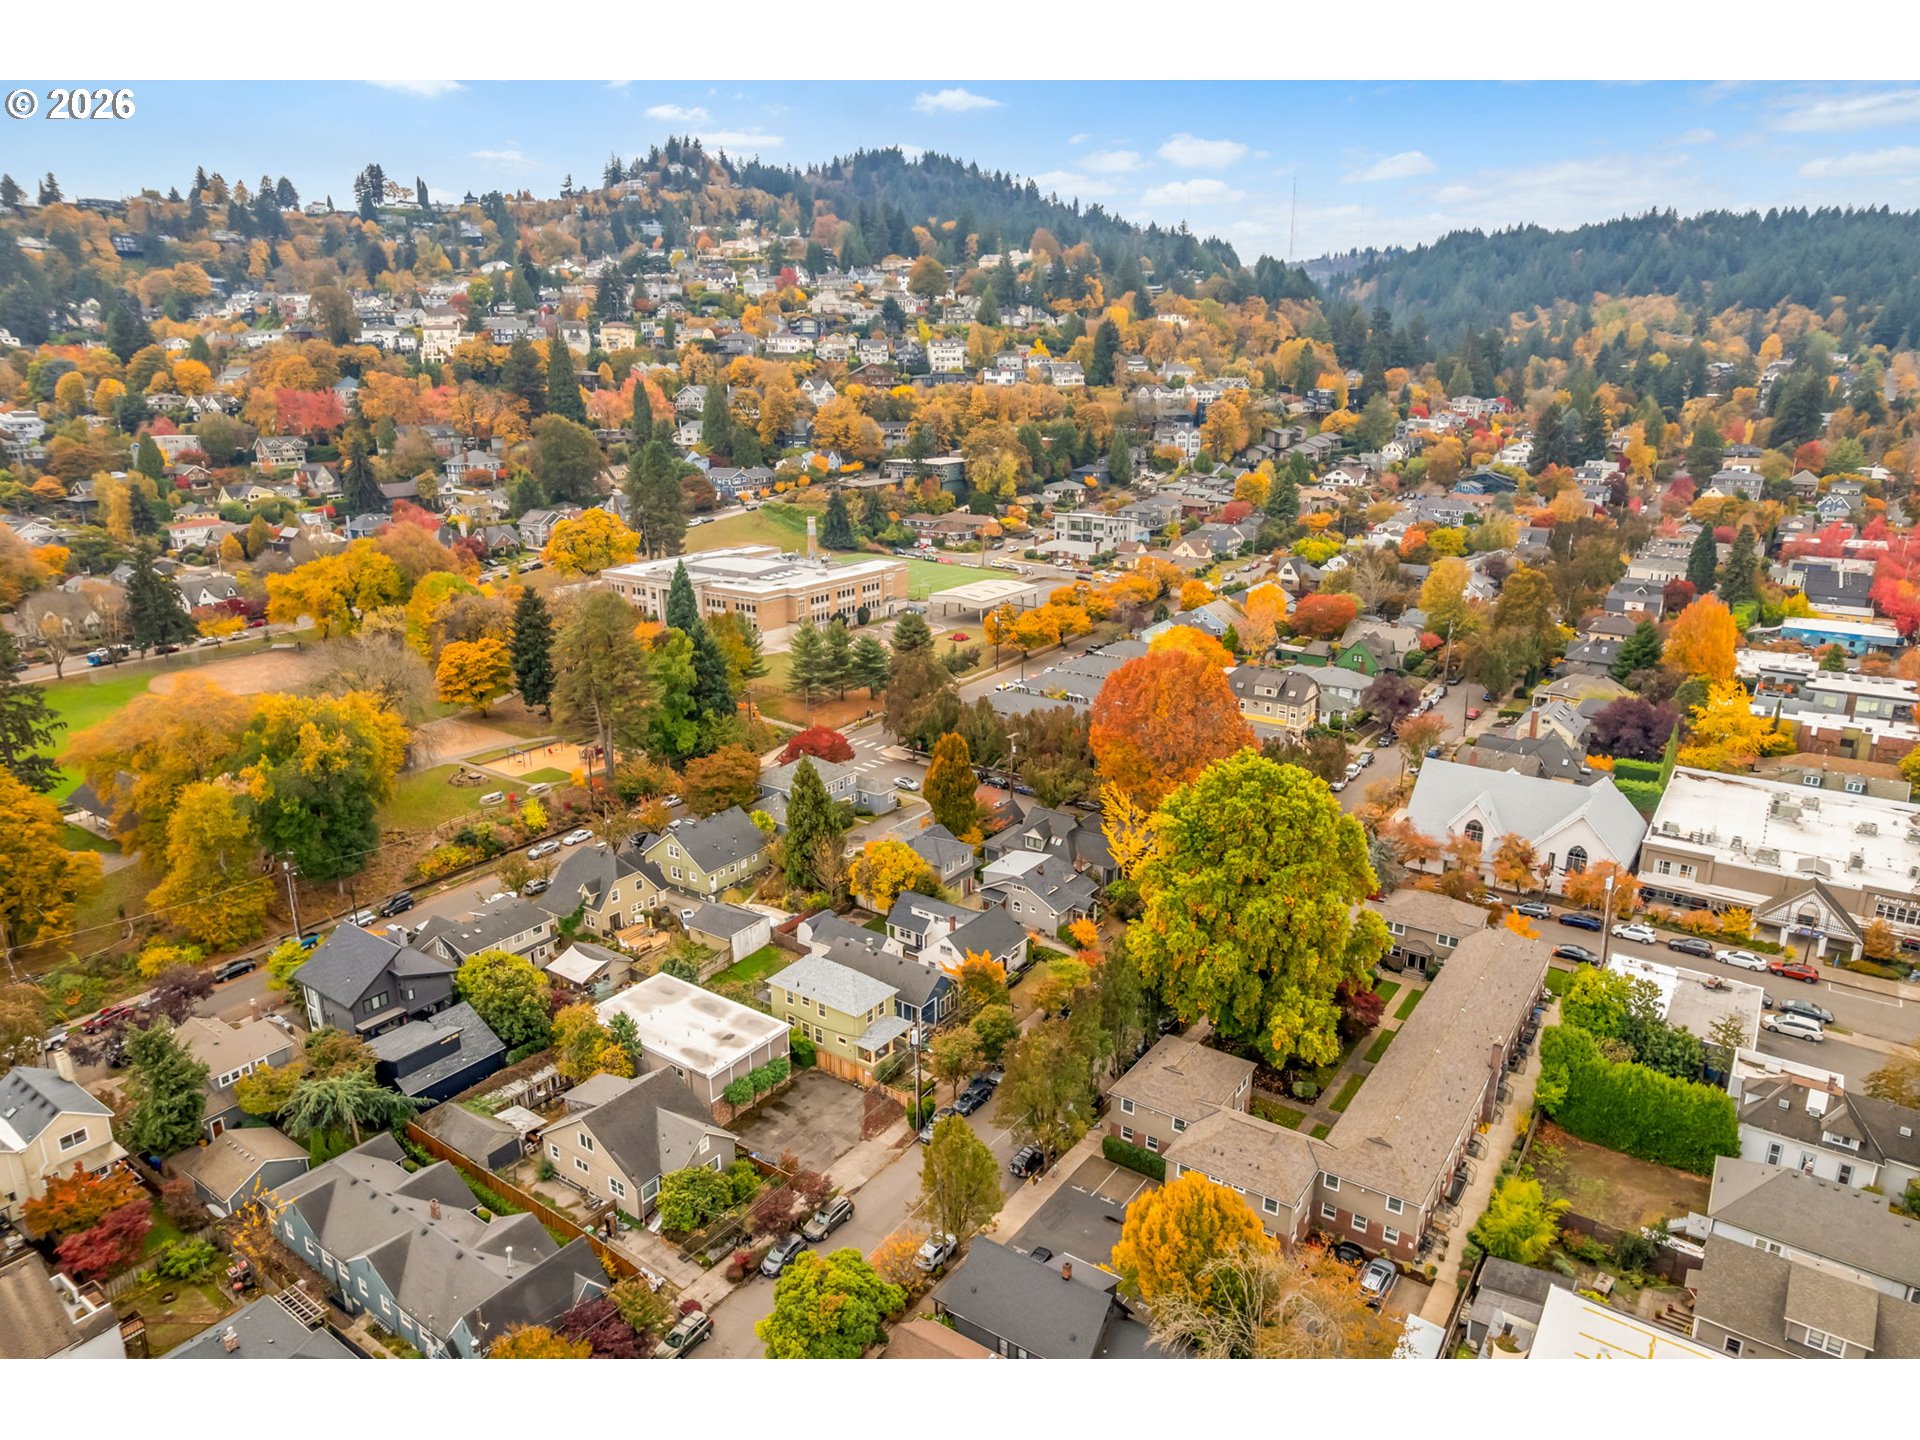
Aerial view of a leafy neighborhood with autumn trees, homes, and wooded hills.
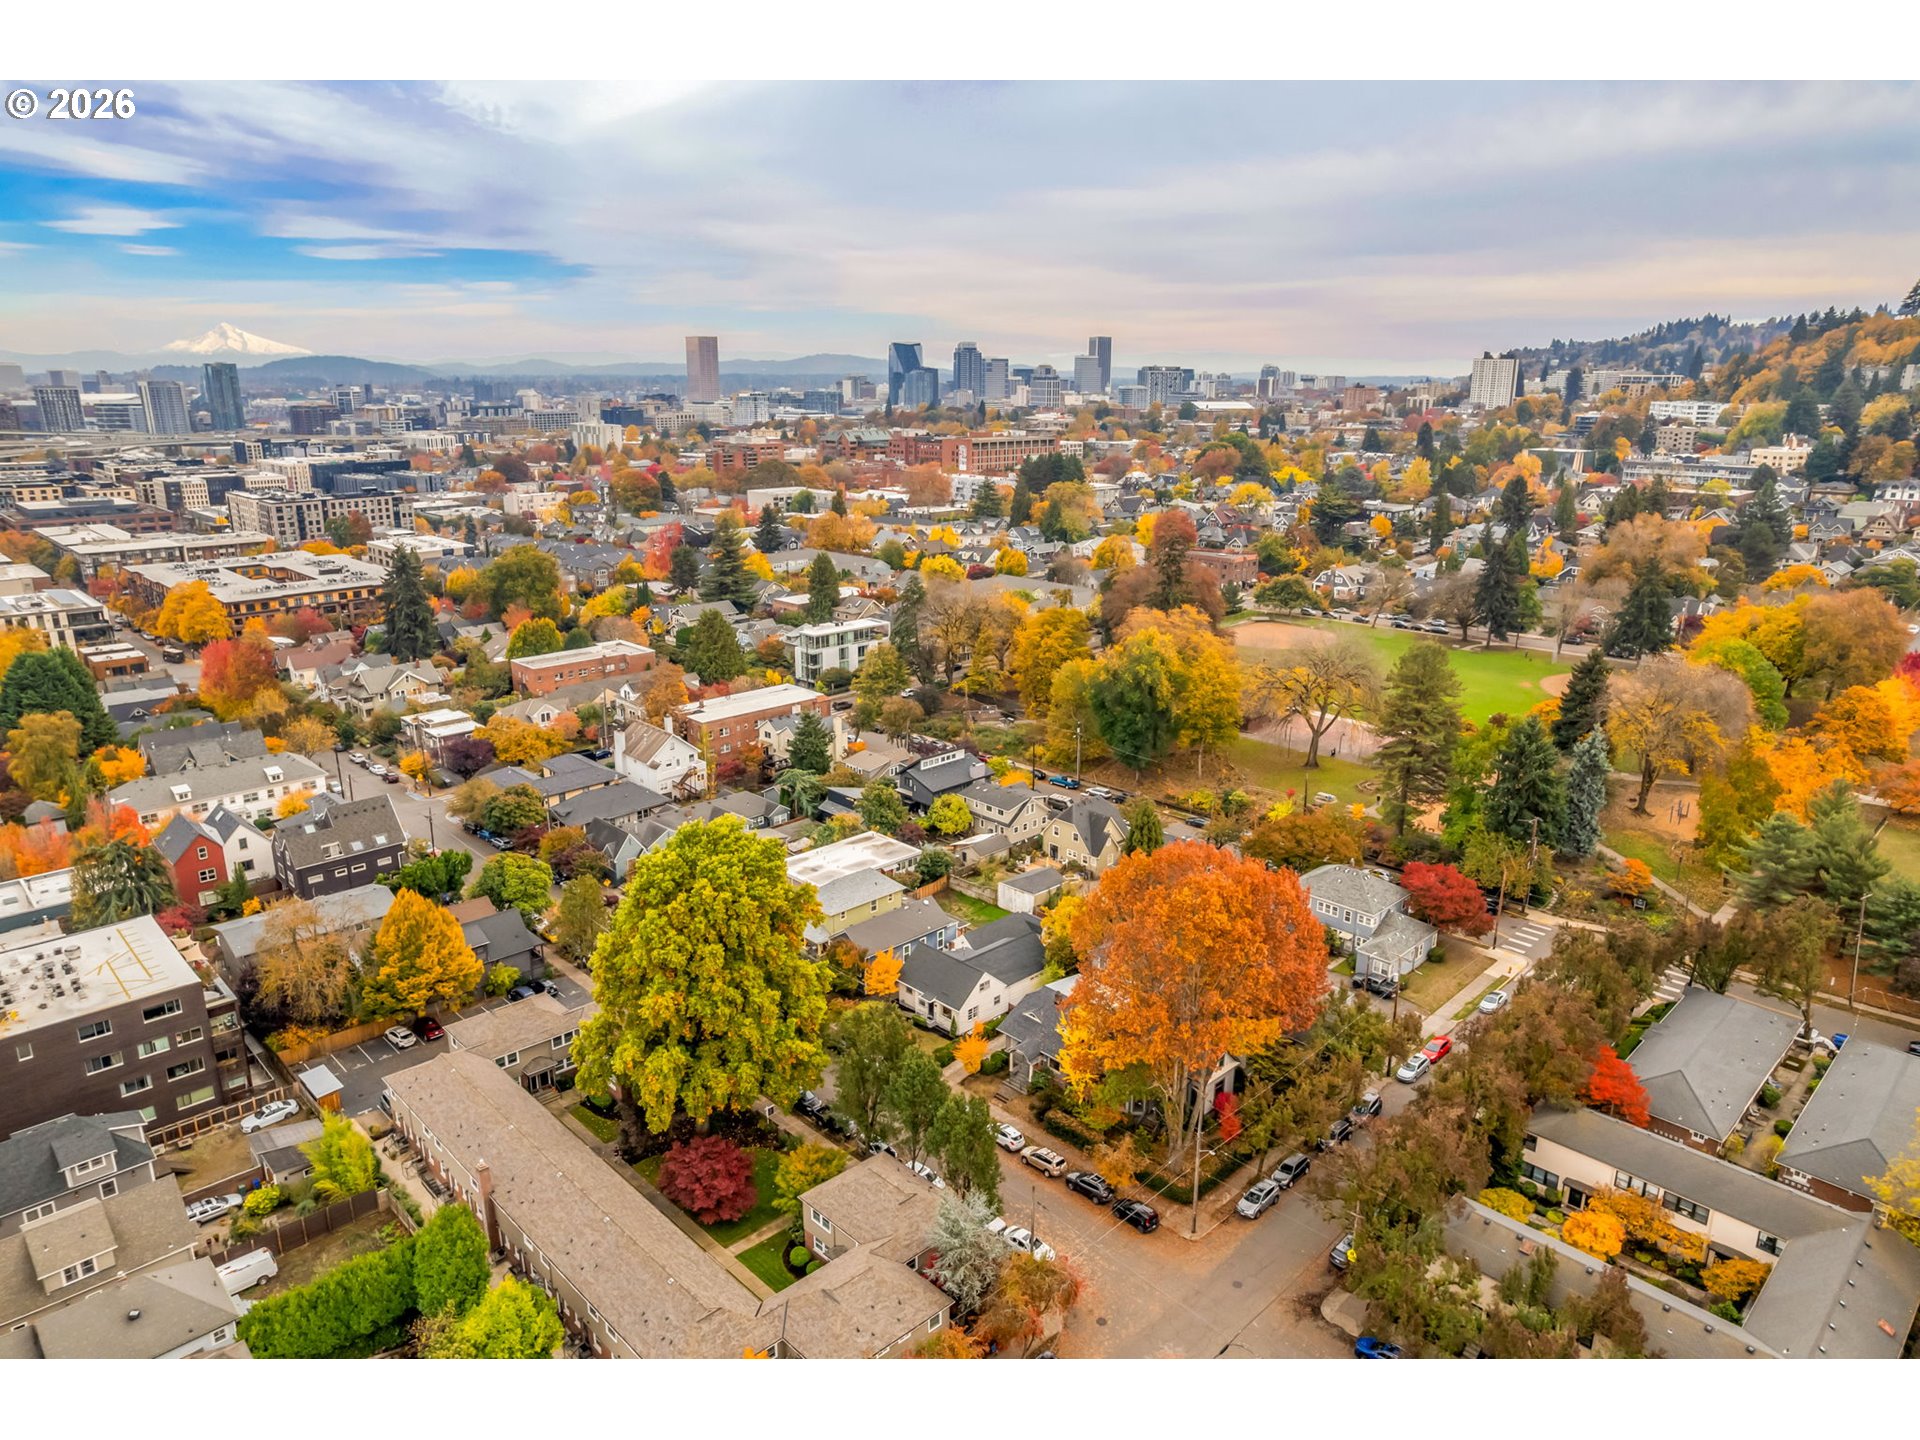
Aerial view of an autumn neighborhood, Portland skyline, and Mount Hood in the distance.
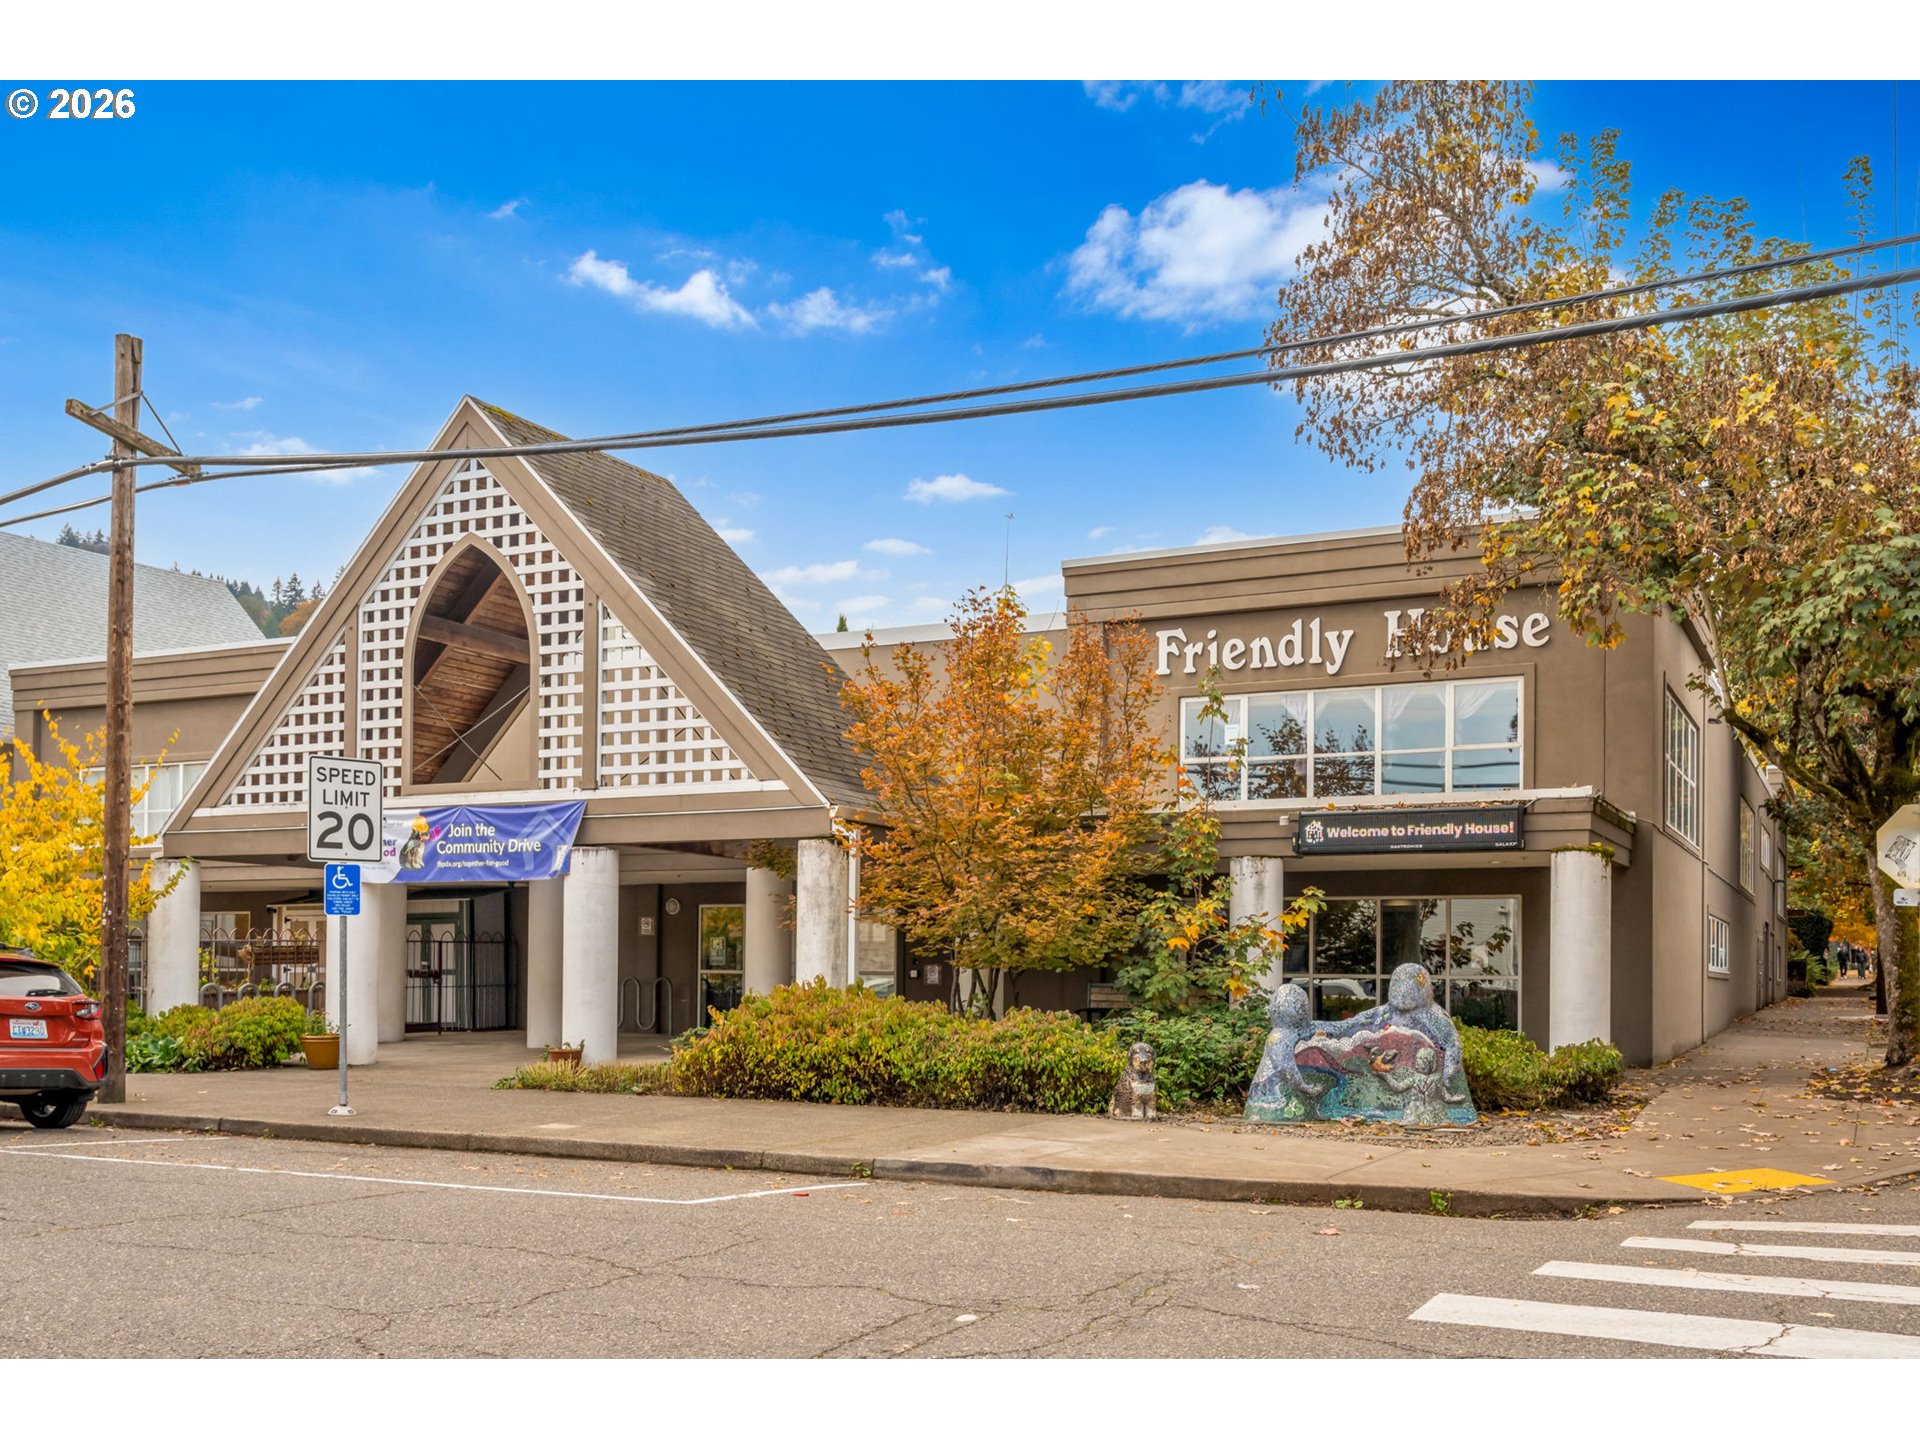
Friendly House community center with a peaked entrance and sidewalk sculpture.
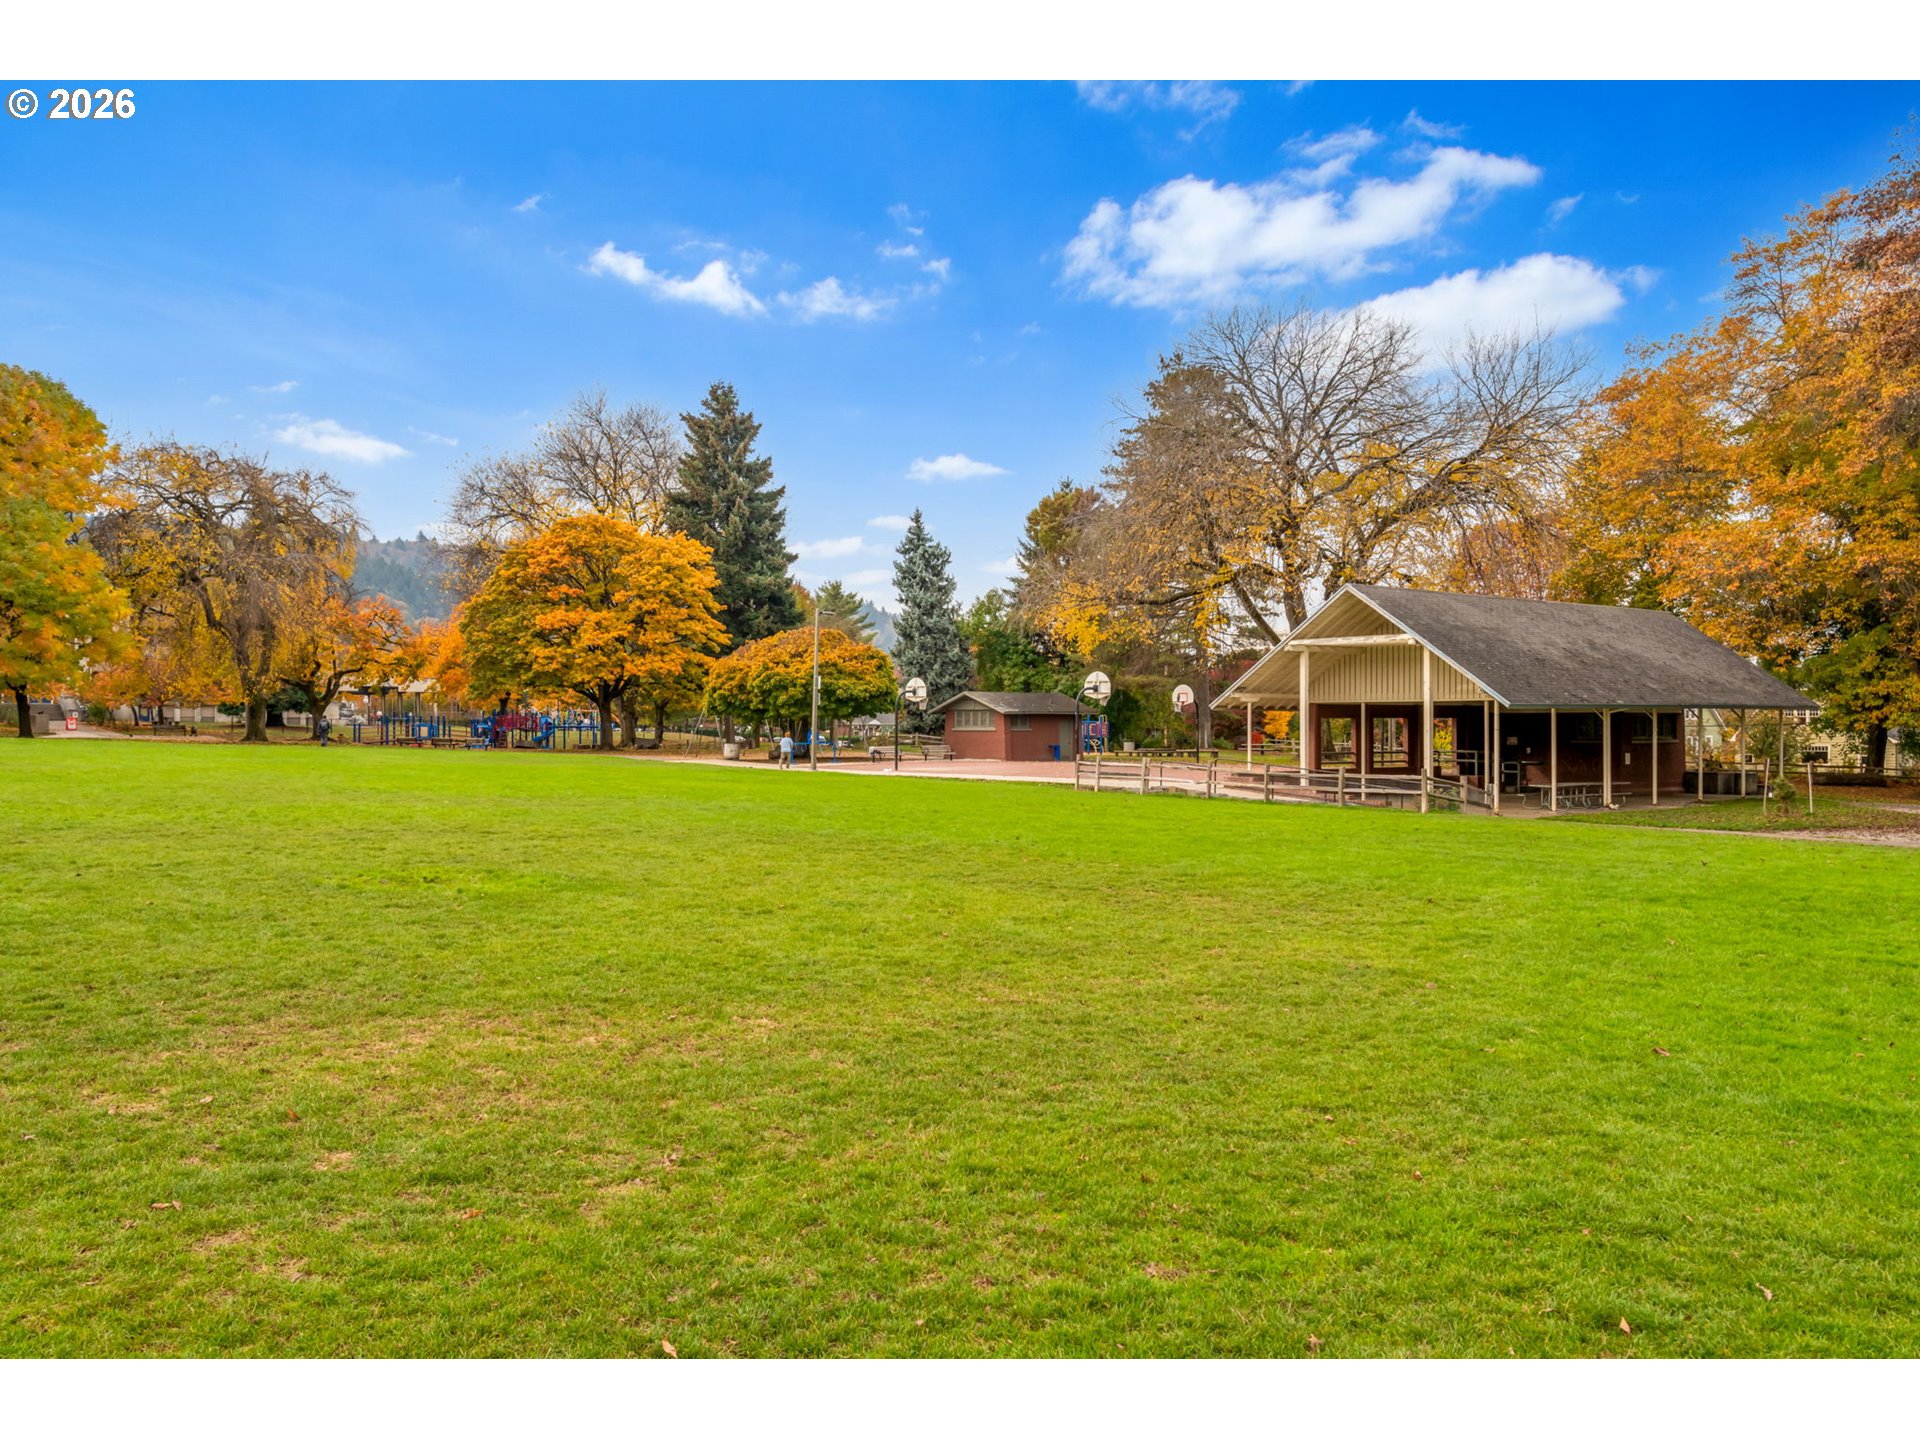
Neighborhood park with a broad lawn, playground, basketball hoops, and a covered pavilion among autumn trees.
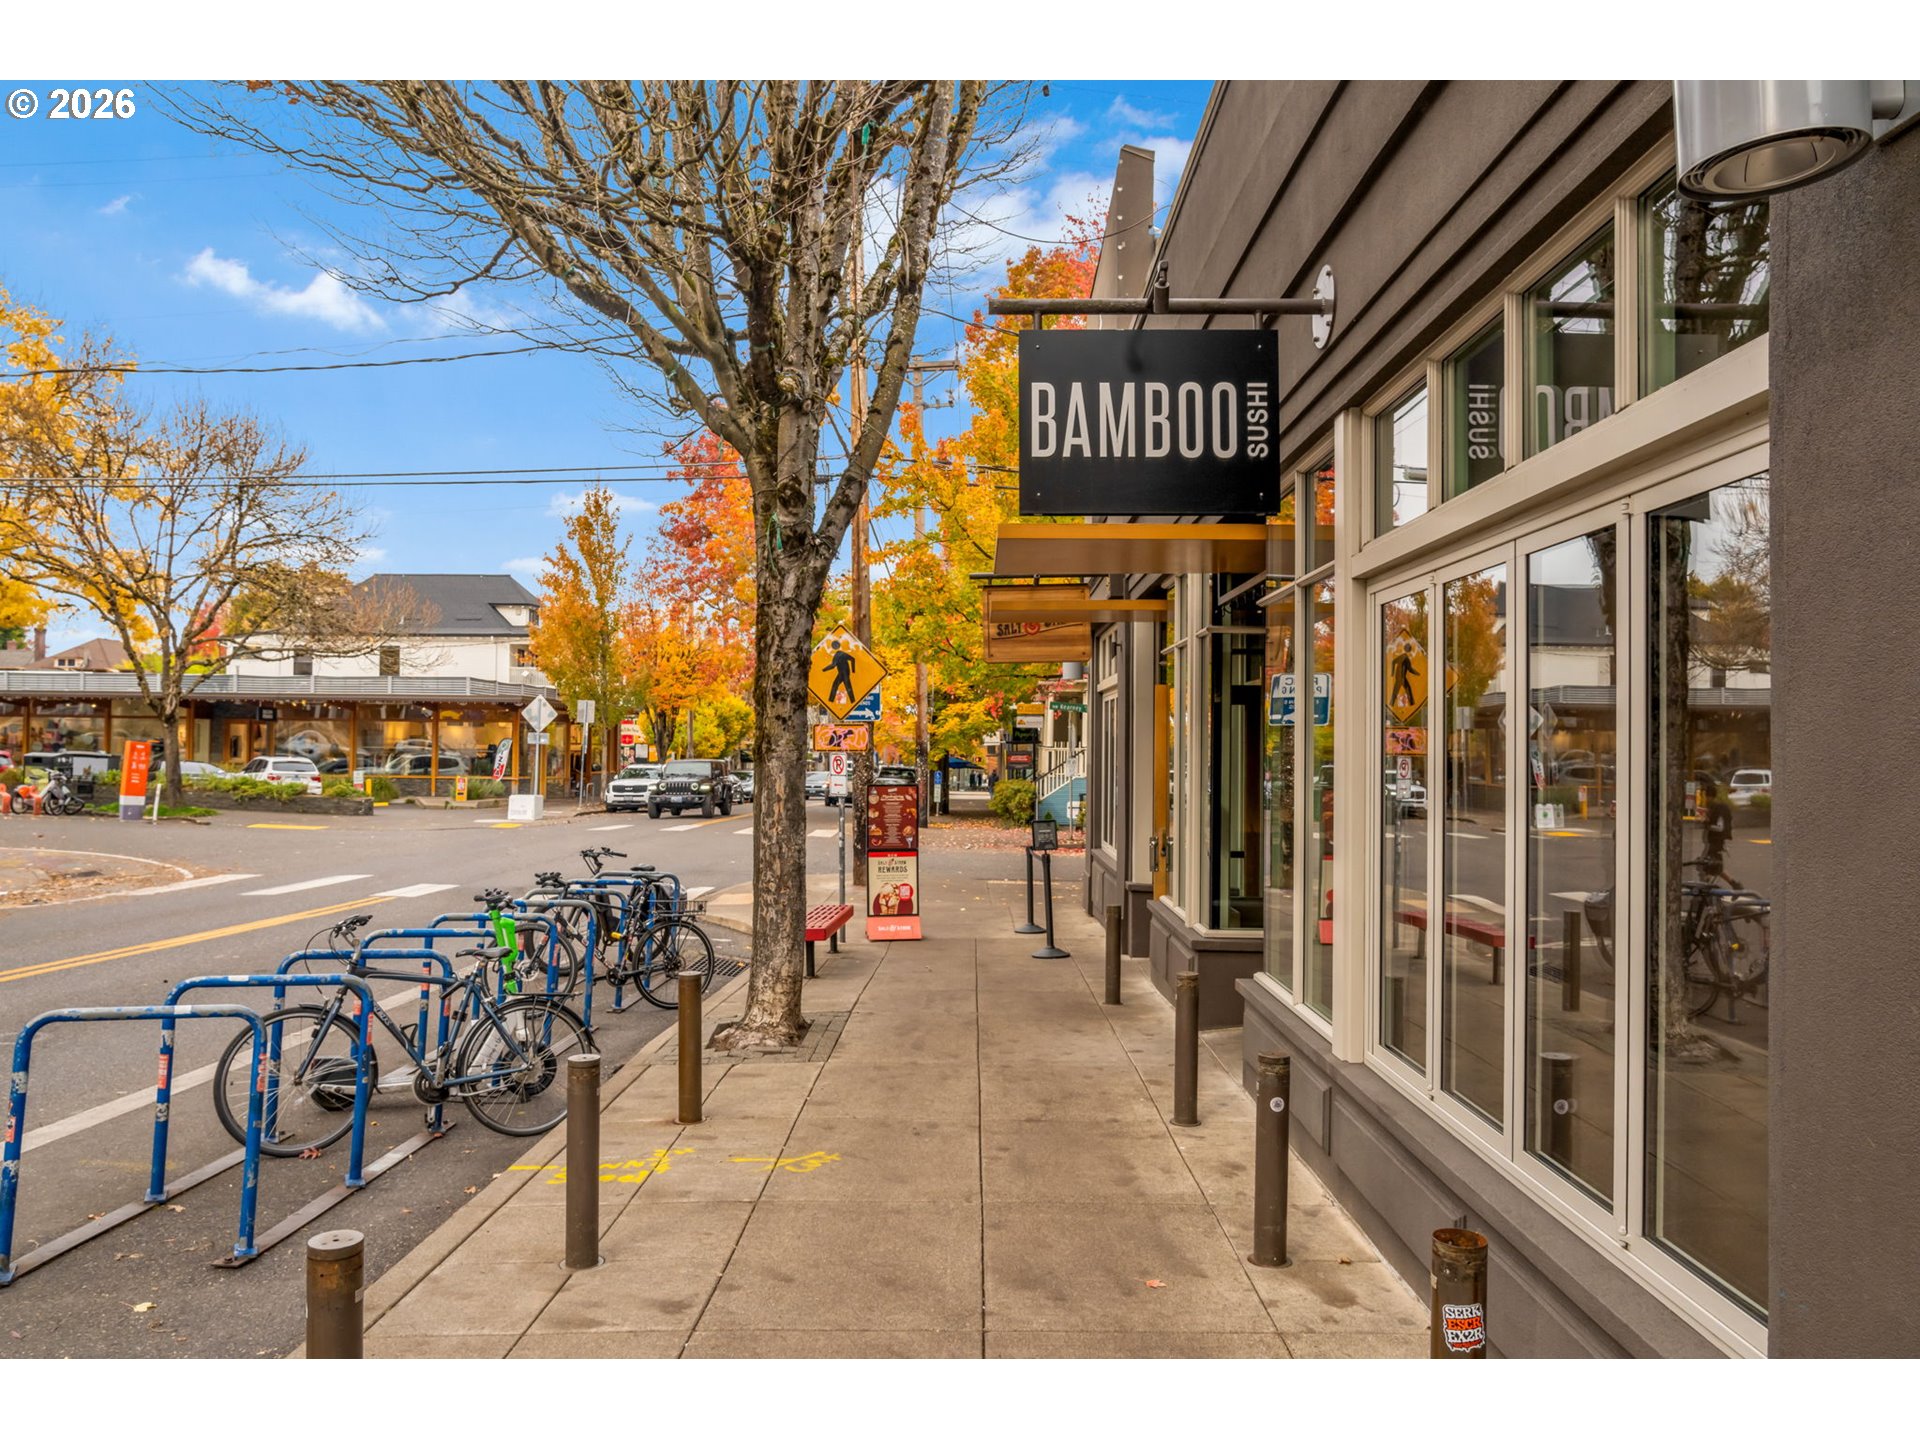
Bamboo Sushi storefront on an autumn Portland street with bicycle parking.
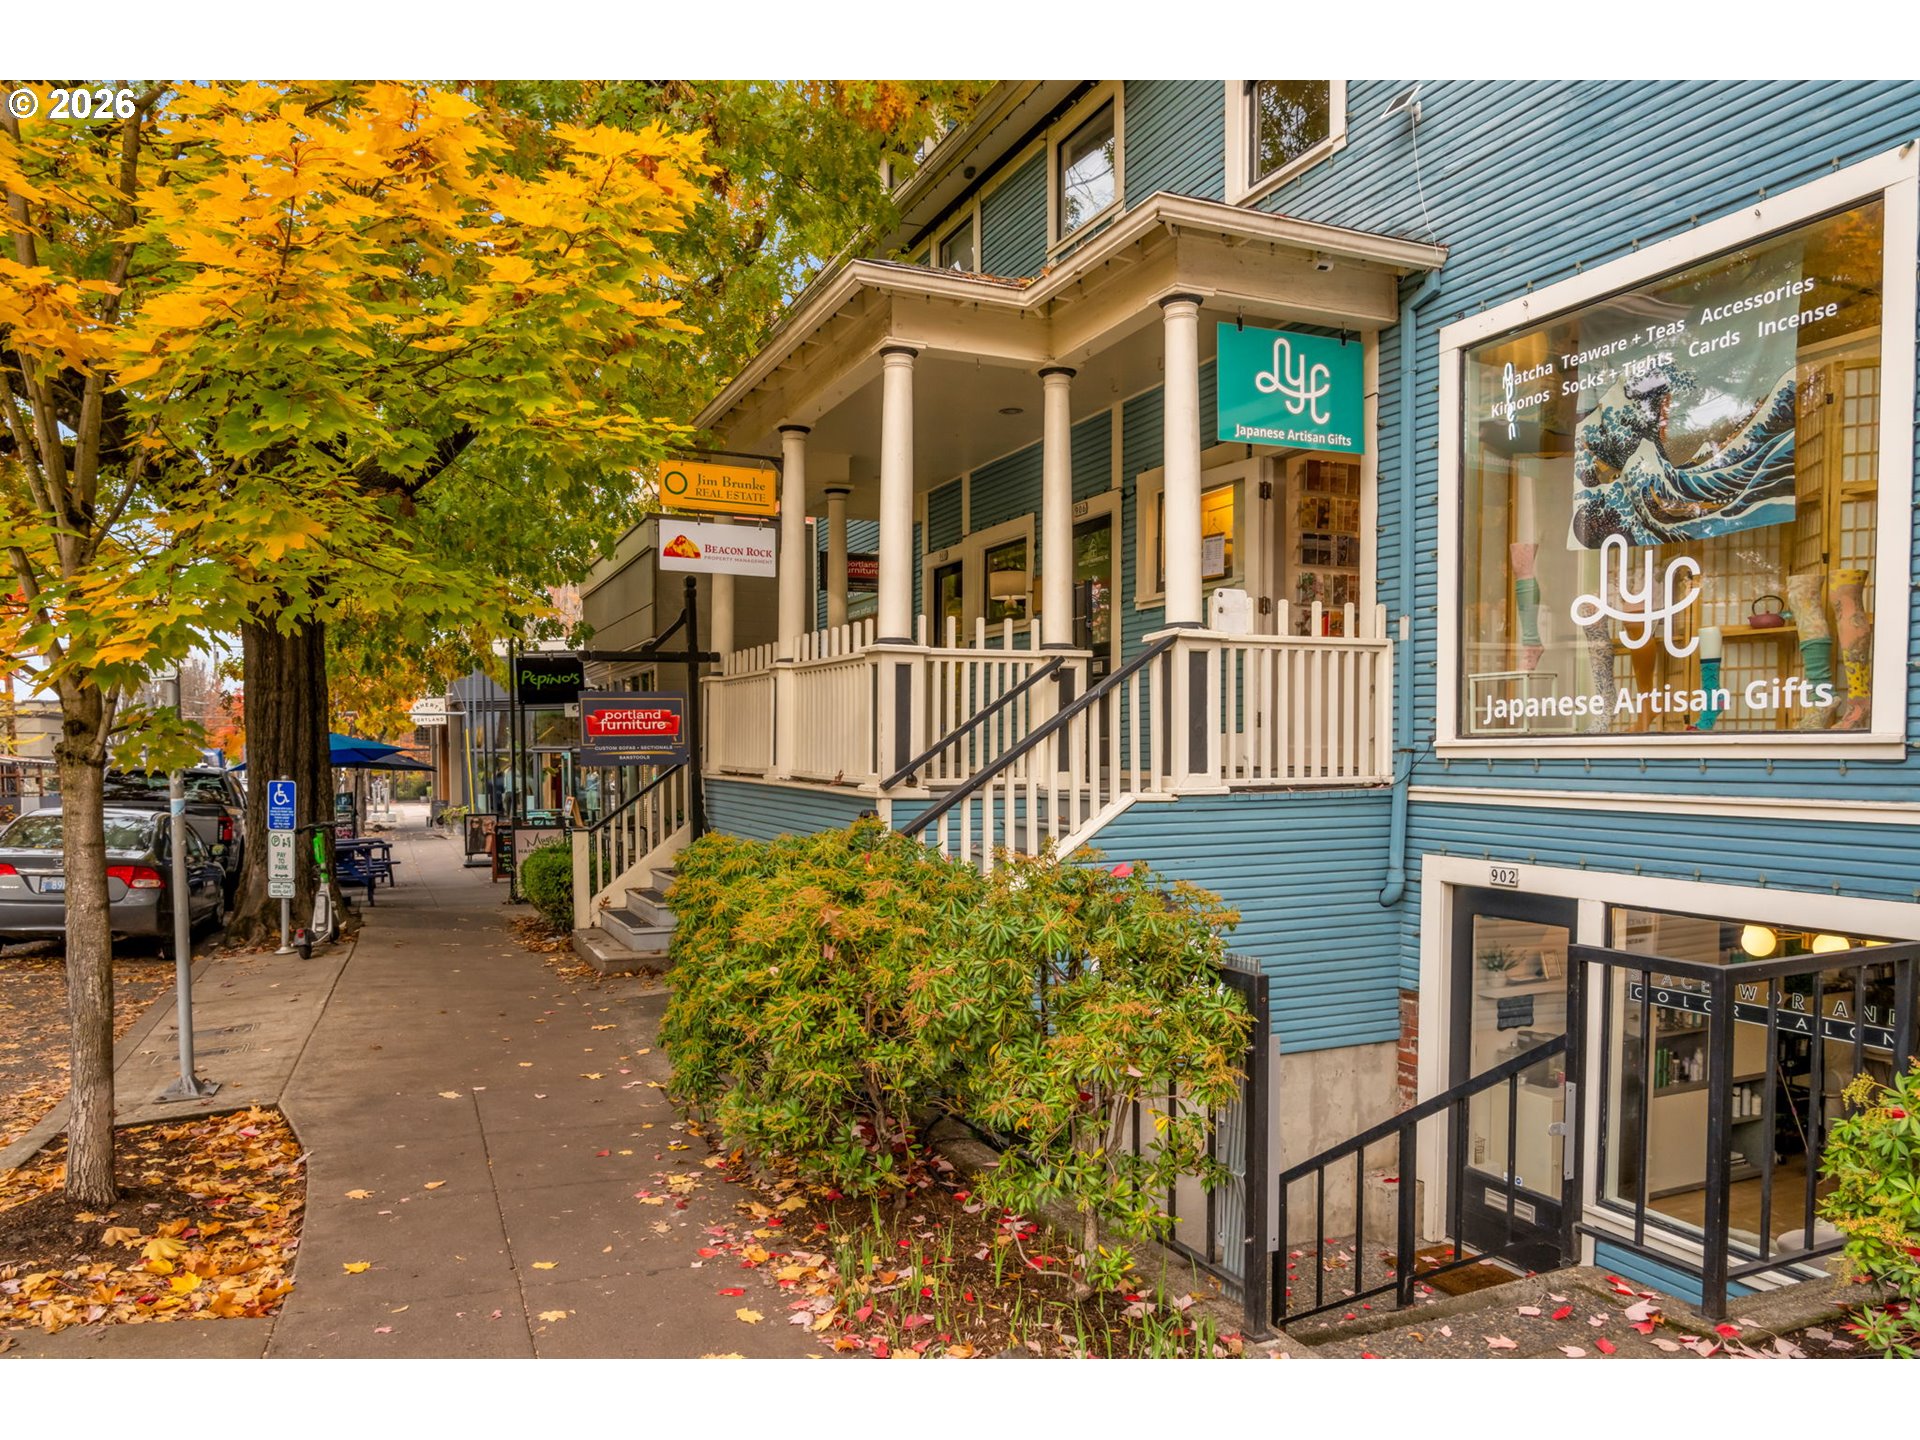
Blue-sided storefront building with a covered porch, sidewalk shops, and autumn trees.
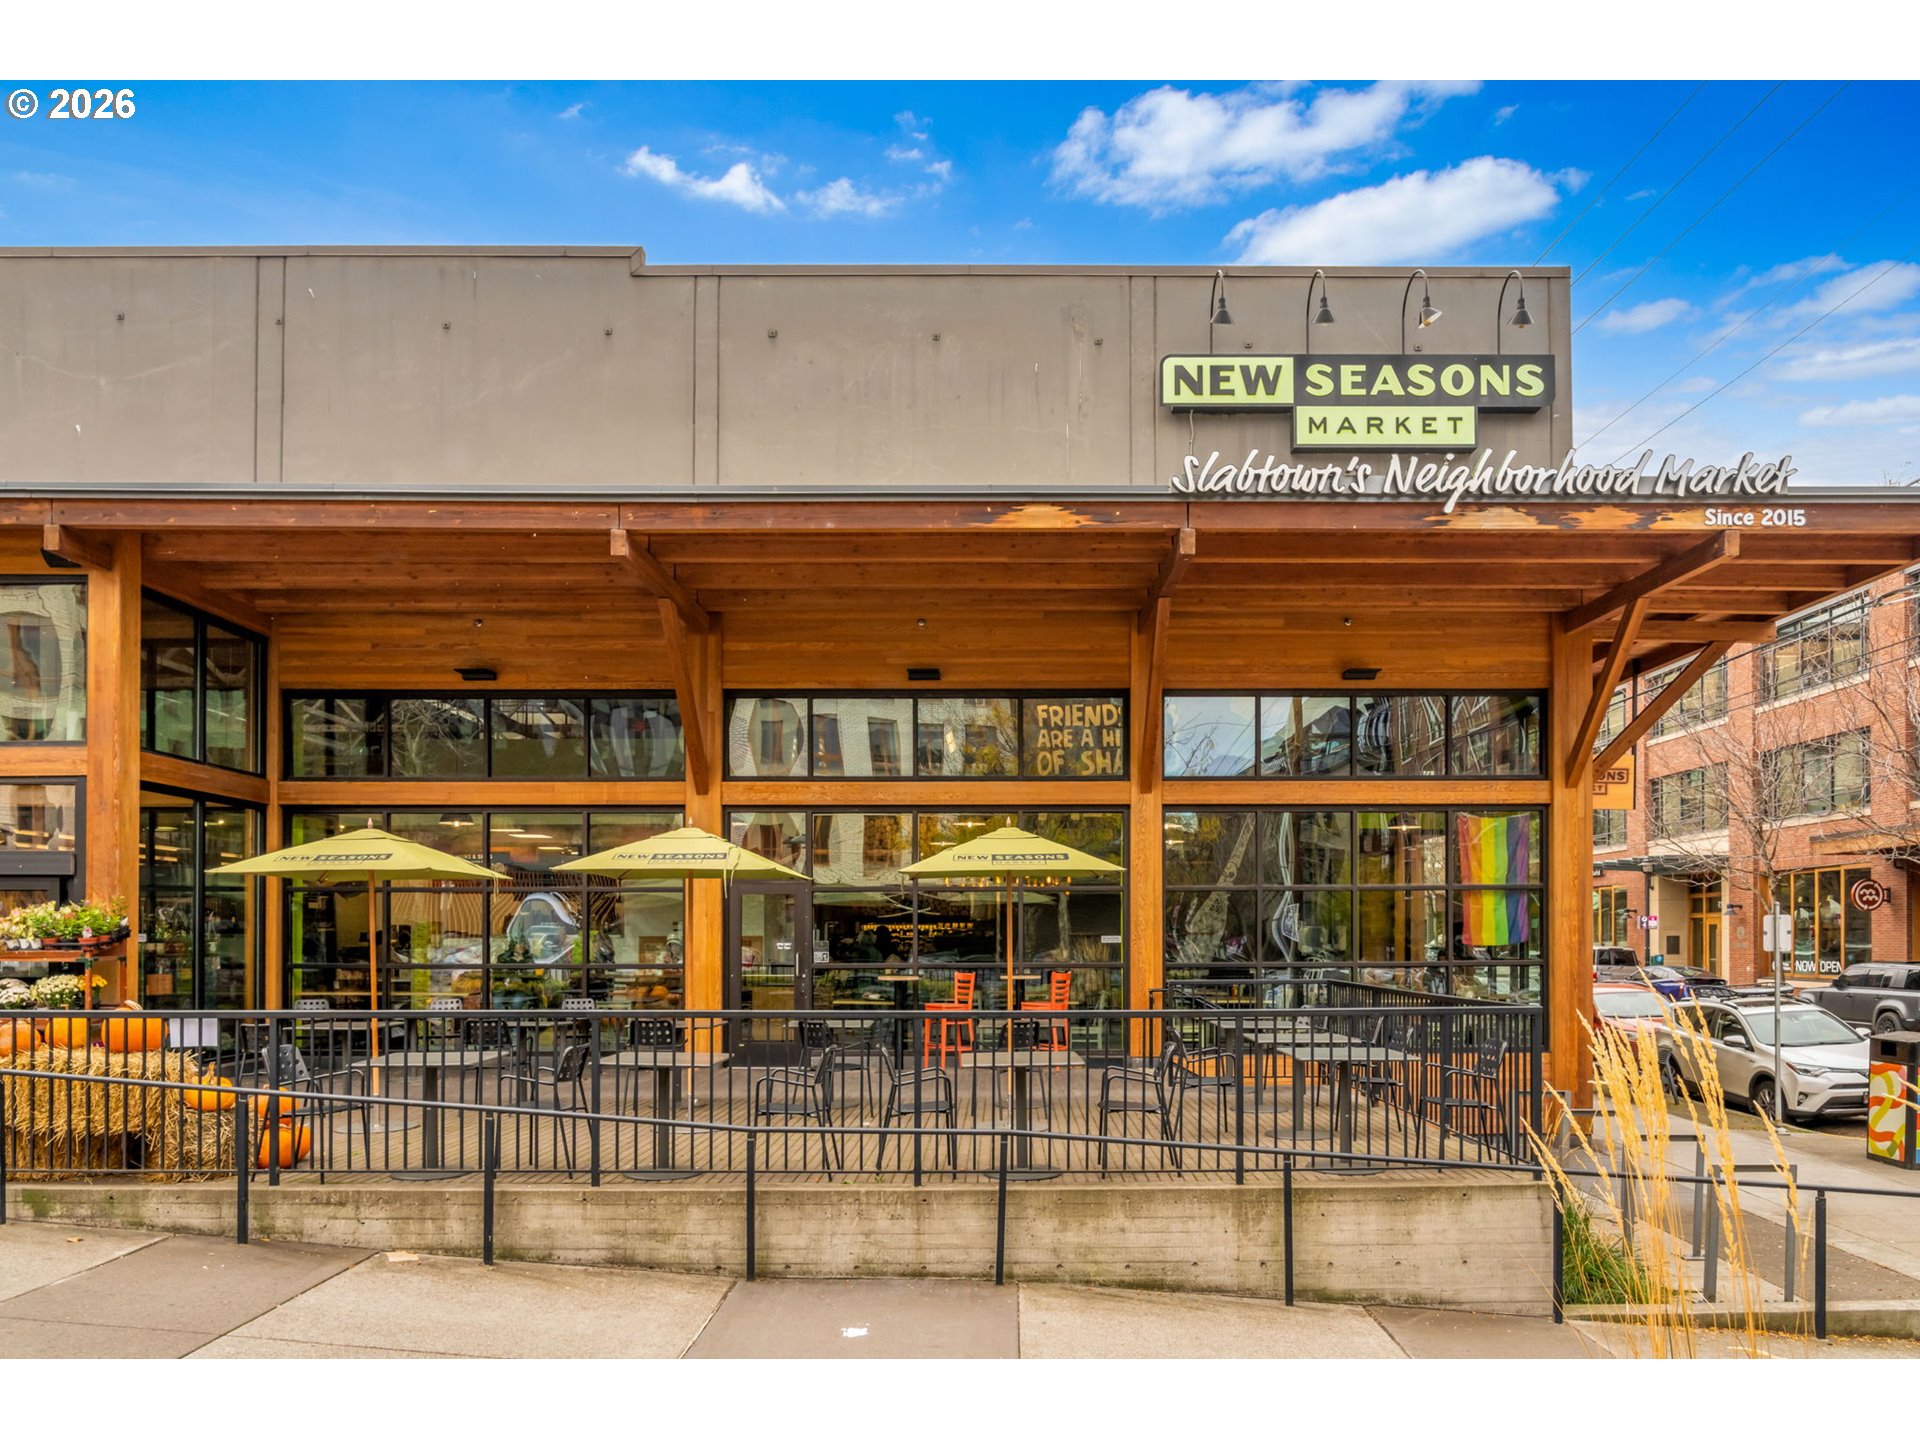
New Seasons Market storefront with a timber-covered patio and outdoor seating.
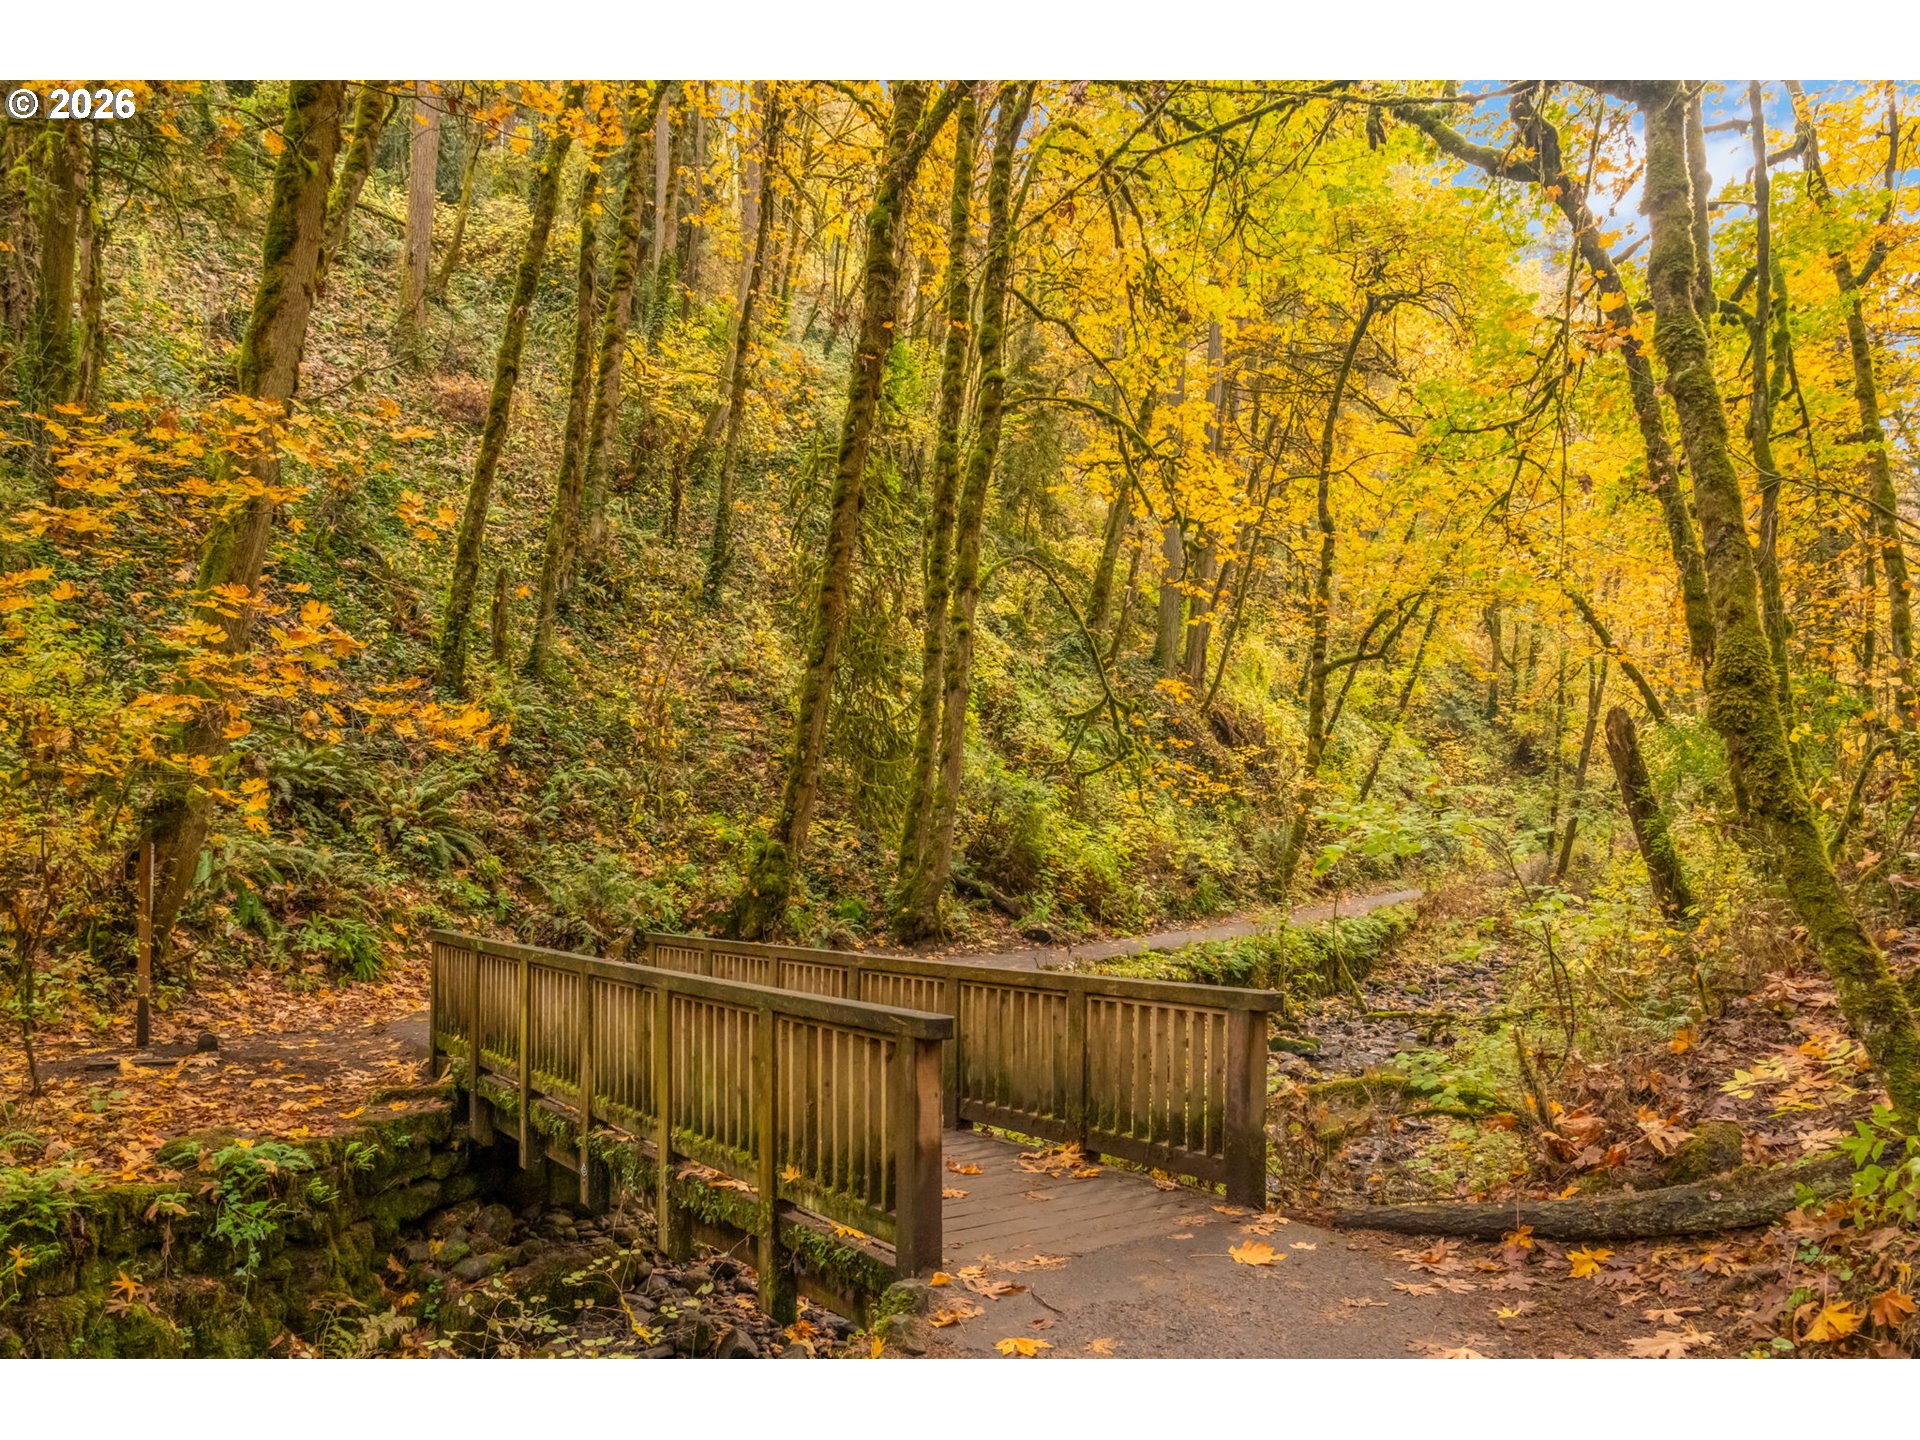
Wooden footbridge crosses a leafy trail beneath golden autumn trees.
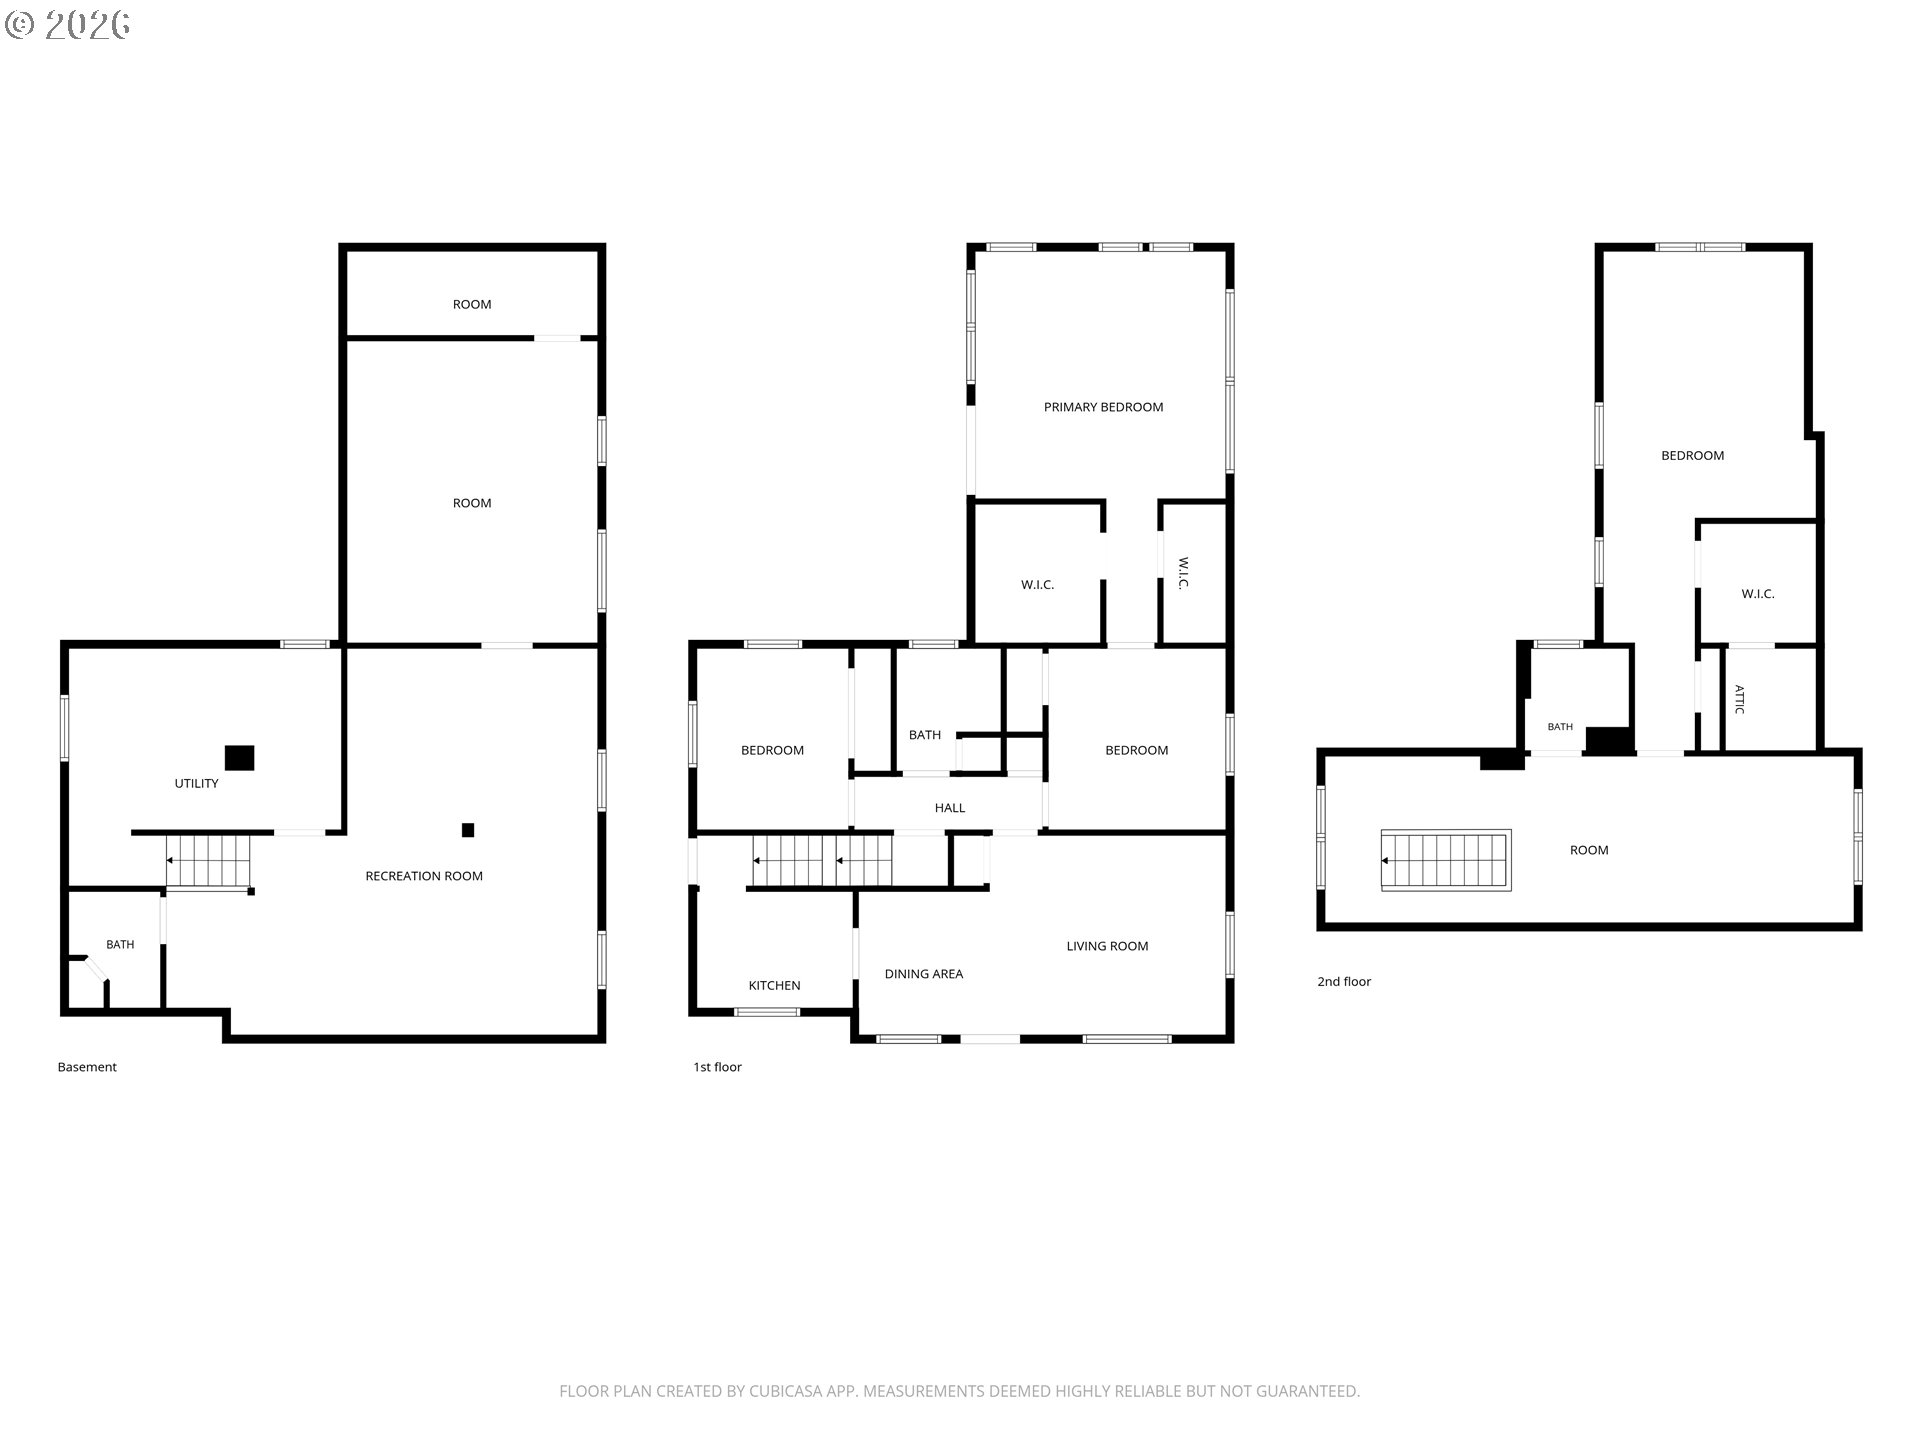
Three-level floor plan showing basement, first floor, and second floor layouts.
VIEW PHOTOS
Listing Courtesy of Next Generation Real Estate LLC, Jacob Sanchez. 503-348-4550
$899,900

2564 NW SAVIER ST

4 Beds 3 Baths 3,084 Sq.Ft. 5,227 Sq.Ft.

Description

Move-in ready NW Portland home offering 4 bedrooms, 2.1 bathrooms nearly 3,100 square feet, and an incredible amount of garage and off-street parking! Thoughtfully refreshed throughout with major improvements already completed, including a new roof, furnace, A/C, fresh interior and exterior paint, updated flooring, modern fixtures, hardware, refreshed landscaping and more. The updated kitchen features freshly painted cabinetry, new countertops, tile backsplash, and new appliances. Bathrooms have been refreshed with updated tub/shower surrounds, vanities, toilets, flooring, fixtures, hardware and more. Spacious living areas and a versatile floor plan offer plenty of room to spread out, work from home, or entertain. A standout feature is the oversized 2-car garage with room for a shop, future office space or an ADU! Not to mention the additional 3-car tandem off-street parking, and 2 separate storage sheds, an exceptional find in this desirable NW Portland location! Enjoy the convenience of nearby neighborhood shops, restaurants, parks, and amenities. With major systems updated and a fresh, inviting interior, this home is ready for its next chapter while offering opportunities to personalize over time. A rare combination of space, functionality, parking, and location! Near perfect 96 Walk Score & 93 Bike Score. [Home Energy Score = 1. HES Report at https://rpt.greenbuildingregistry.com/hes/OR10252892]

Share Property

Location

2564 NW SAVIER ST, Portland, OR 97210

Status

For Sale
Jacob Sanchez

Jacob Sanchez

TITLE

Lead Listing Agent

Property Amenities

Interior
Appliances Convection Oven, Dishwasher, Disposal, Free Standing Gas Range, Free Standing Range, Free Standing Refrigerator, Gas Appliances, Quartz, Solid Surface Countertop, Stainless Steel Appliance, Tile
Total Bedrooms: 4
Full Bathrooms: 2
Other Interior Features Garage Door Opener, Hardwood Floors, High Speed Internet, Hookup Available, Laundry, Luxury Vinyl Tile, Quartz, Wallto Wall Carpet
Area & Lot
Total area 3,084 Sq.Ft.
Lot Area 5,227 Sq.Ft.
Living area 3,084 Sq.Ft.
MLS® ID 129721264
Year Built 1951
High School Lincoln
Middle School West Sylvan
Elementary School Chapman
Architecture Styles Stories 2, Bungalow
Type Residential
Status For Sale
Exterior
Stories 3
Air conditioning Central Air
Heat type Forced Air 95 Plus
Water Source Public Water
Garage Space 2.0
Security Features Entry, Security System Owned
Sewer Public Sewer
Other Exterior Features Covered Deck, Deck, Fenced, Outbuilding, Outdoor Fireplace, Patio, Porch, RVParking, RVBoat Storage, Tool Shed, Workshop, Yard
Parking Driveway, Off Street
Lot Features Level
Roof Composition
Finance
Sales Price $899,900
Real Estate Tax $11,878 yearly
Staged living room with hardwood floors, a gray sofa, and large curtained windows.

Schedule a Showing

I would love to show you our beautiful property. Please select your preferred date and time below. I will be in touch shortly to confirm your appointment.

Schedule a Showing

I would love to show you our beautiful property. Please select your preferred date and time below. I will be in touch shortly to confirm your appointment.

Thank you for your interest in 2564 NW SAVIER ST, Portland, OR 97210. We are reviewing your request and will be in touch shortly!

Mortgage Calculator

Estimate your monthly mortgage payment, including the principal and interest, property taxes, and HOA. Adjust the values to generate a more accurate rate.

All estimates are provided for informational purposes only. Actual amounts may vary.
$0,000 Your Payment 20 15 65
$0,000 Your Payment

Let’s Find Your Dream Home

Get assistance in determining current property value, crafting a competitive offer, writing and negotiating a contract, and much more. Let me guide you through your home-buying journey.