Leave a Message

Thank you for your message. I will be in touch with you shortly.

Explore My Properties
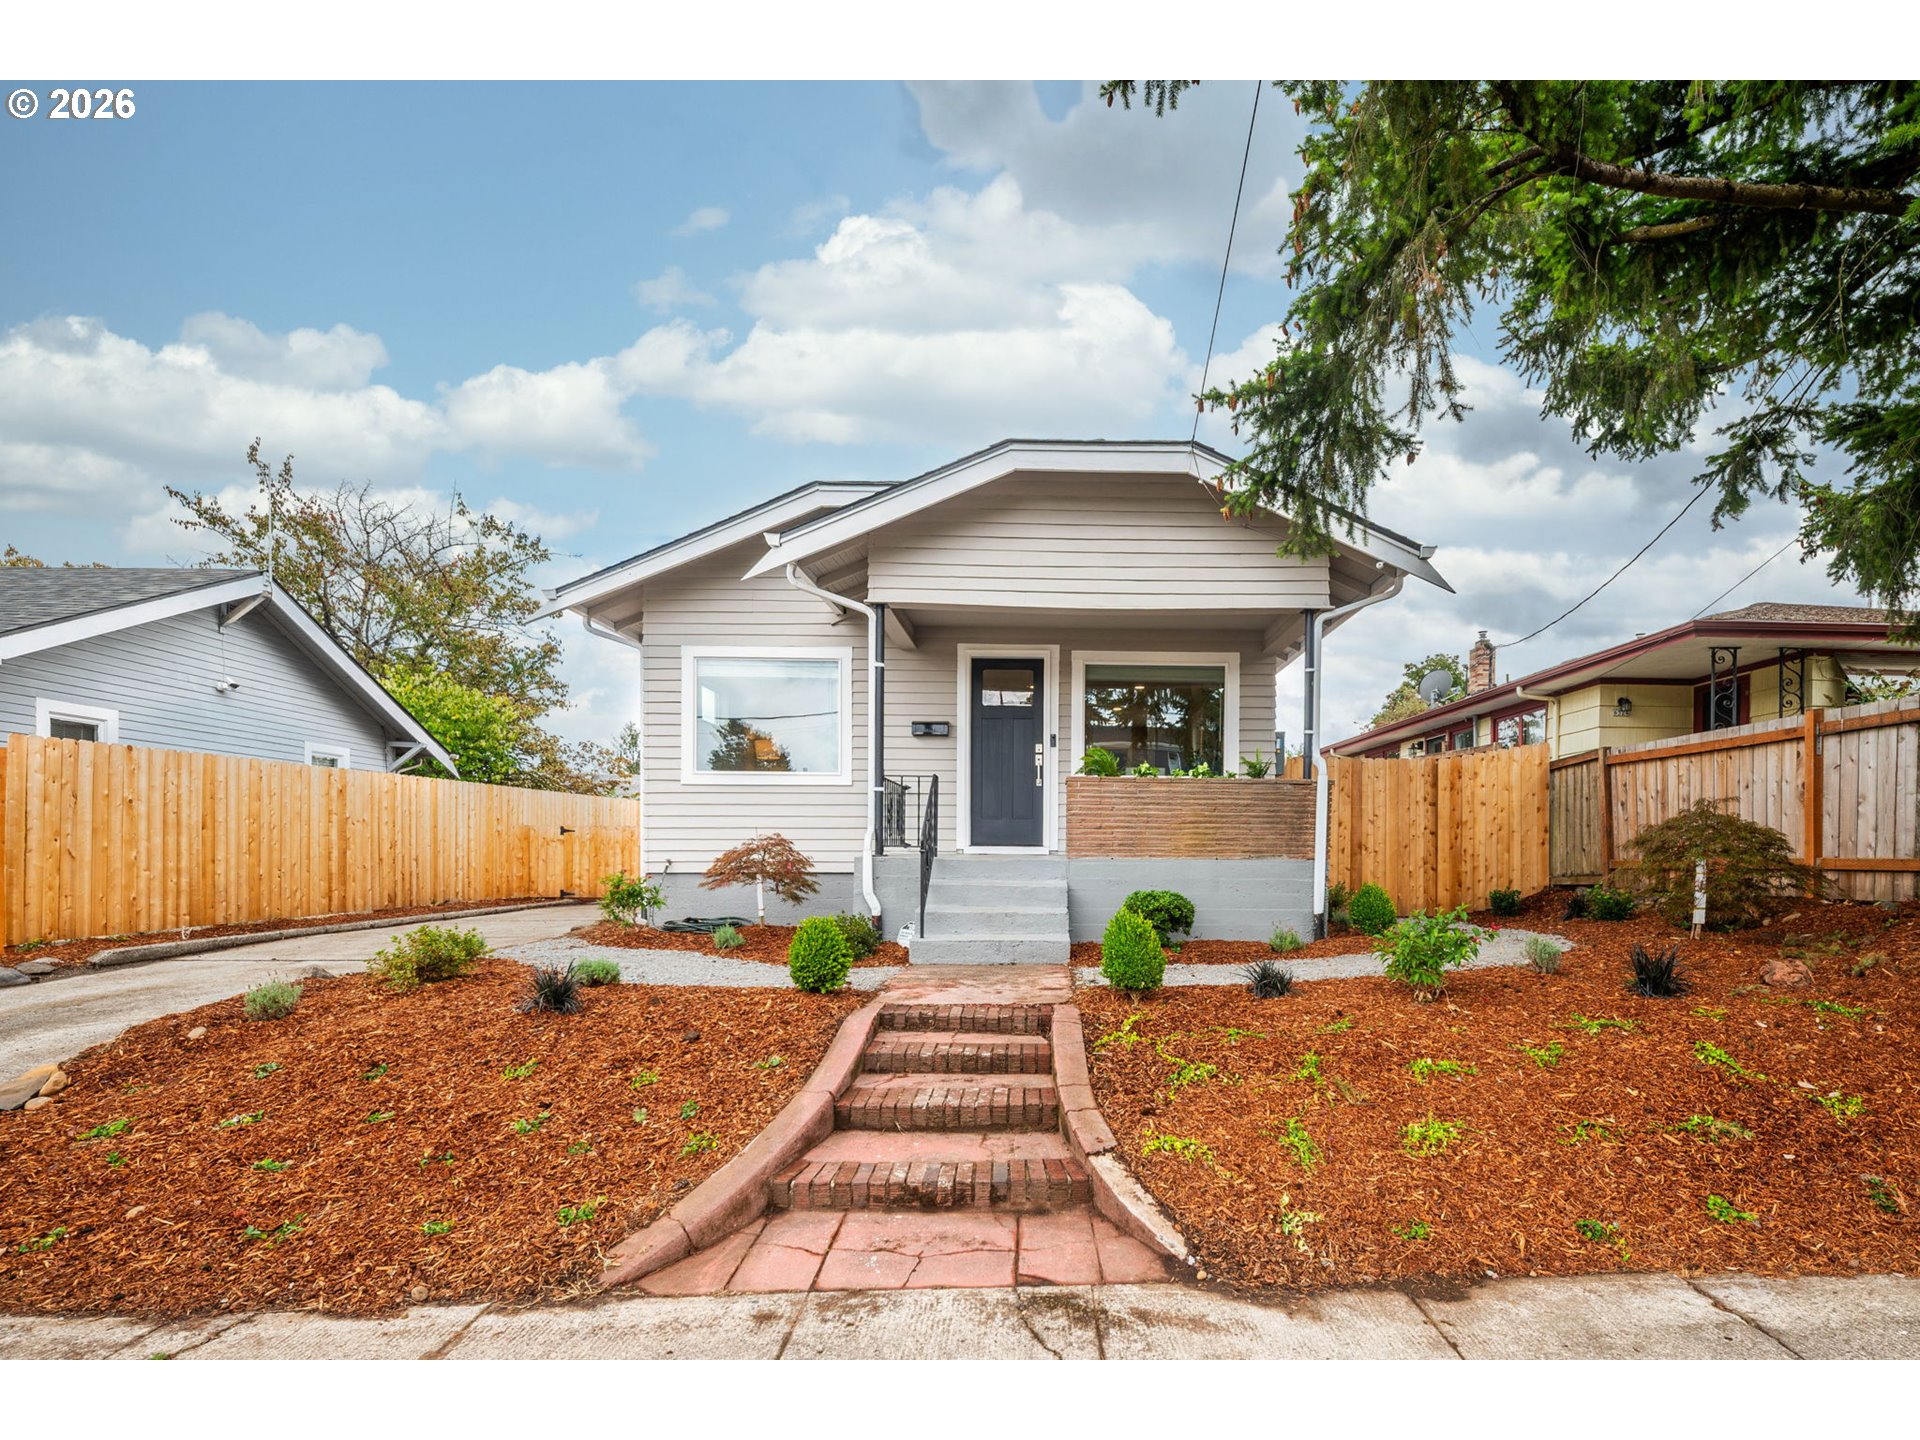
Single-story gray house with a dark front door, brick walkway, landscaped yard, and wooden privacy fences.
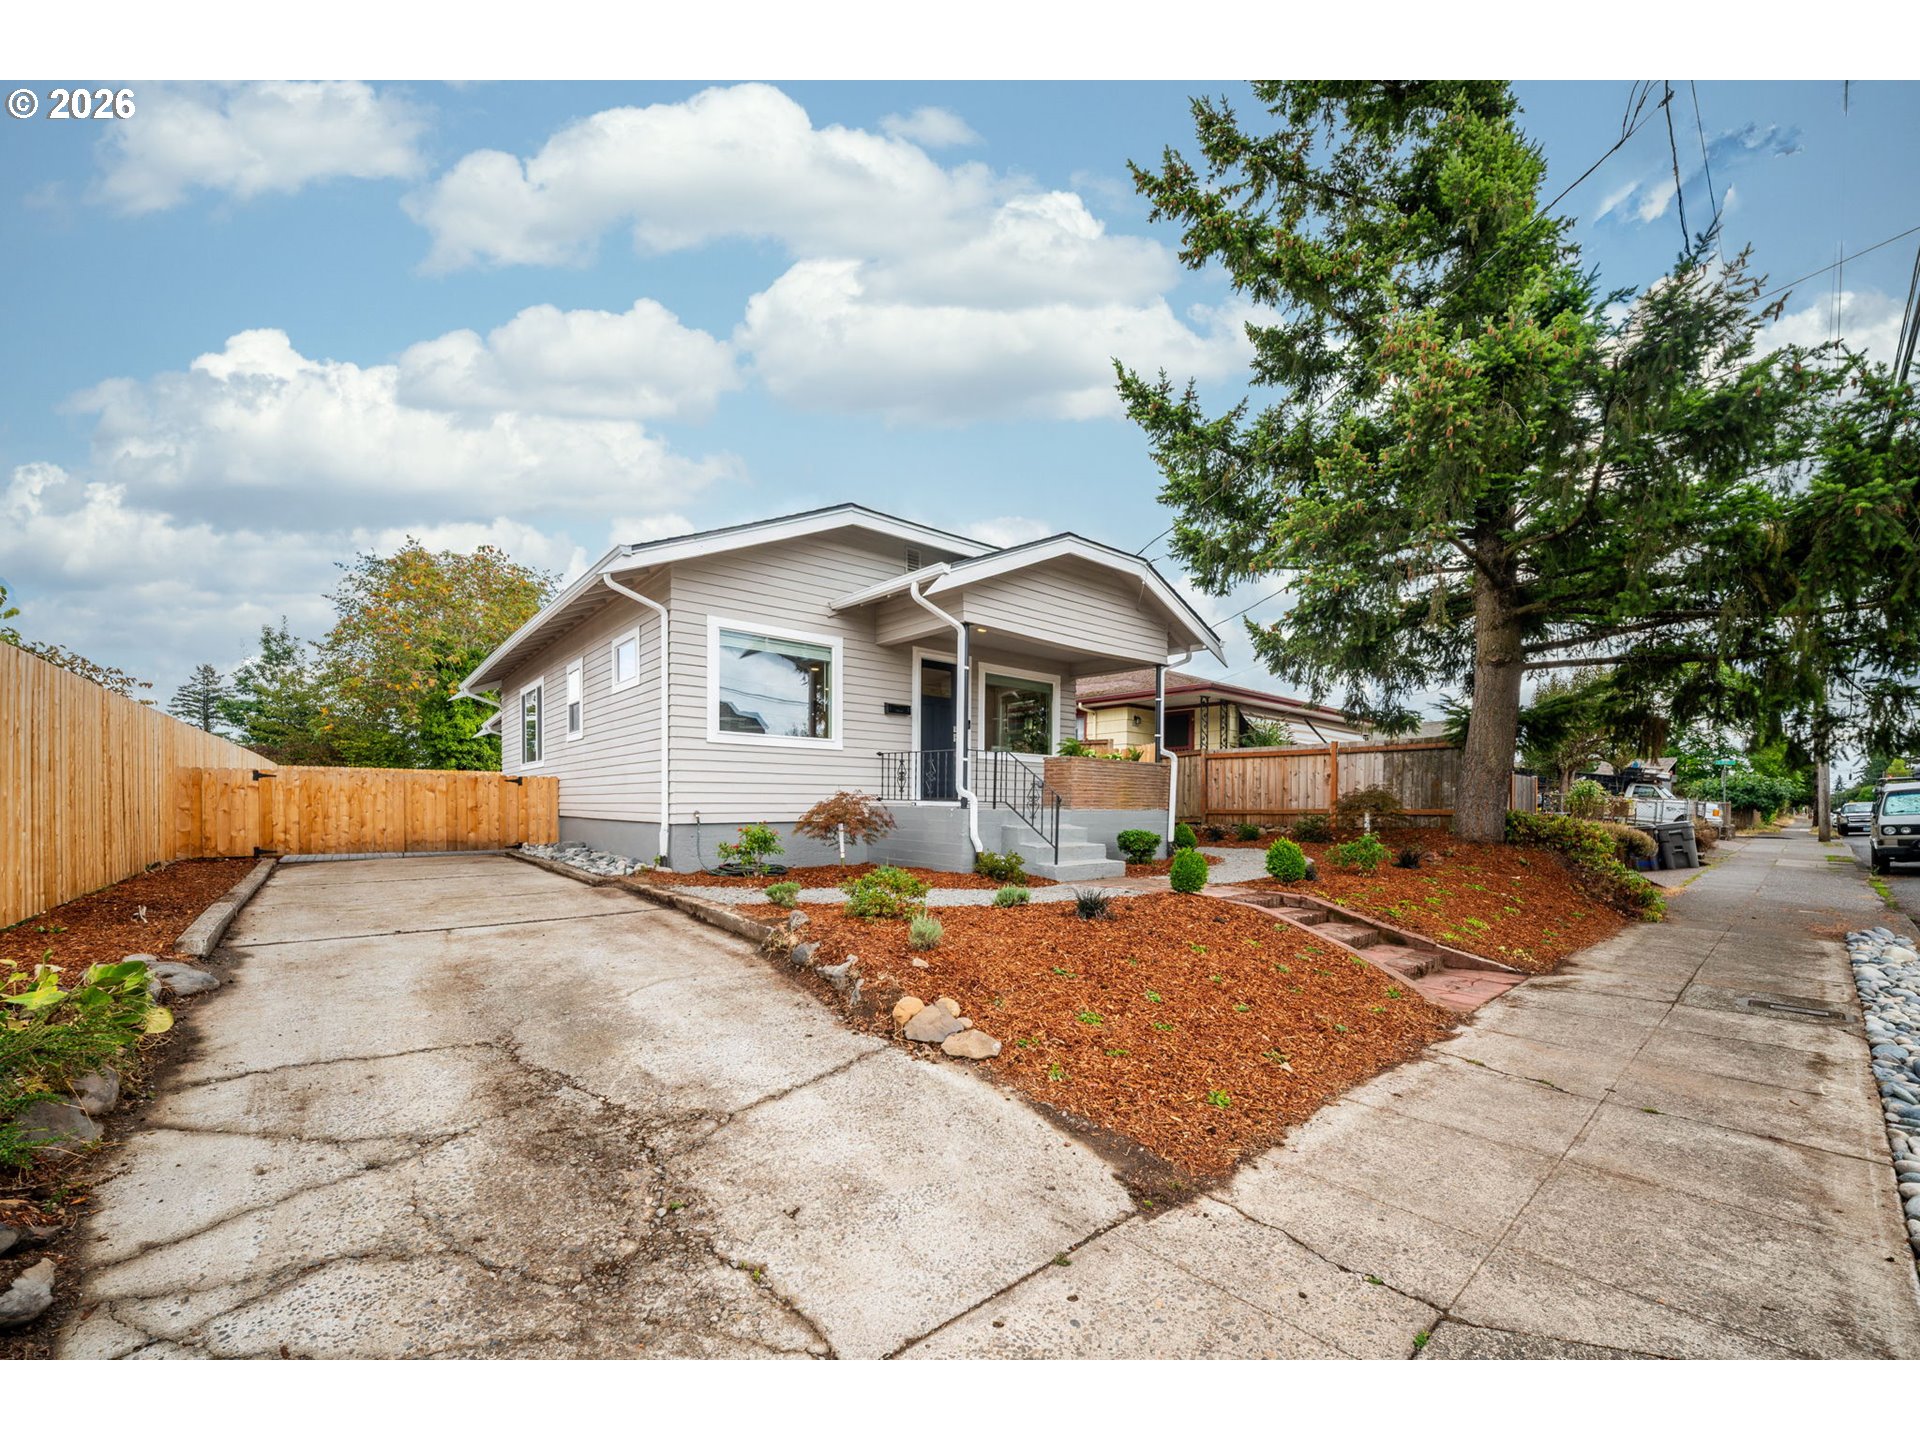
Light-sided home with a covered entry, landscaped yard, and wide concrete driveway.
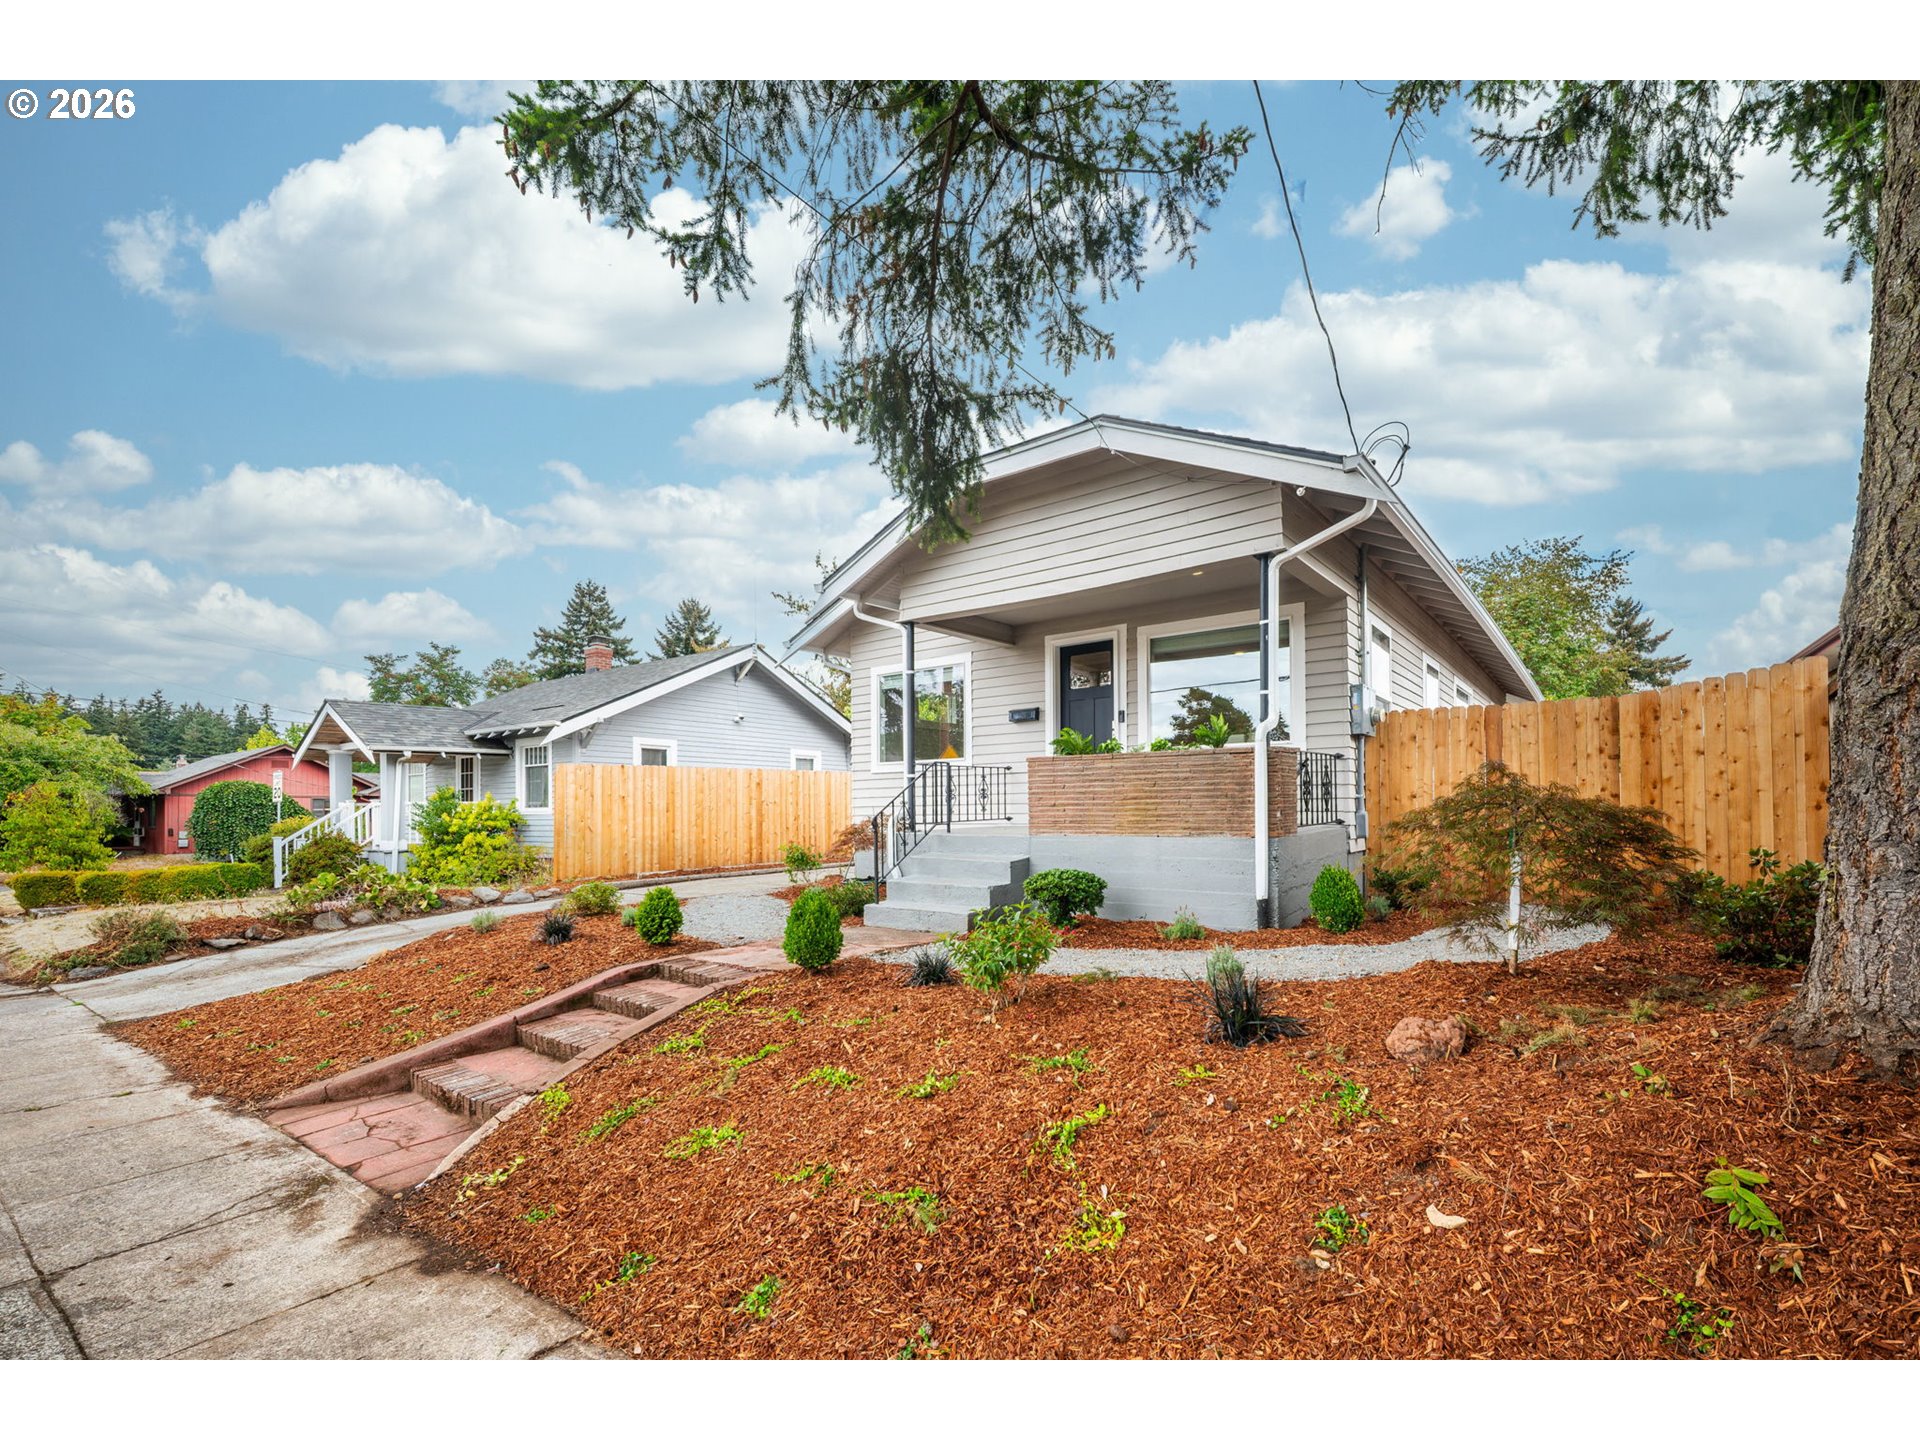
Light-colored house with a covered porch, wooden privacy fence, and landscaped front yard.
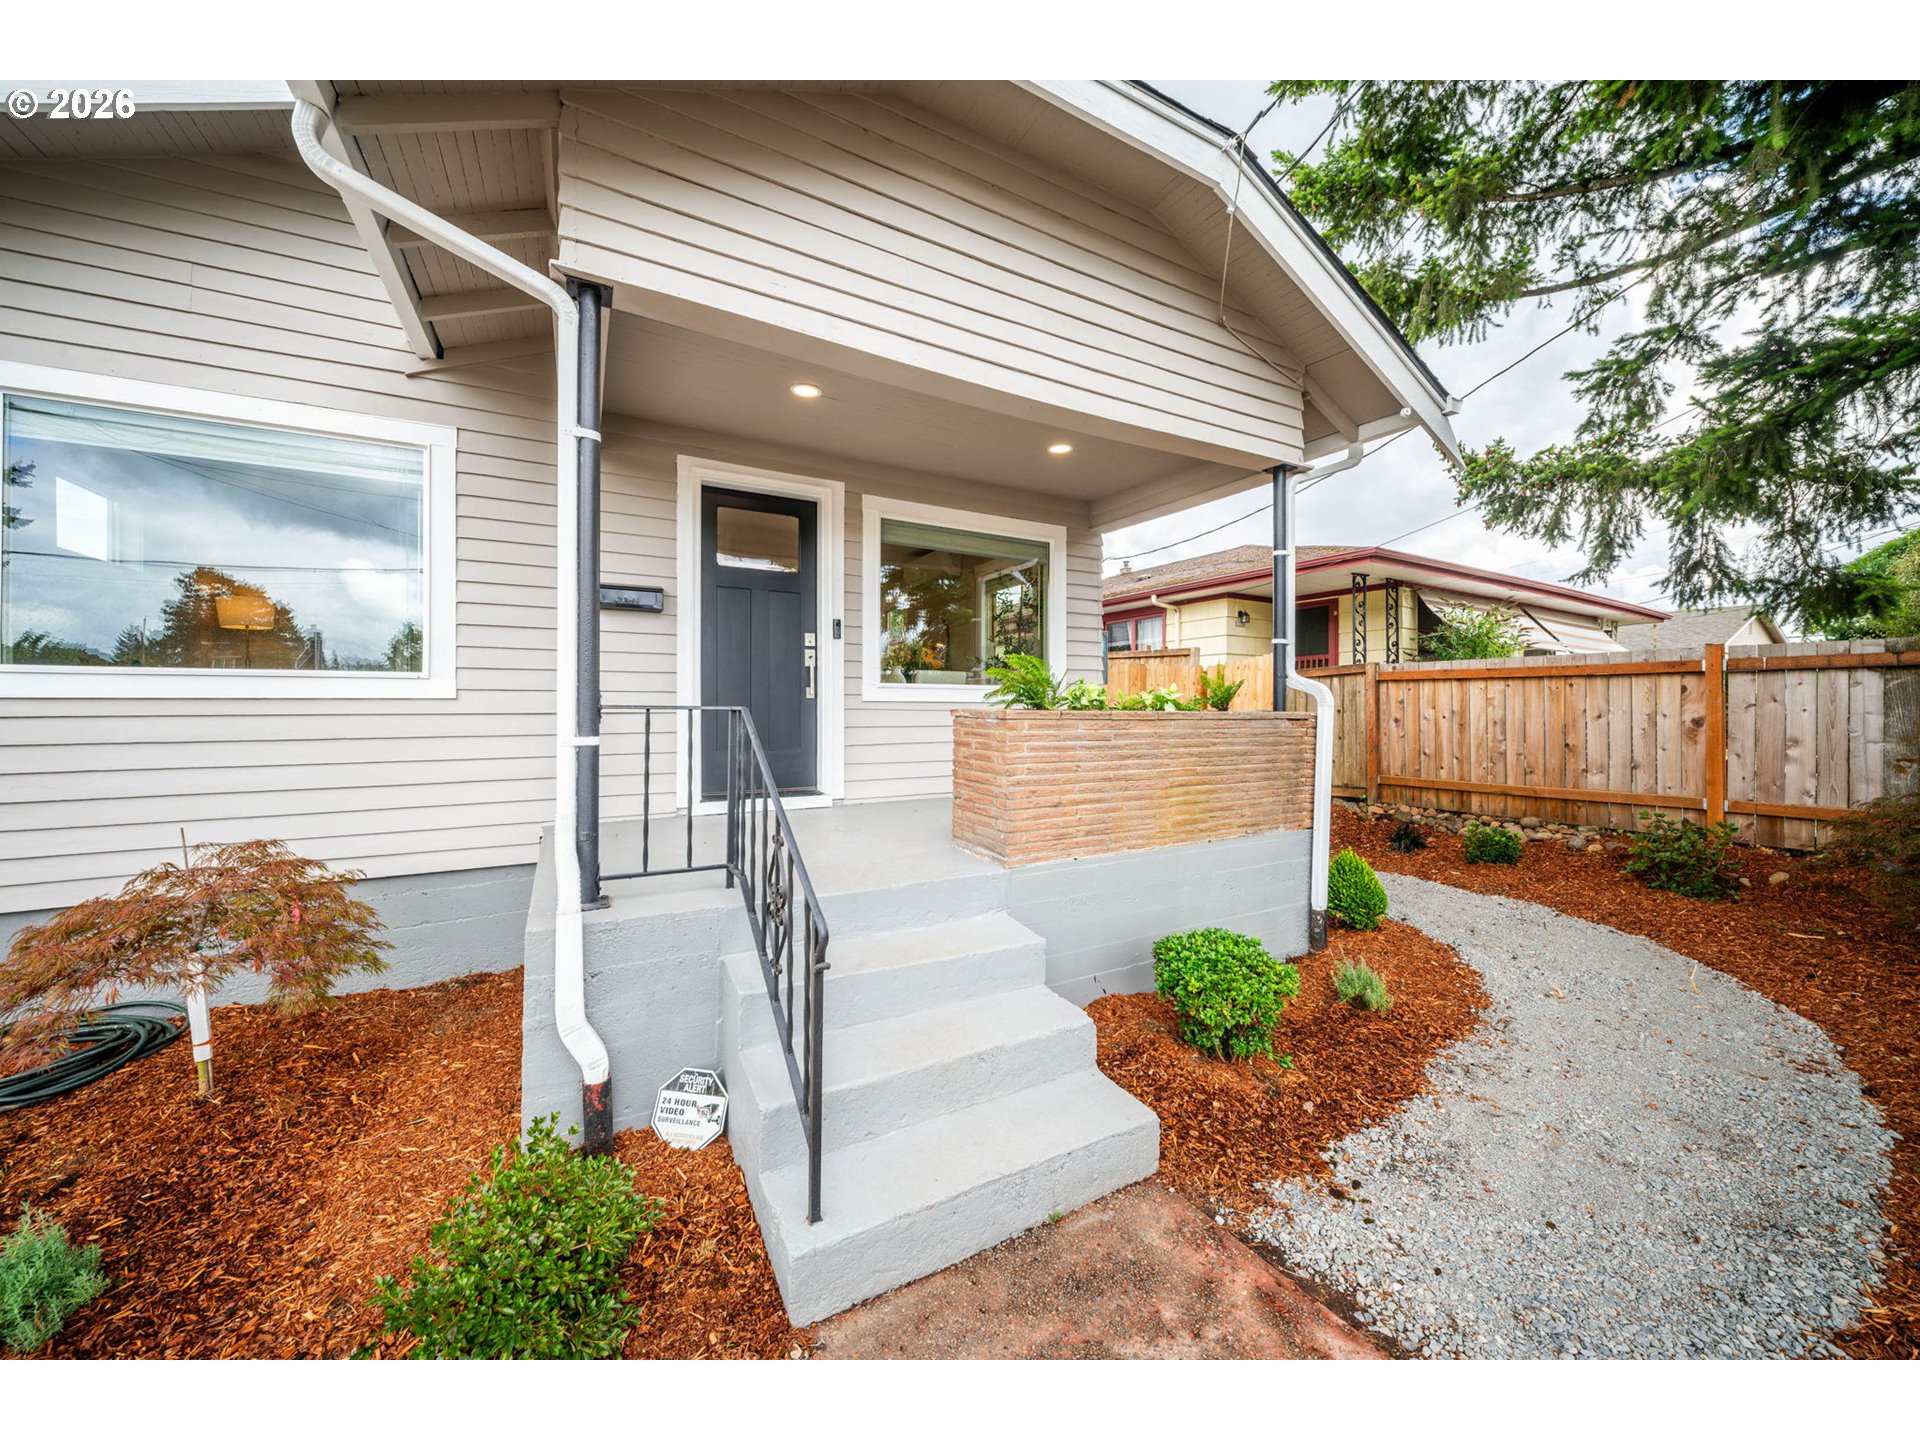
Home entrance with a covered porch, gray steps, raised brick planter, and fenced garden.
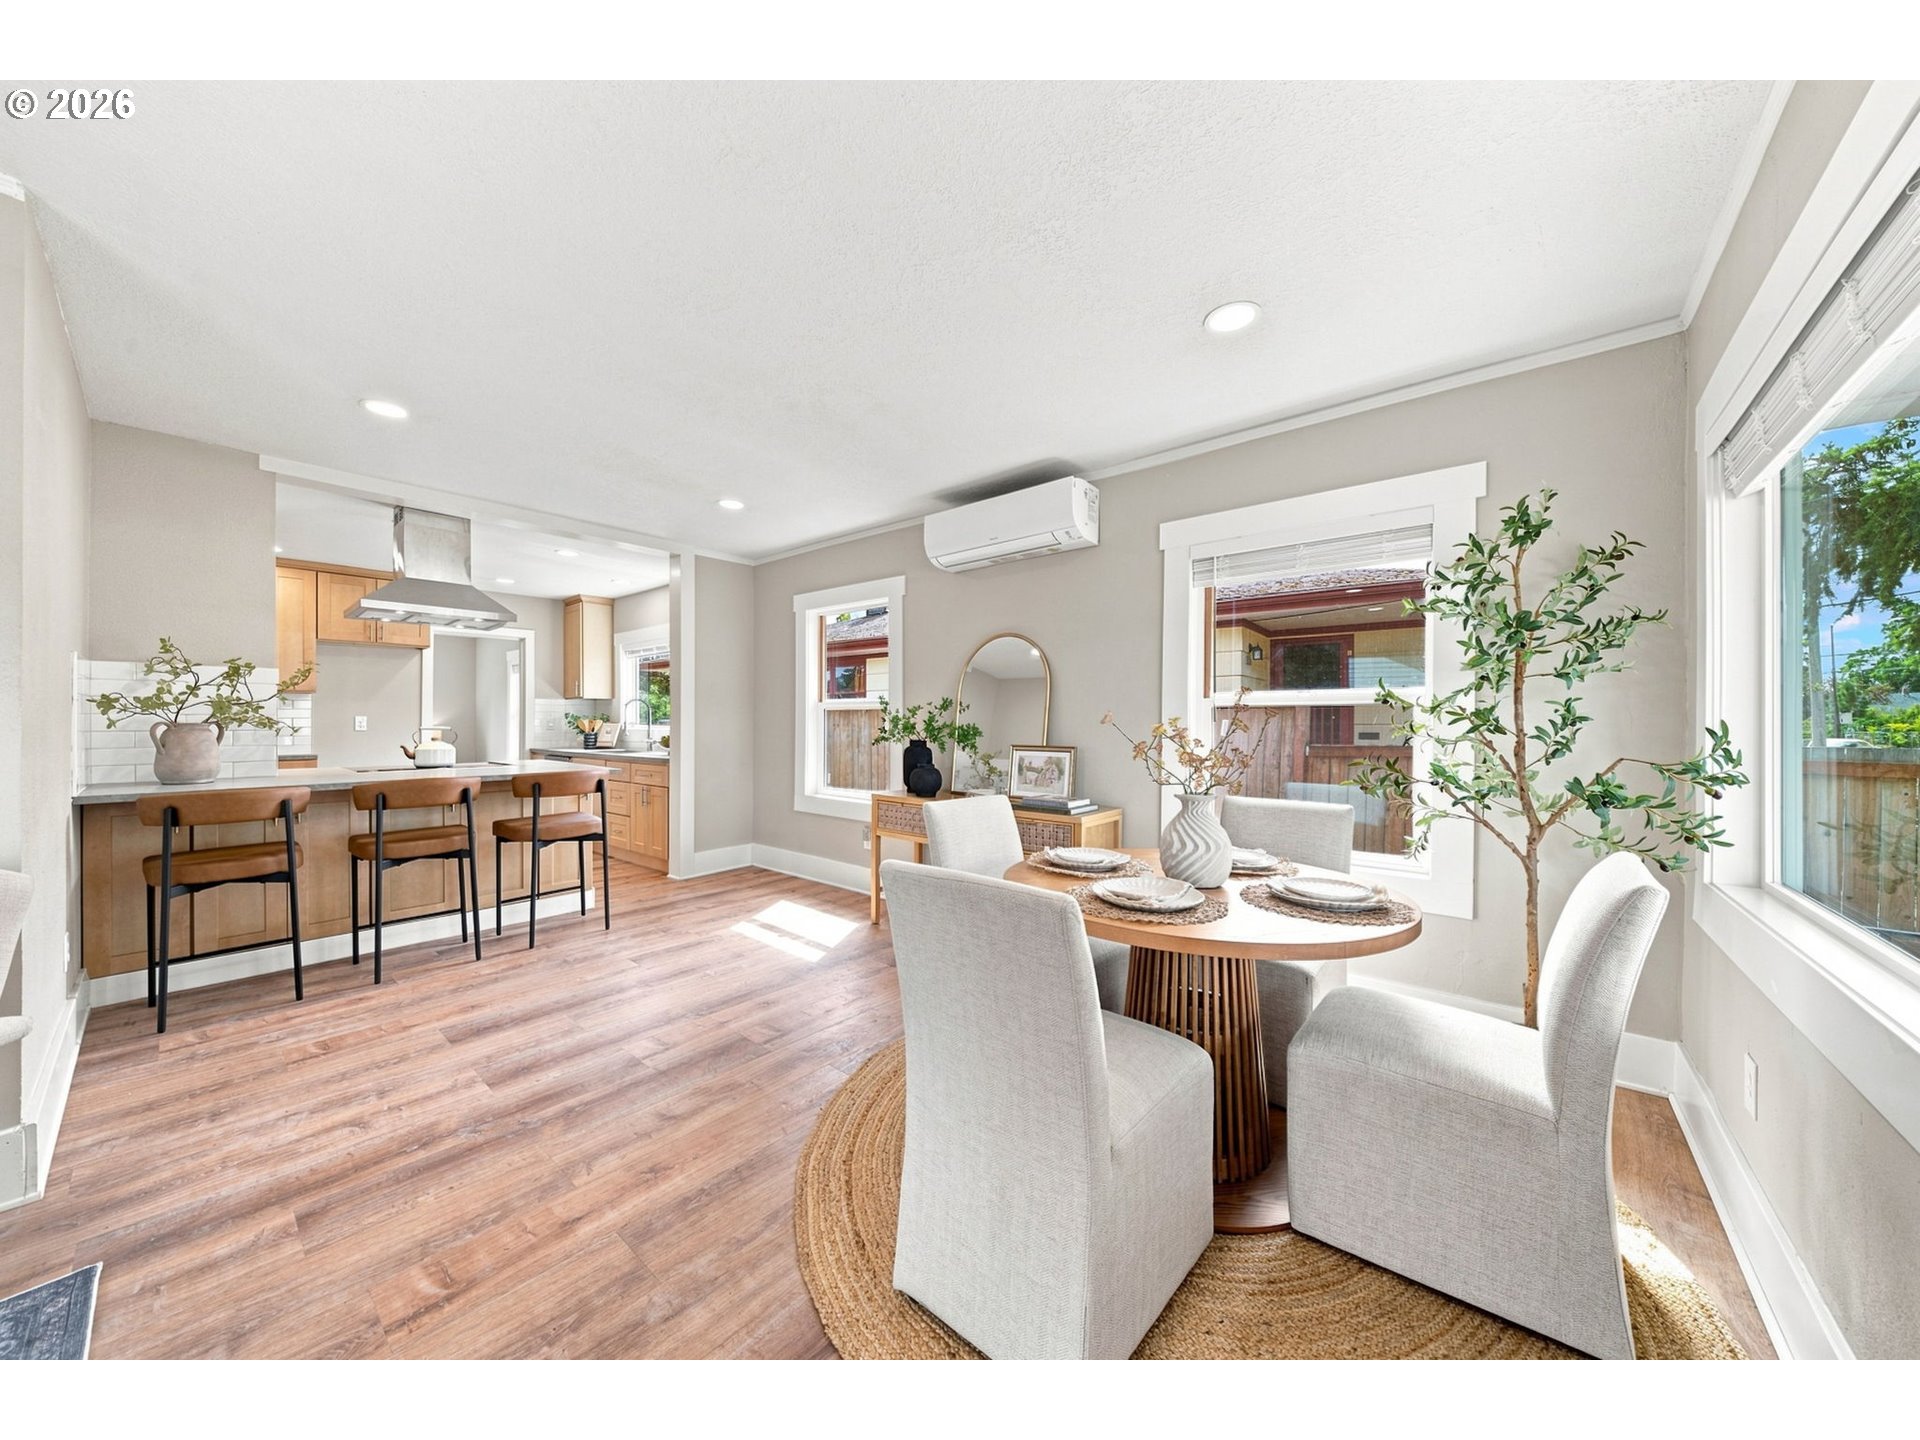
Staged dining room with a round table and large windows, opening onto a light wood kitchen.
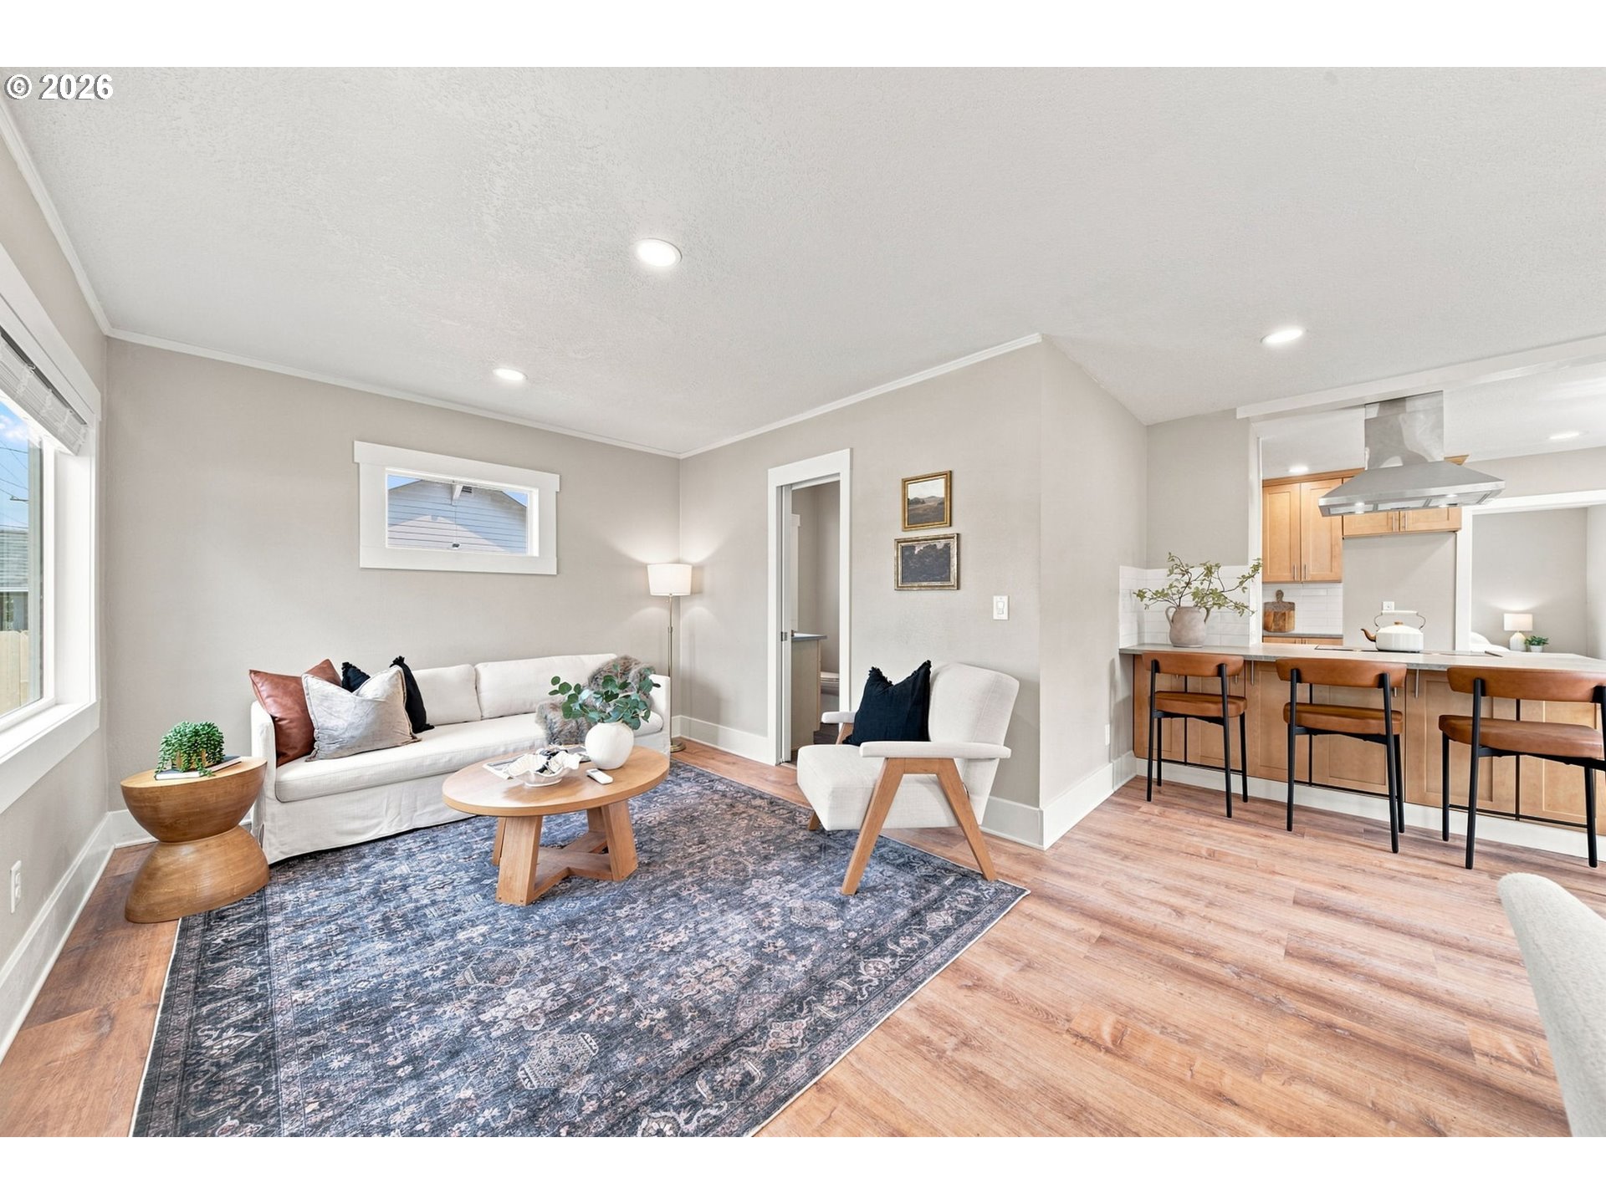
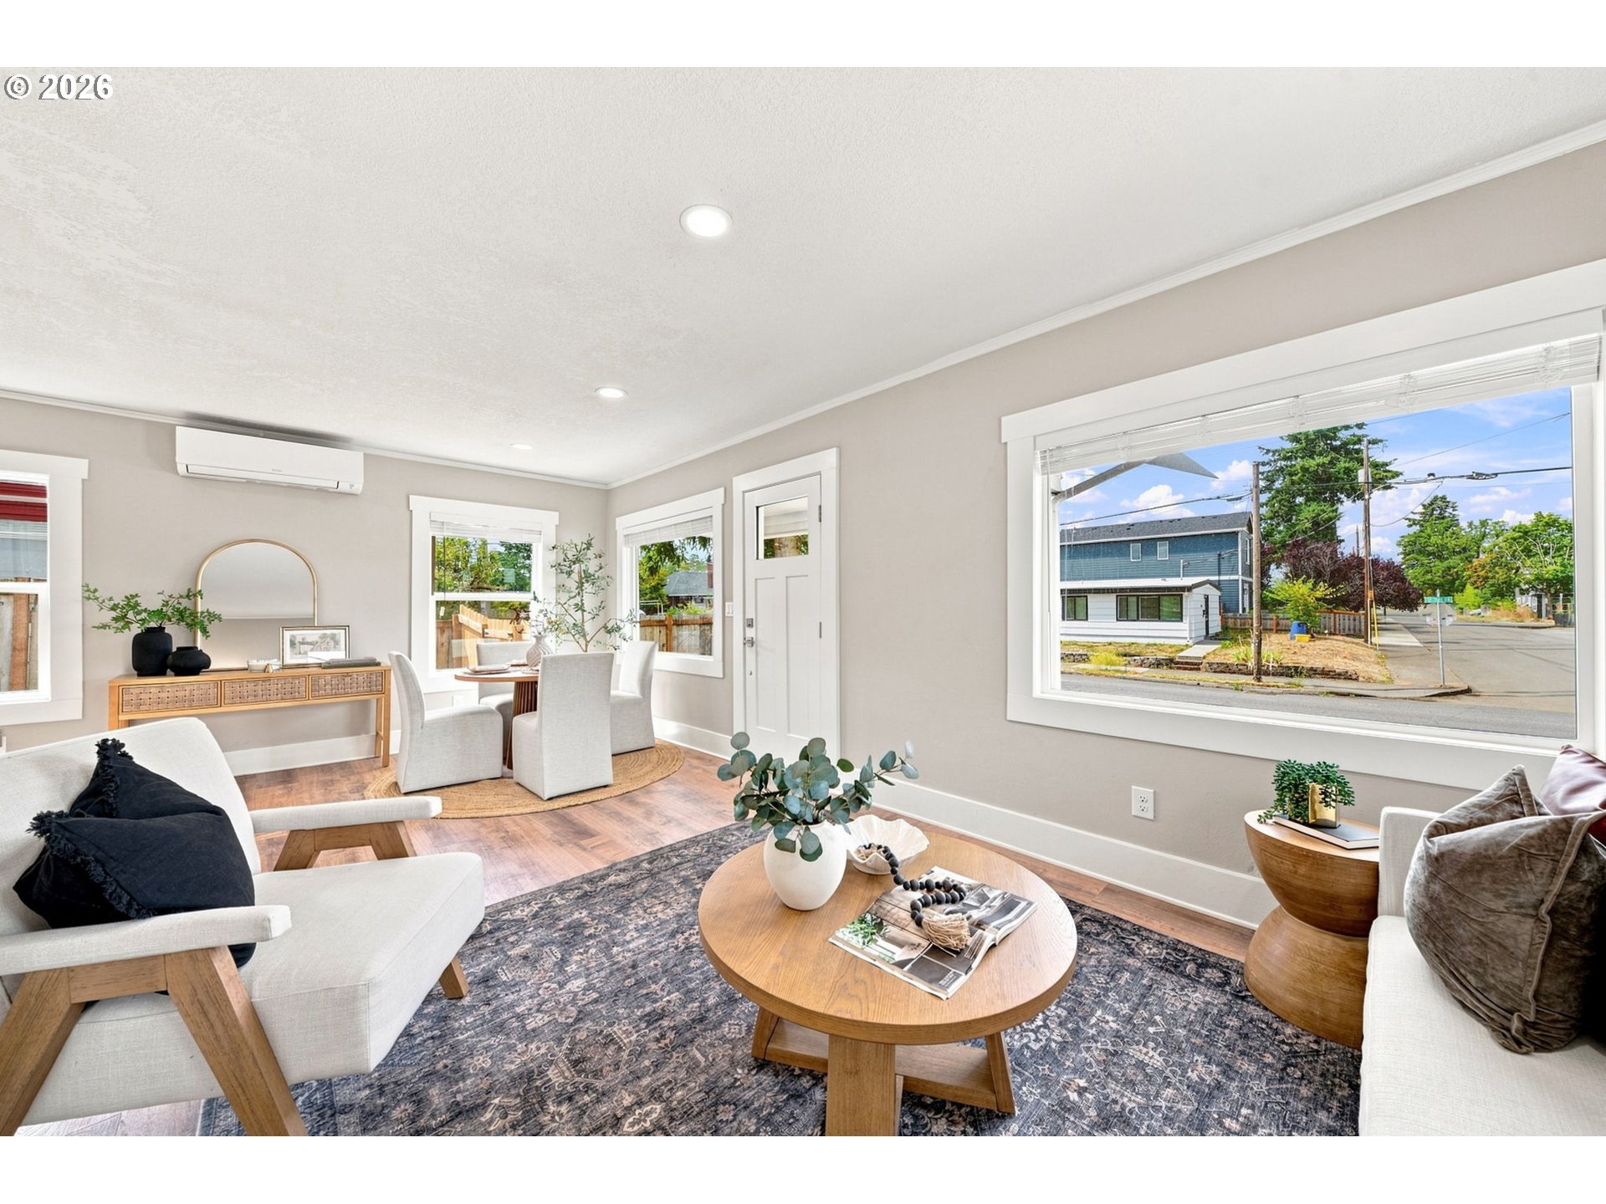
Staged living room with a white sofa and patterned rug beside an open kitchen and breakfast bar.
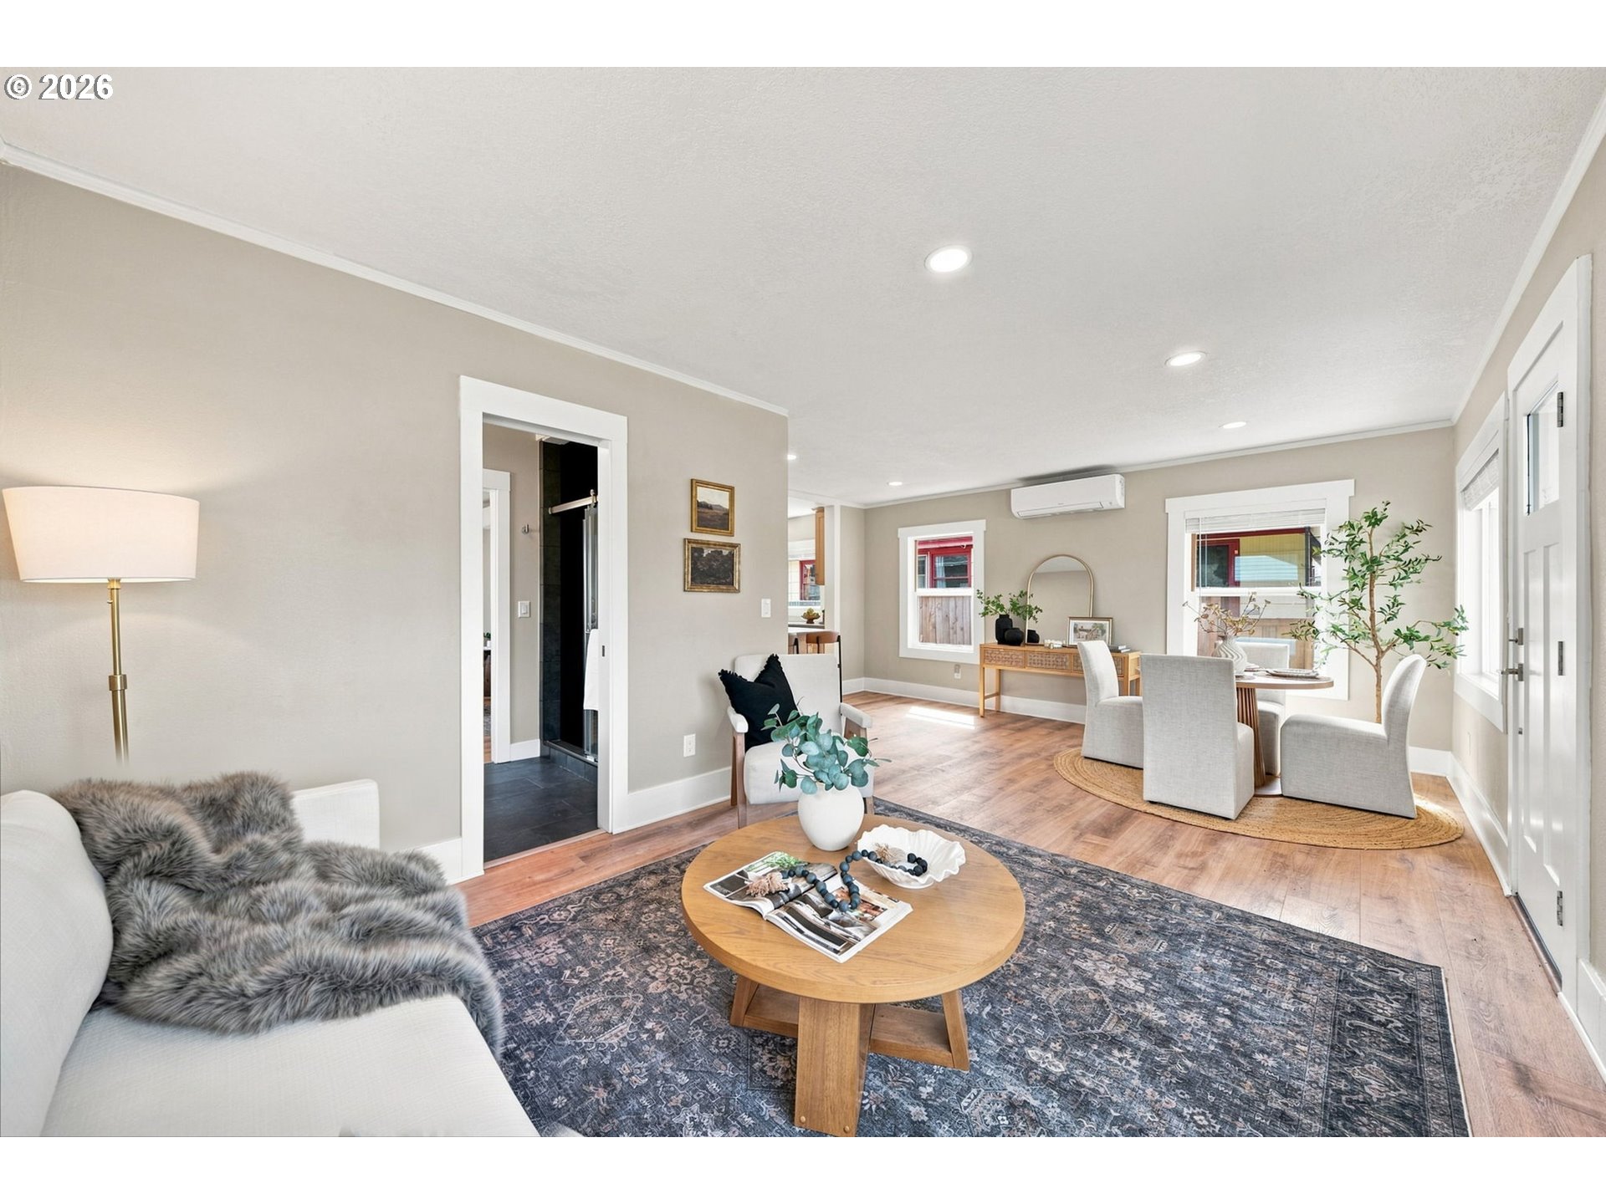
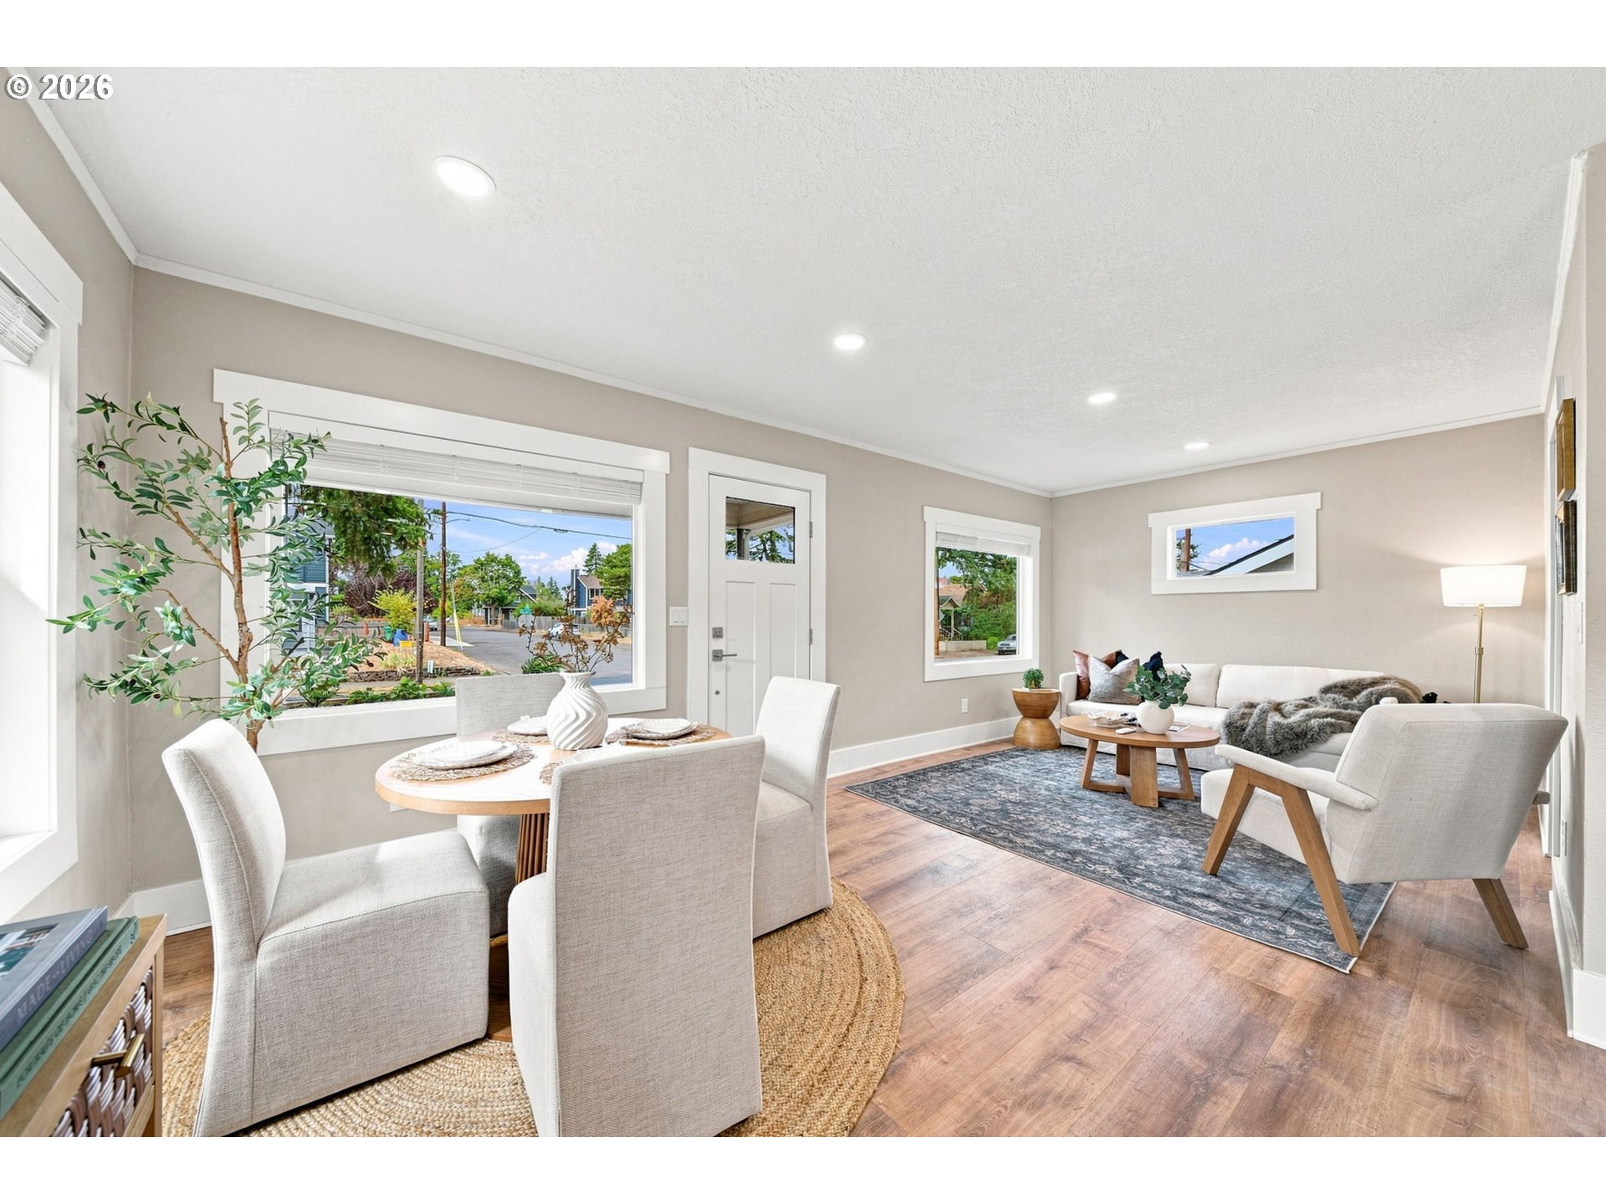
Staged living and dining area with wood floors, a patterned rug, and large windows.
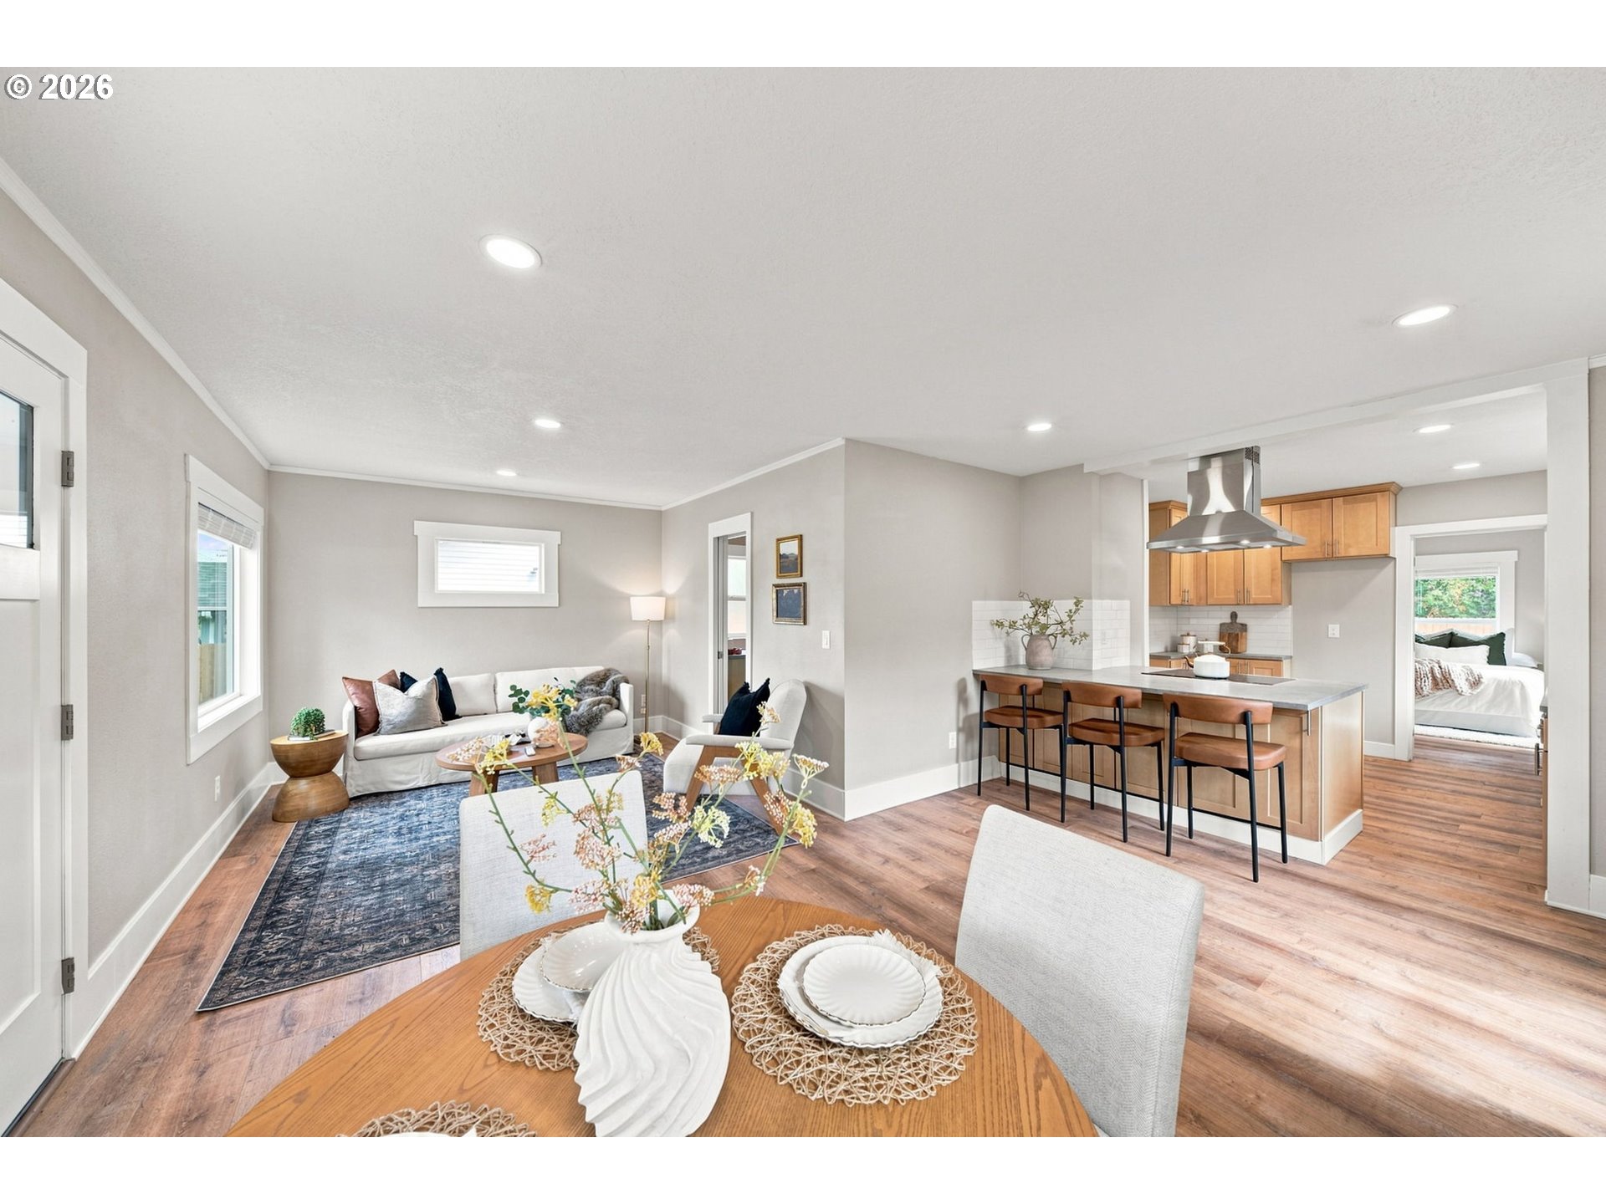
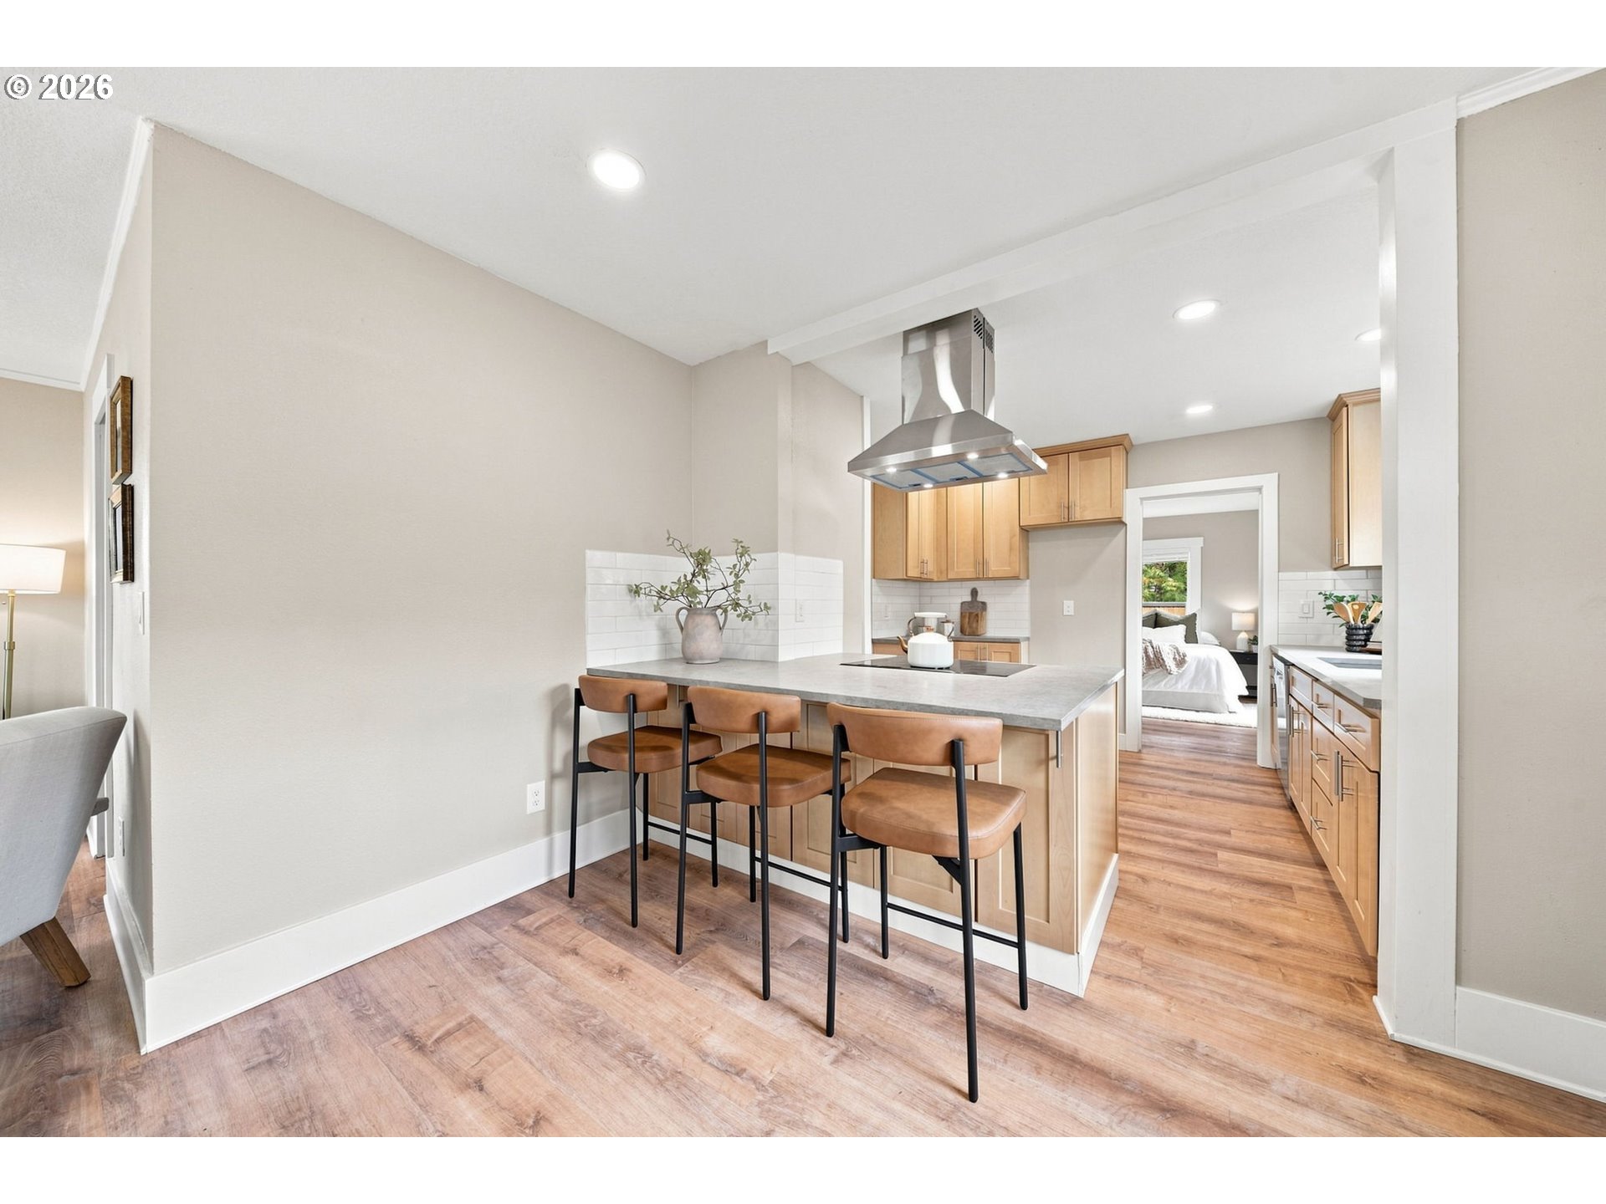
Open-plan living and kitchen with a white sofa, blue rug, wood cabinetry, and island seating.
Staged living and dining room with light furnishings and a large street-facing window.
Open-plan living and dining room with large windows, warm wood floors, and neutral furnishings.
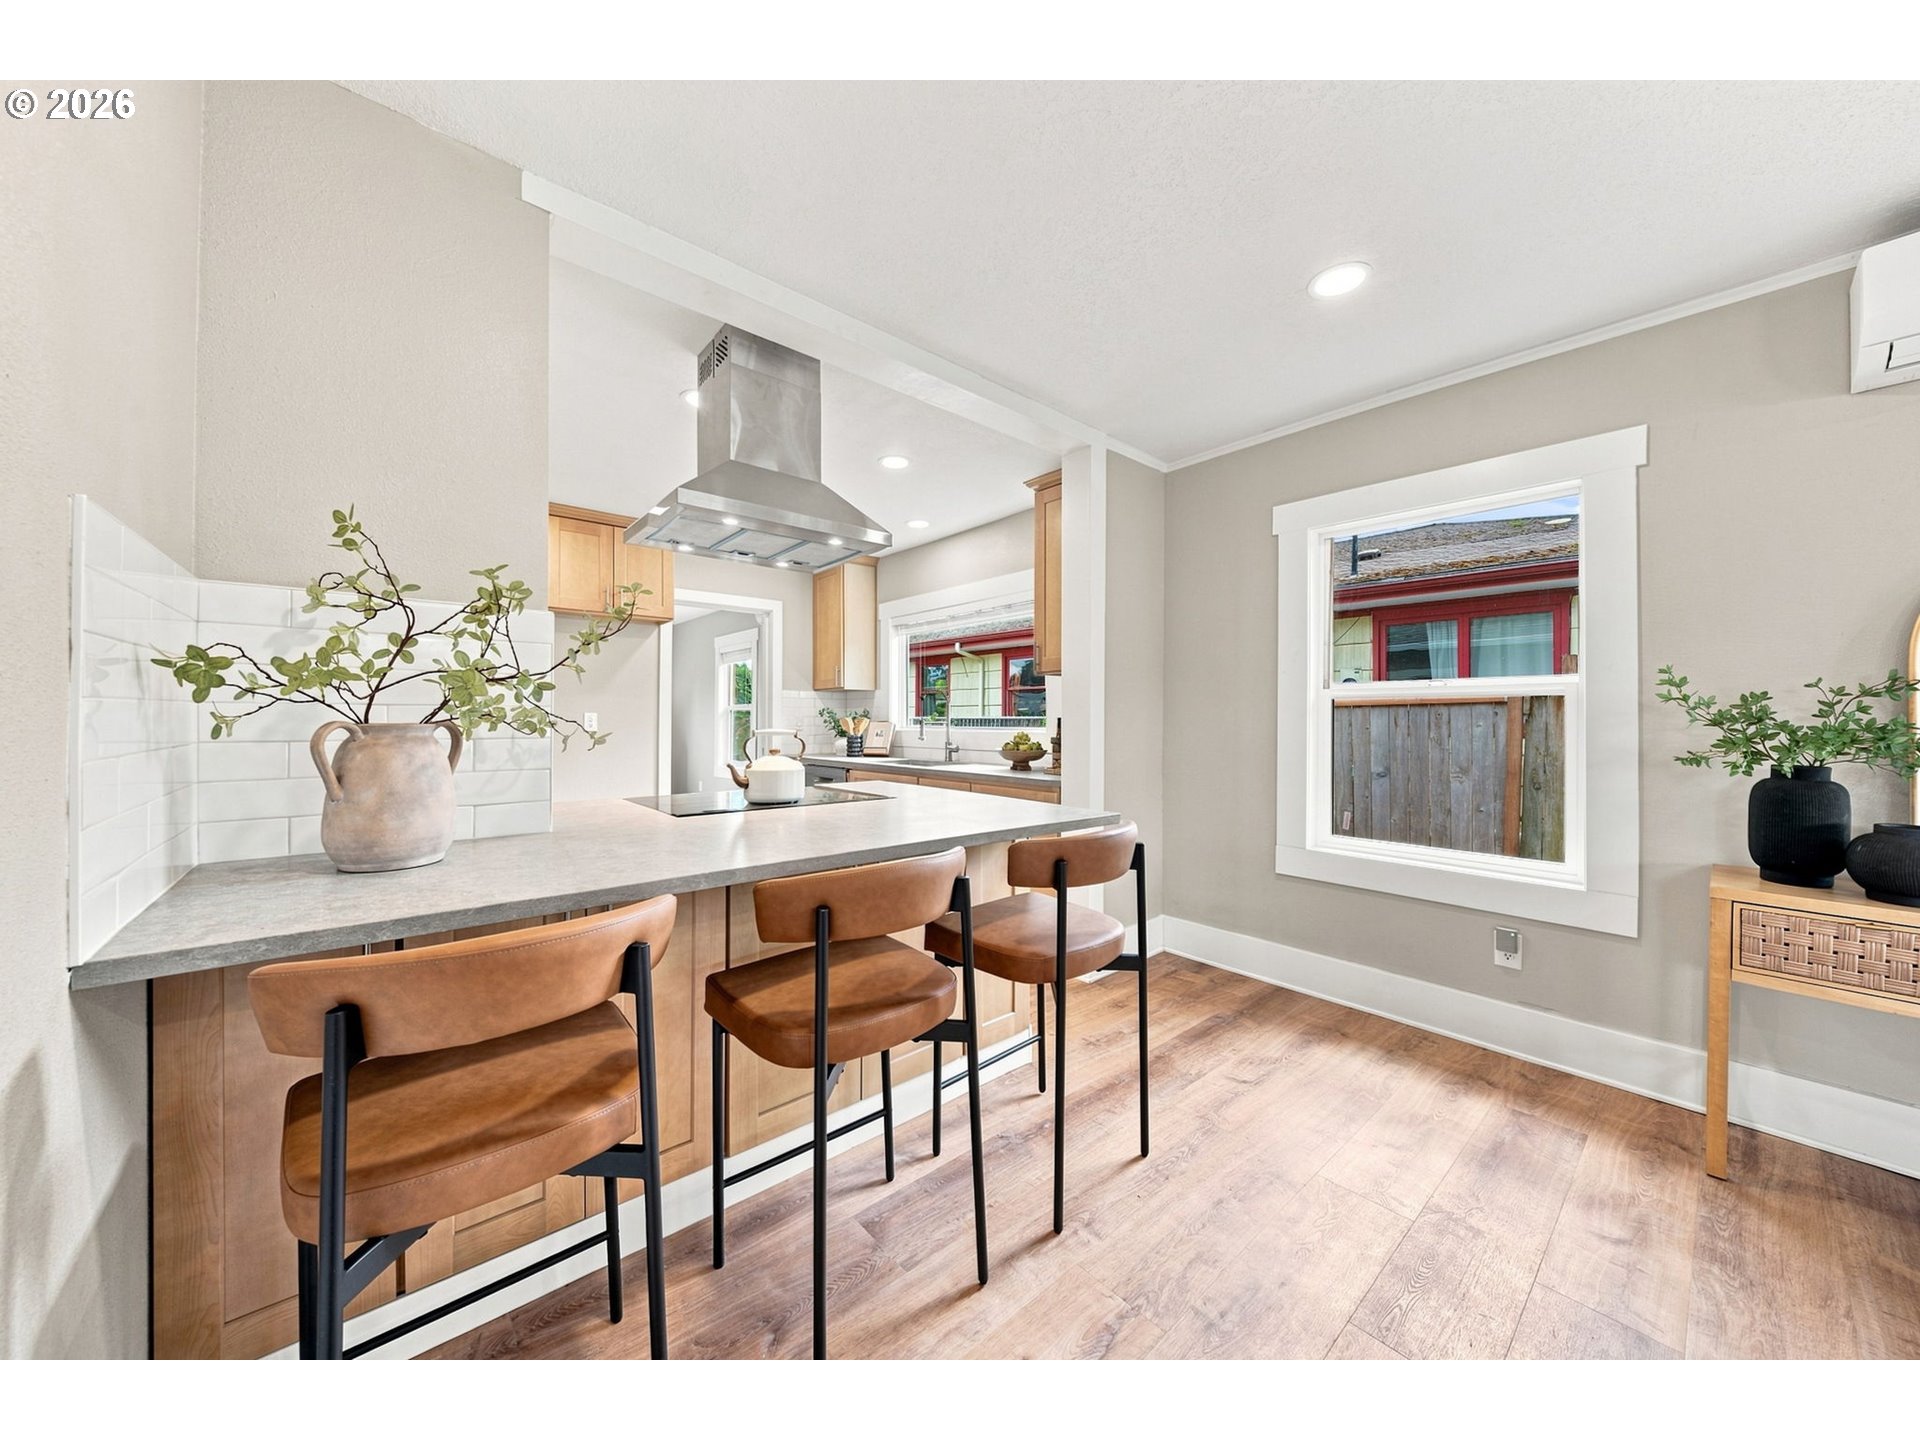
Staged kitchen with light wood cabinets, a large island, and three brown bar stools.
Kitchen with a stone island, leather bar stools, light wood cabinets, and stainless-steel range hood
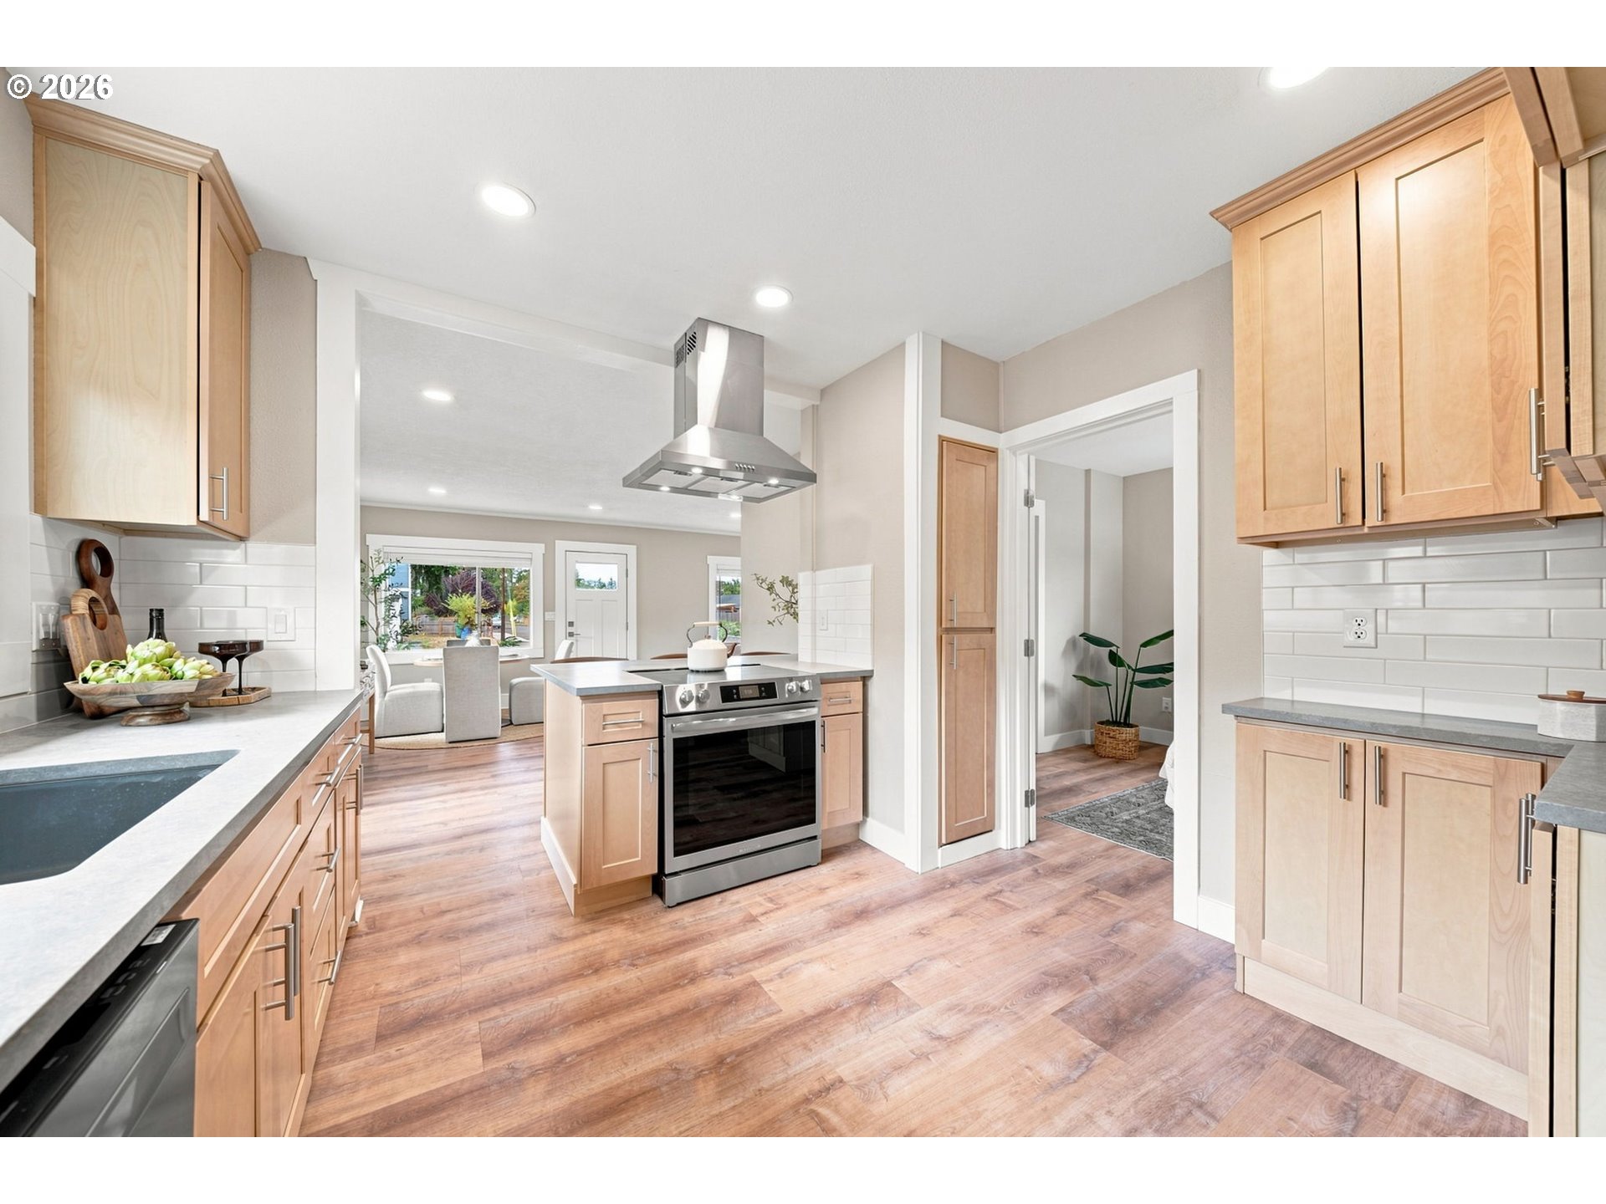
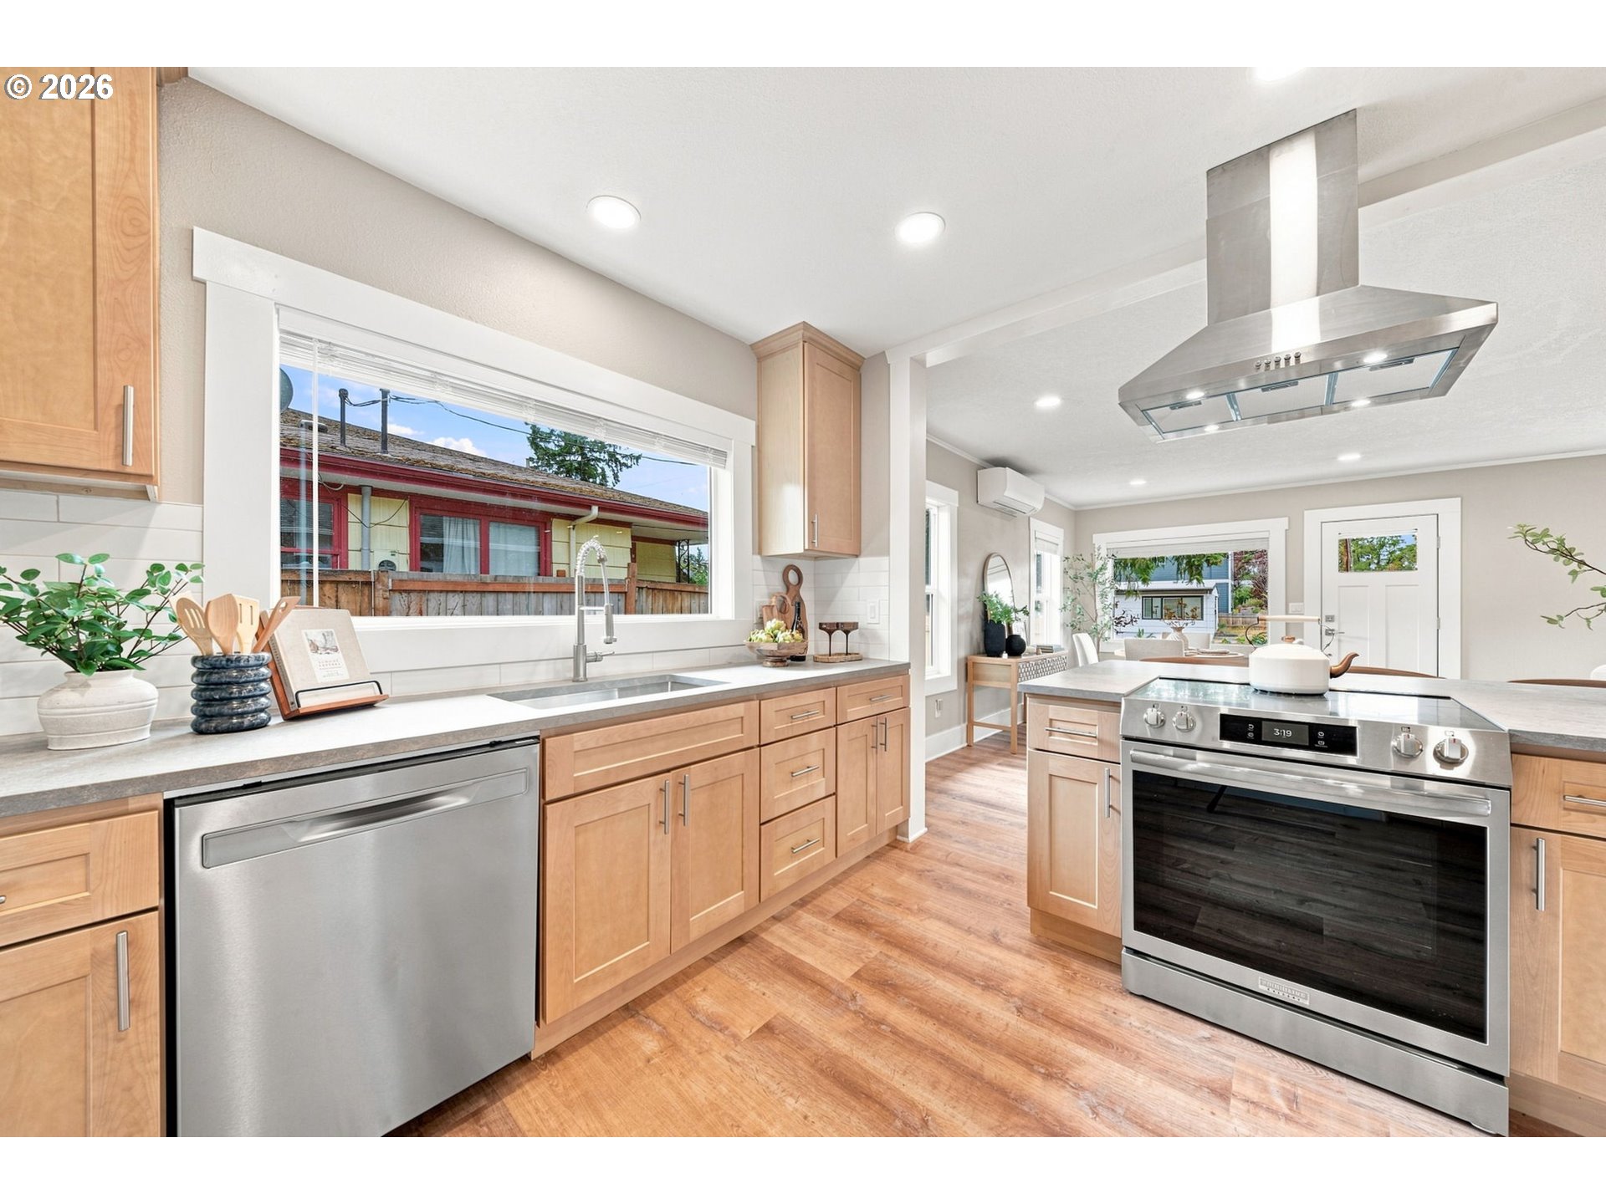
Kitchen with light wood cabinets, a central island, and stainless steel range and hood.
Bright kitchen with light wood cabinets, stainless appliances, and a central island range.
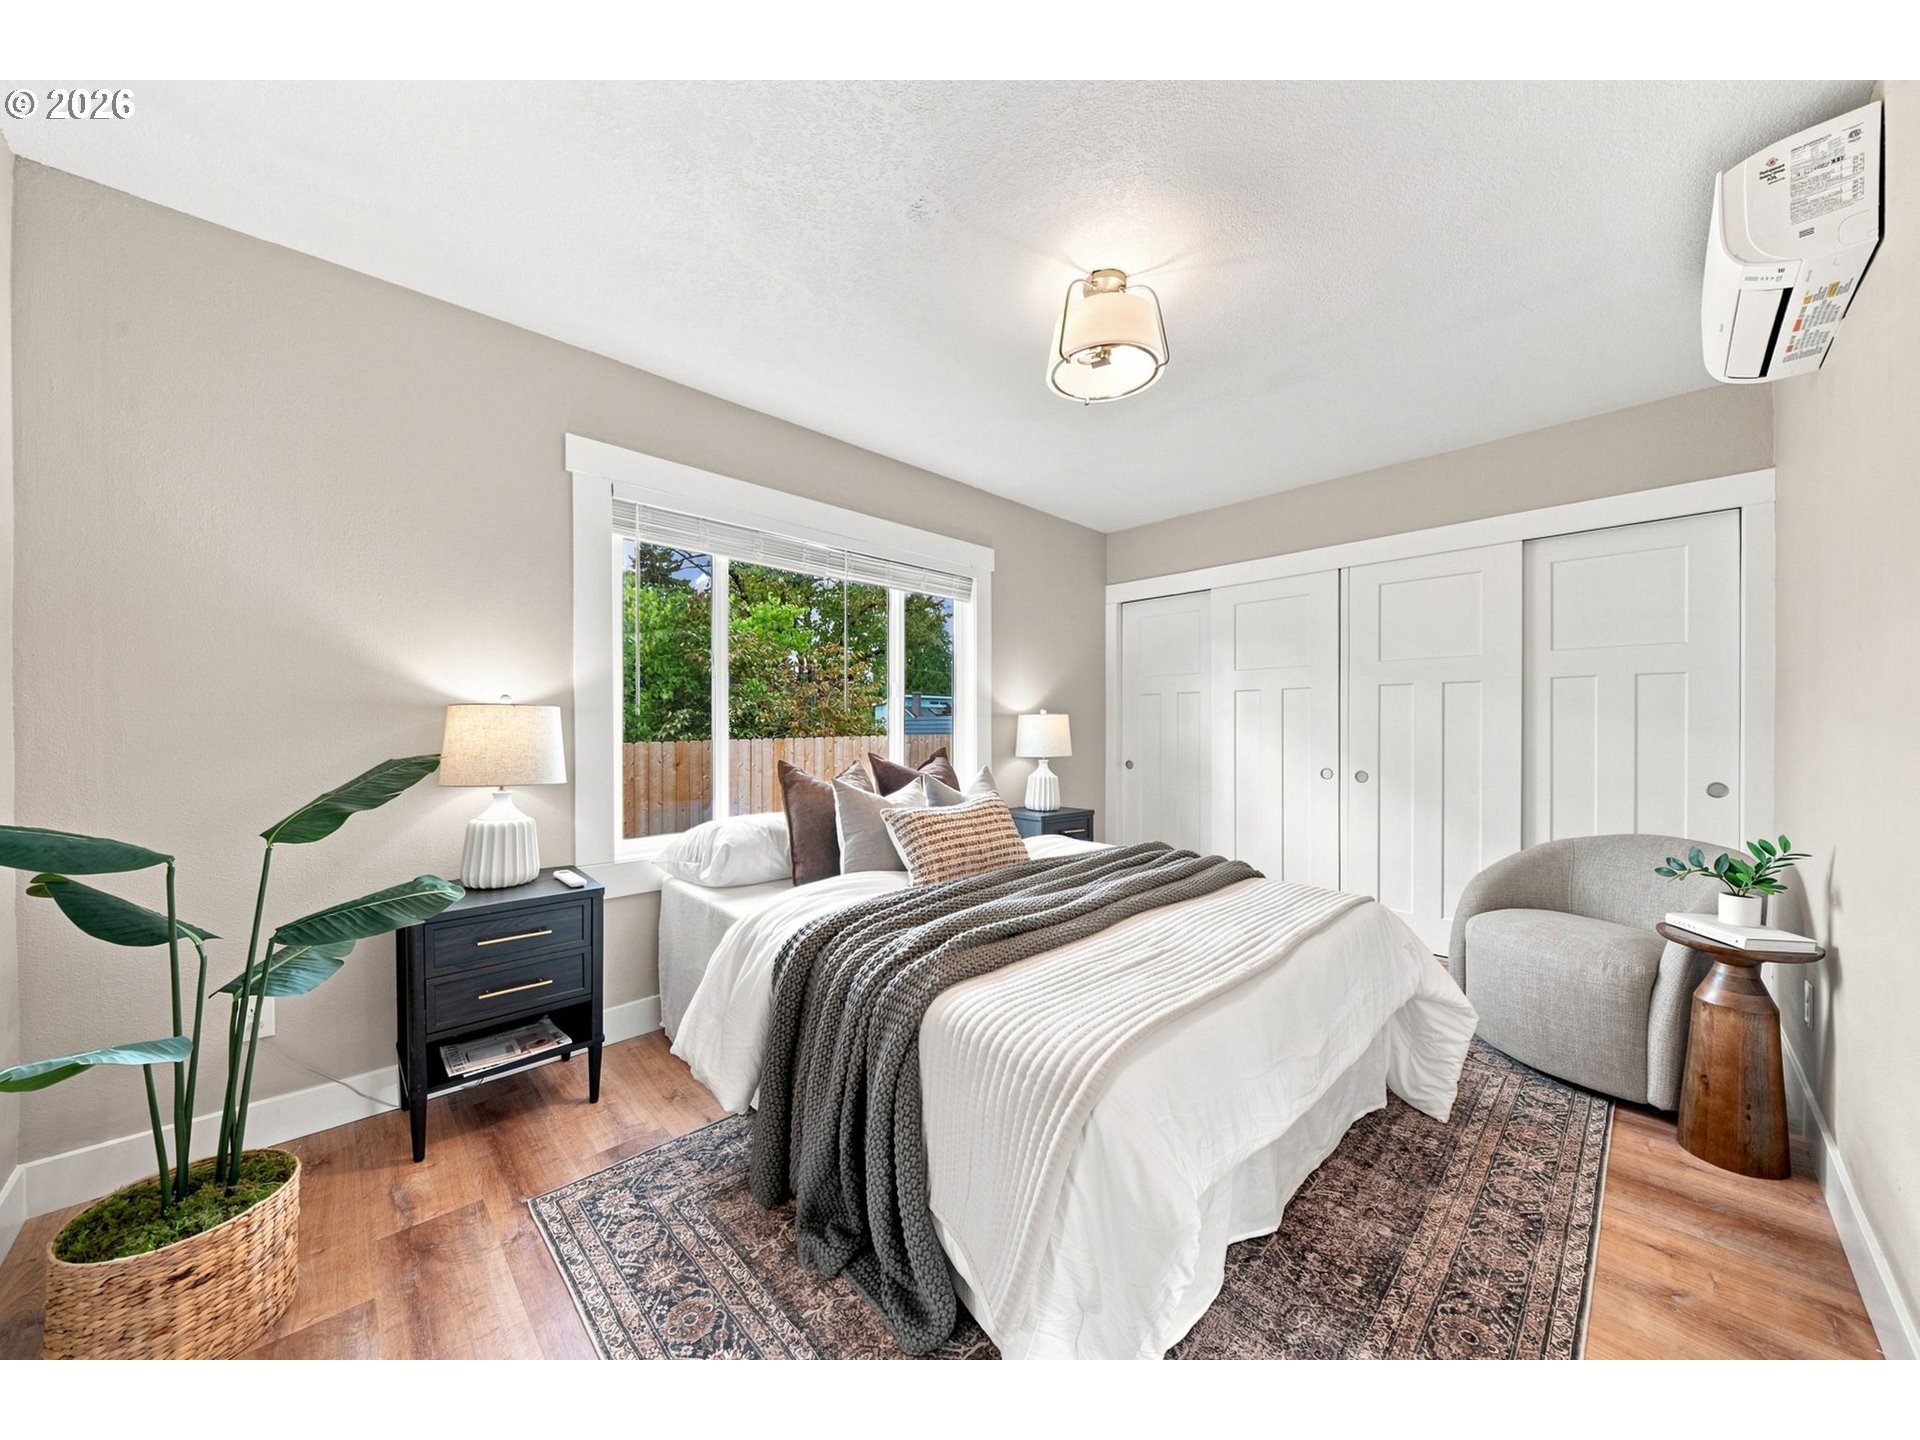
Staged bedroom with a white bed, large window, patterned rug, and built-in closet doors.
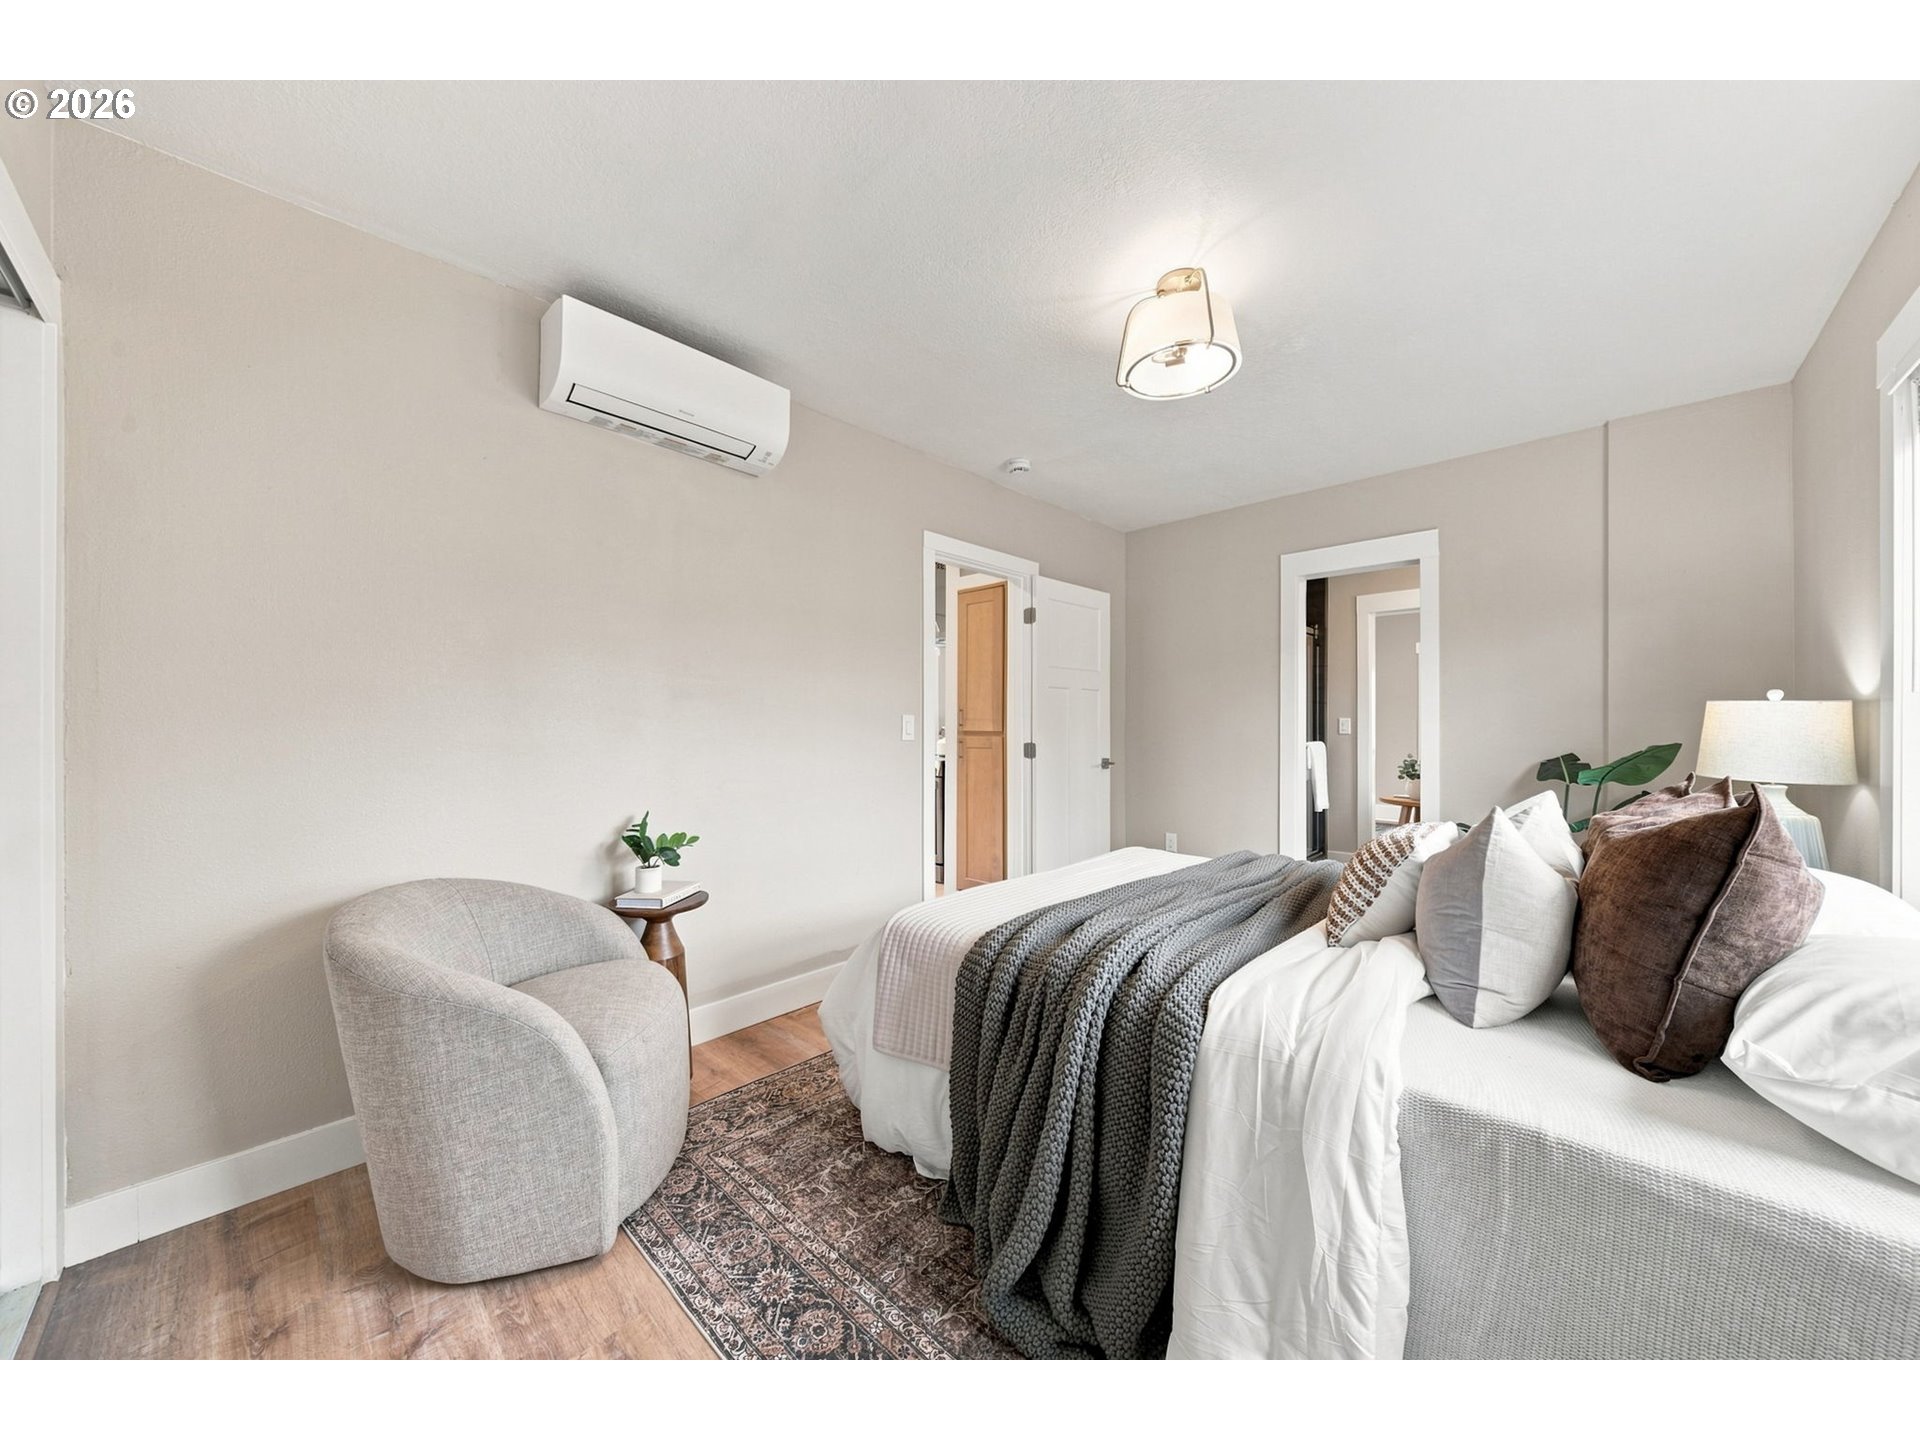
Staged bedroom with a layered white bed, gray throw, upholstered chair, and wall-mounted air conditioner.
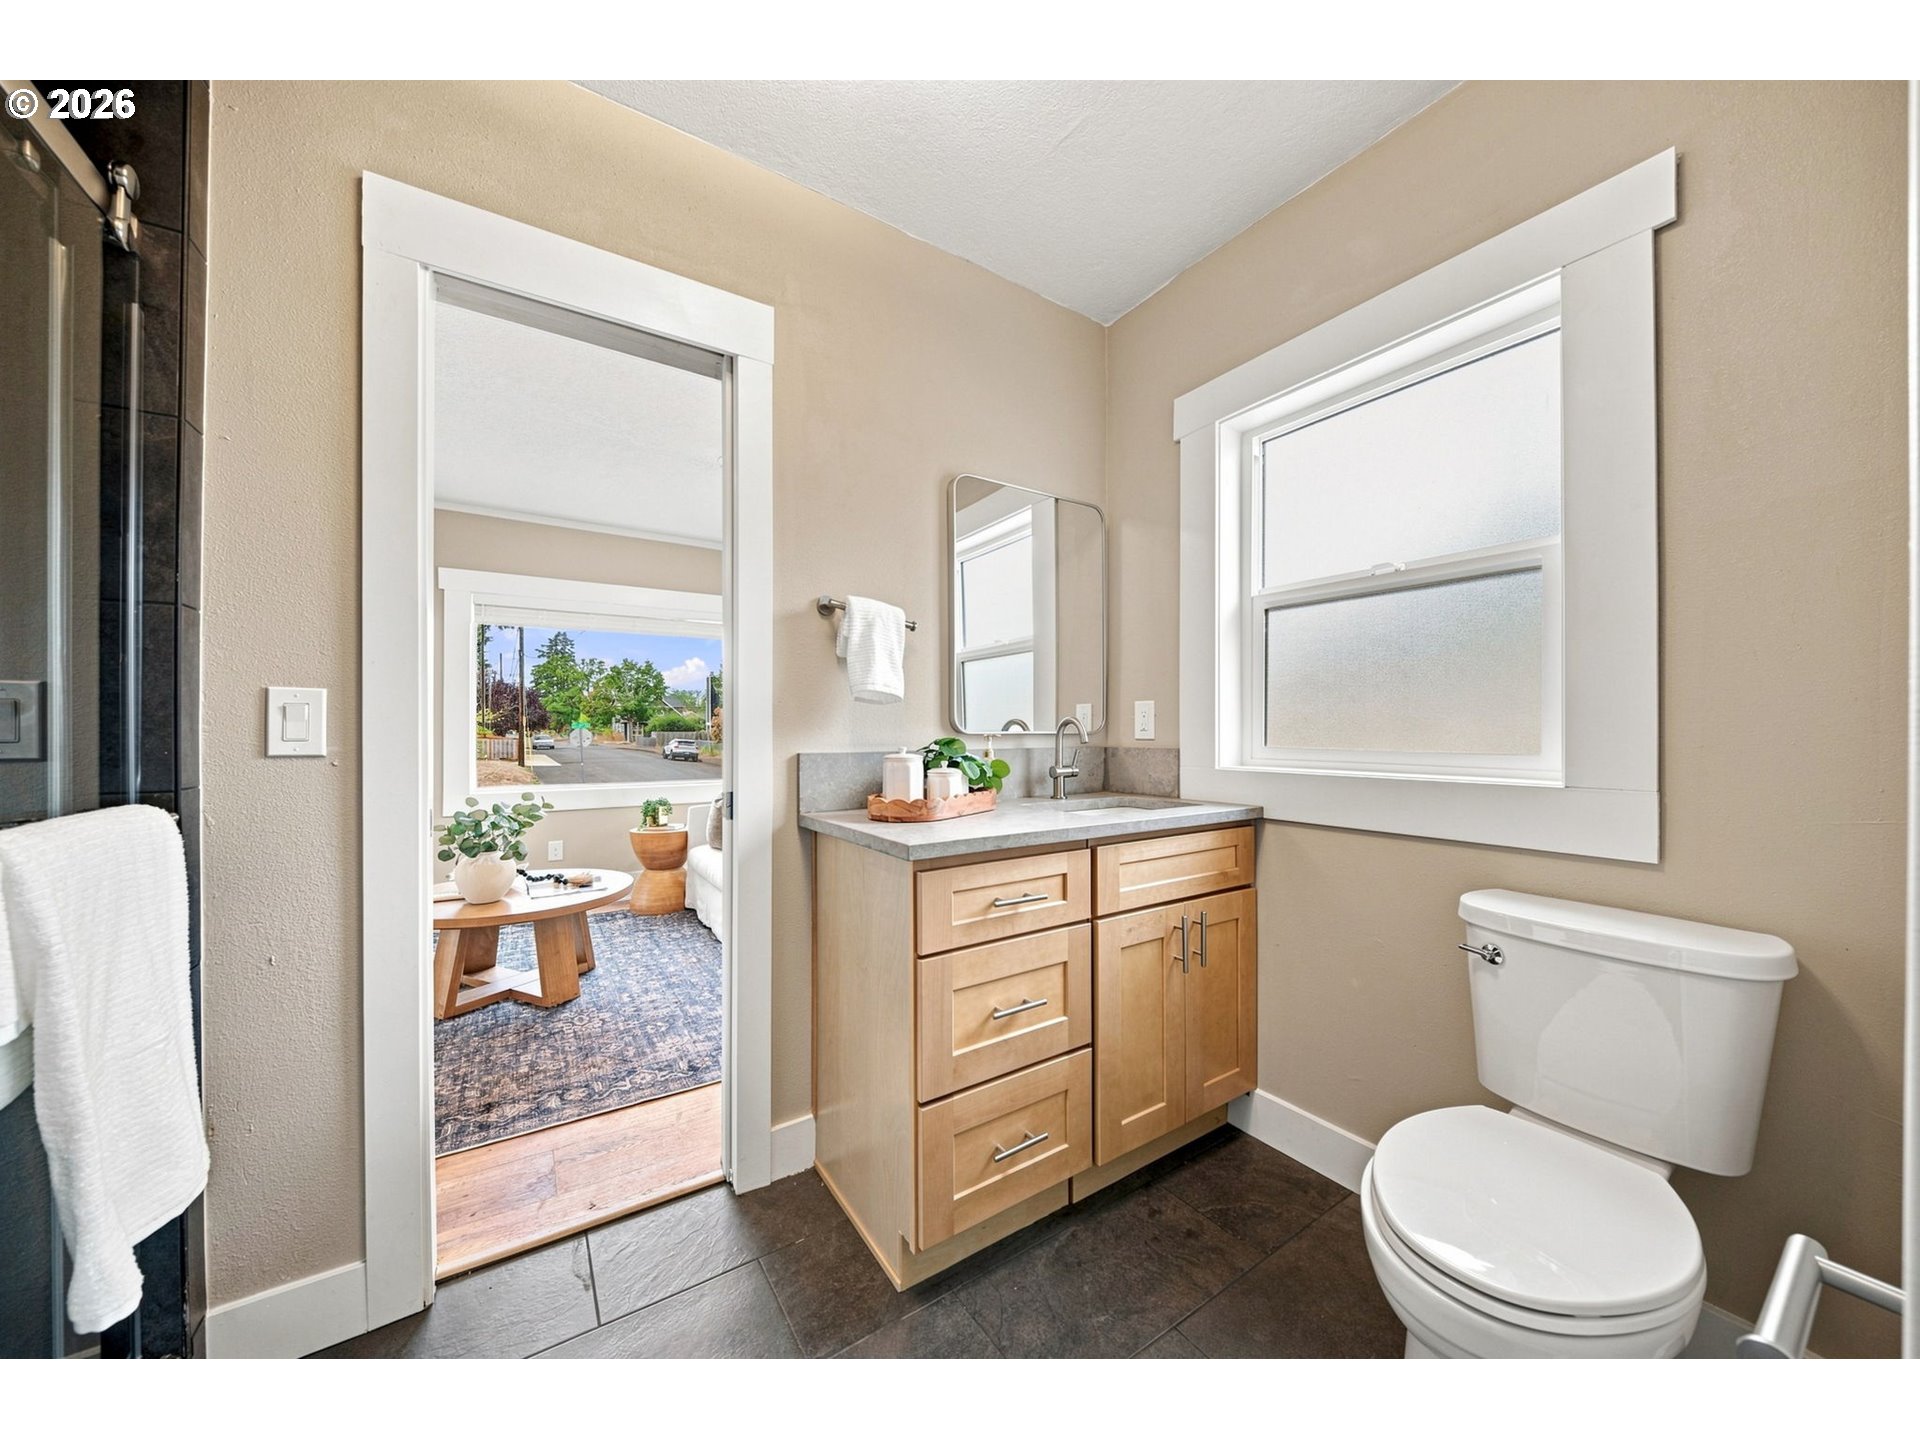
Bathroom with a light wood vanity and large window, opening onto a furnished living area.
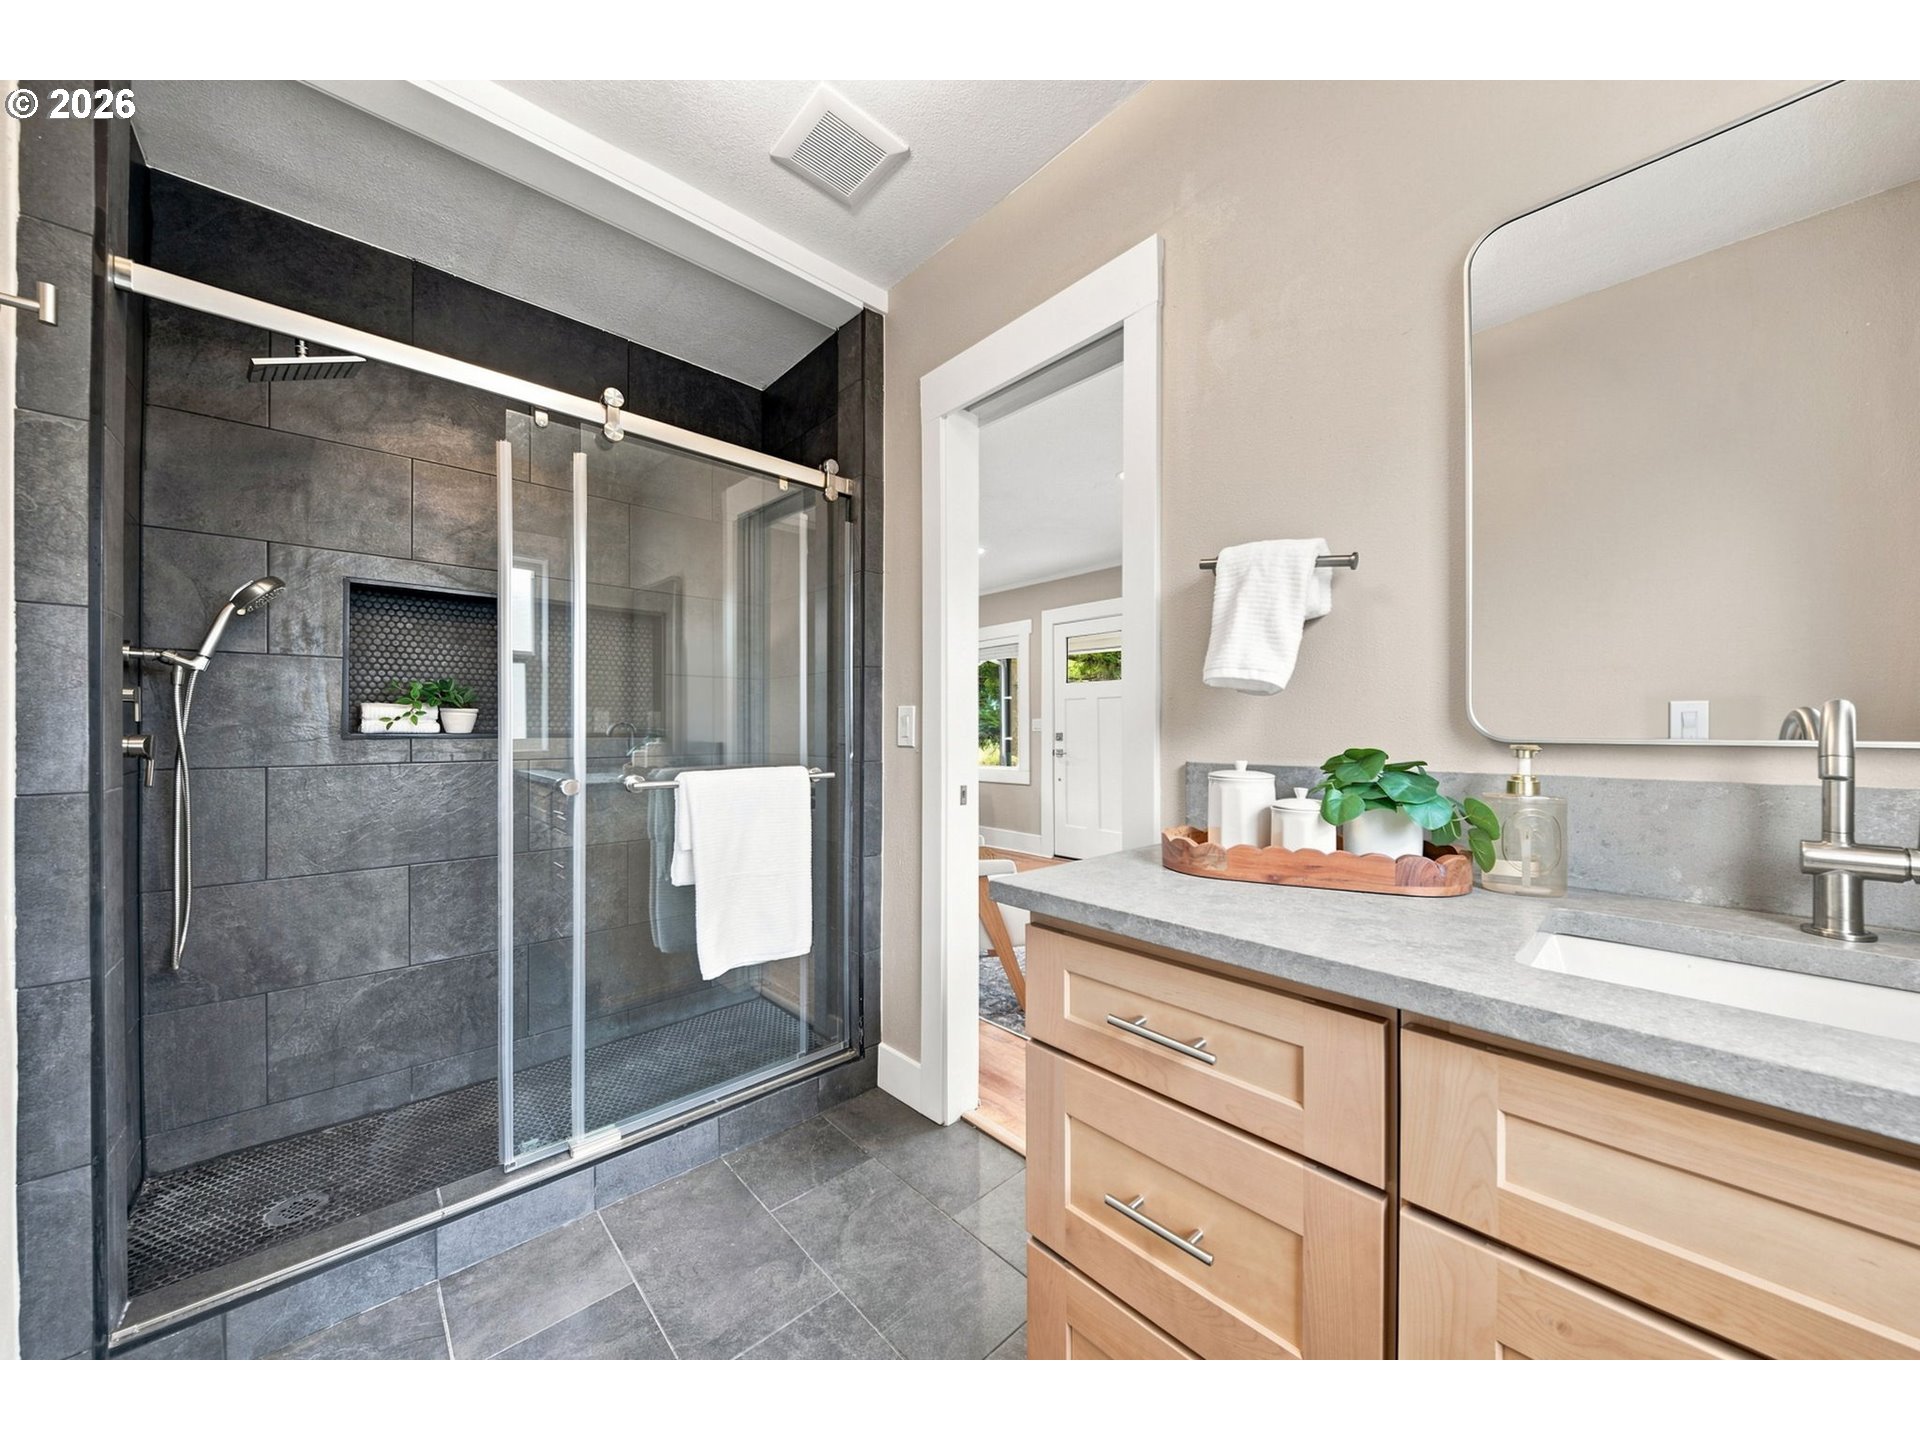
Bathroom with a dark tiled glass shower and light wood vanity with gray countertop.
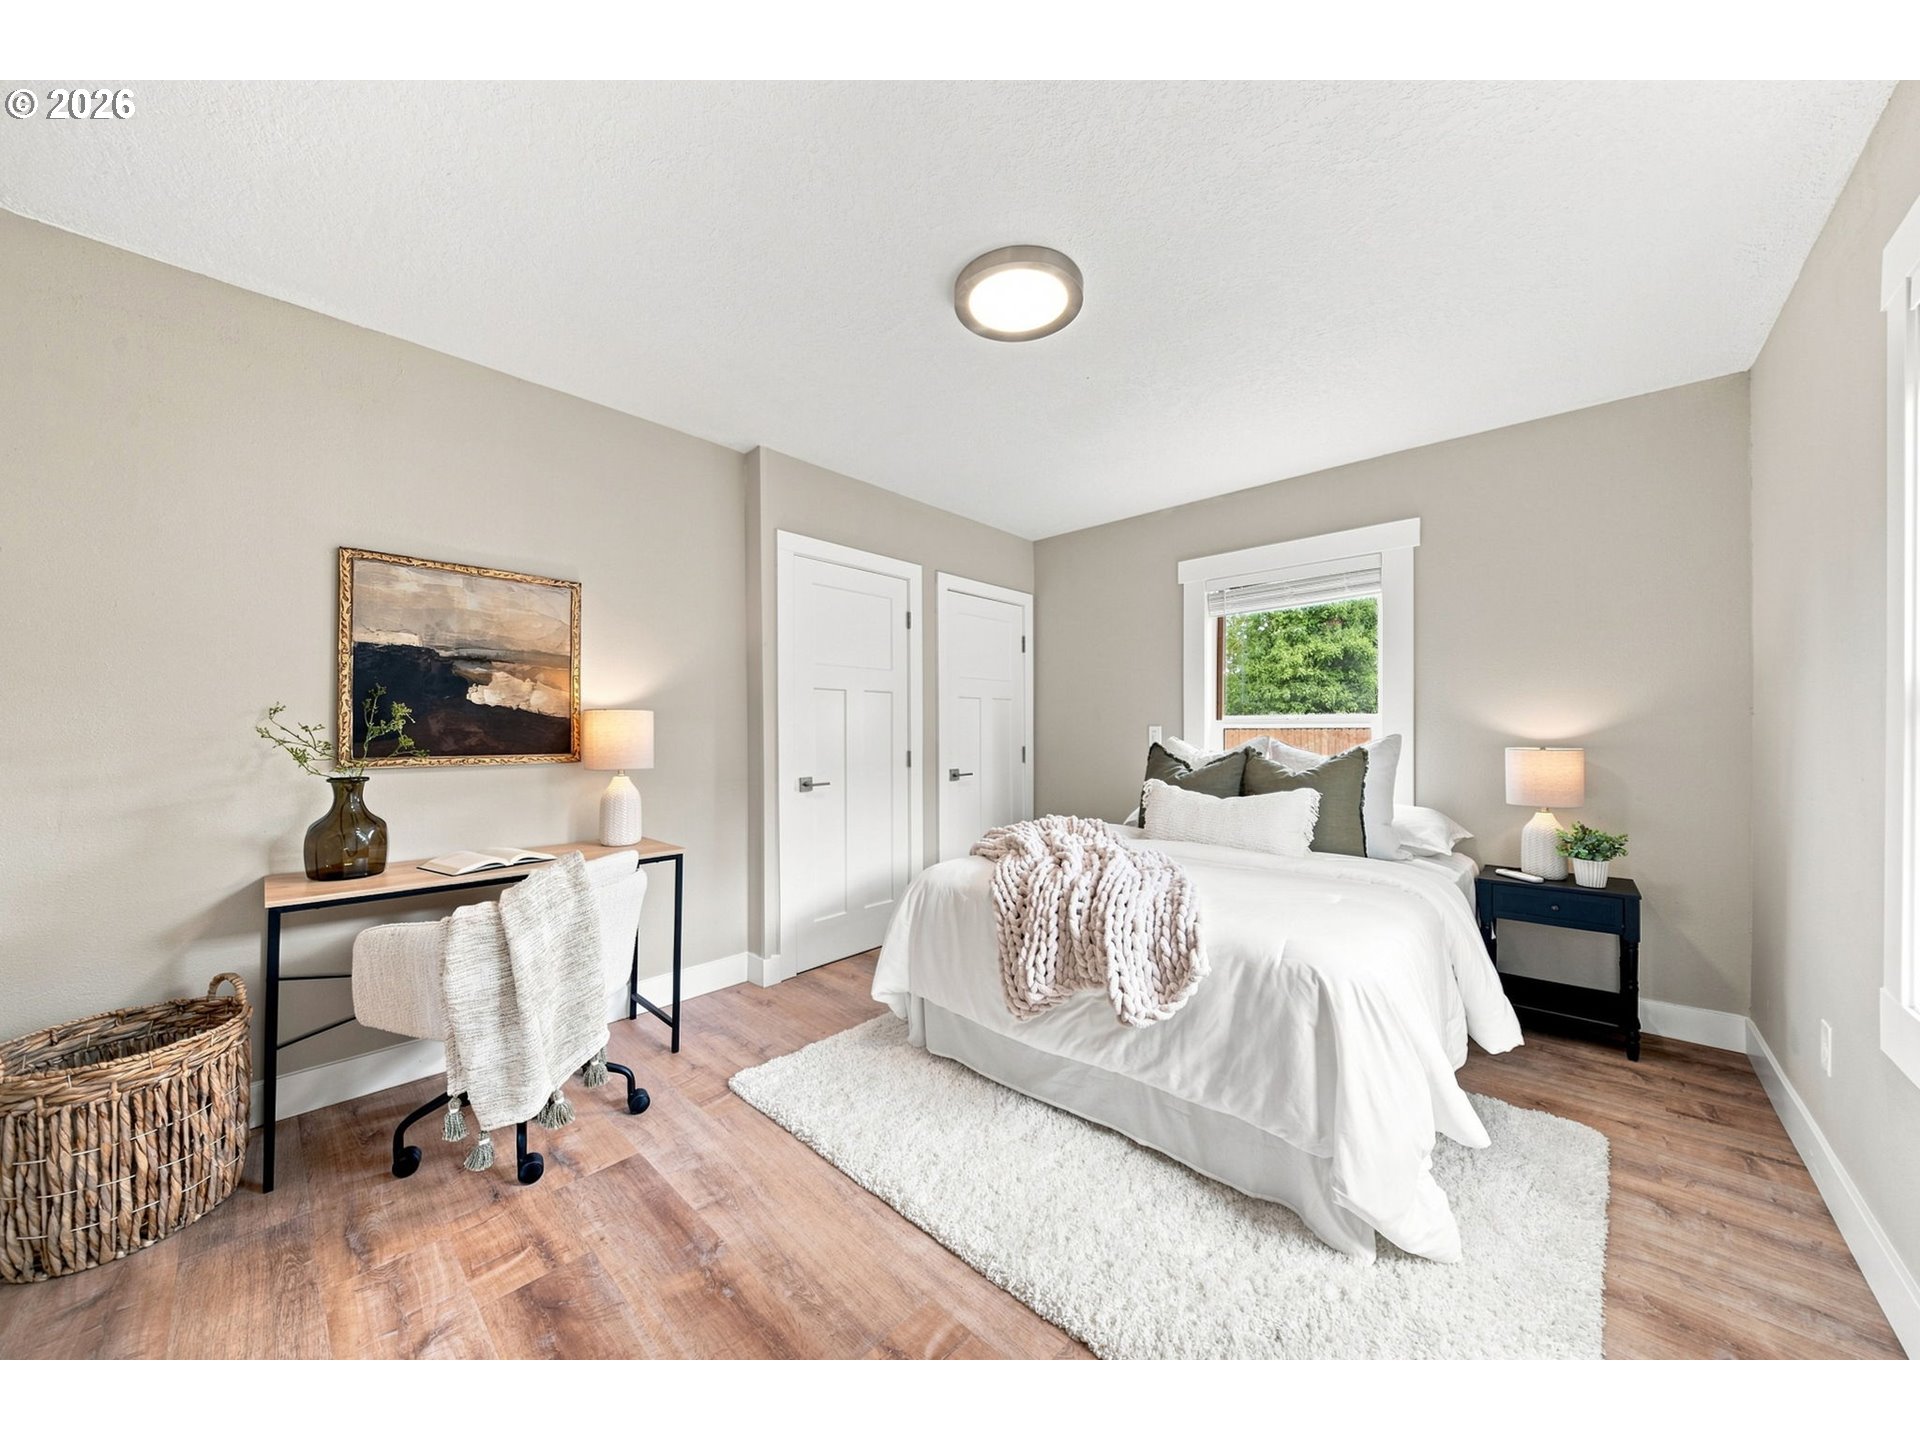
Staged bedroom with a white bed, chunky knit throw, wood floors, and a small desk.
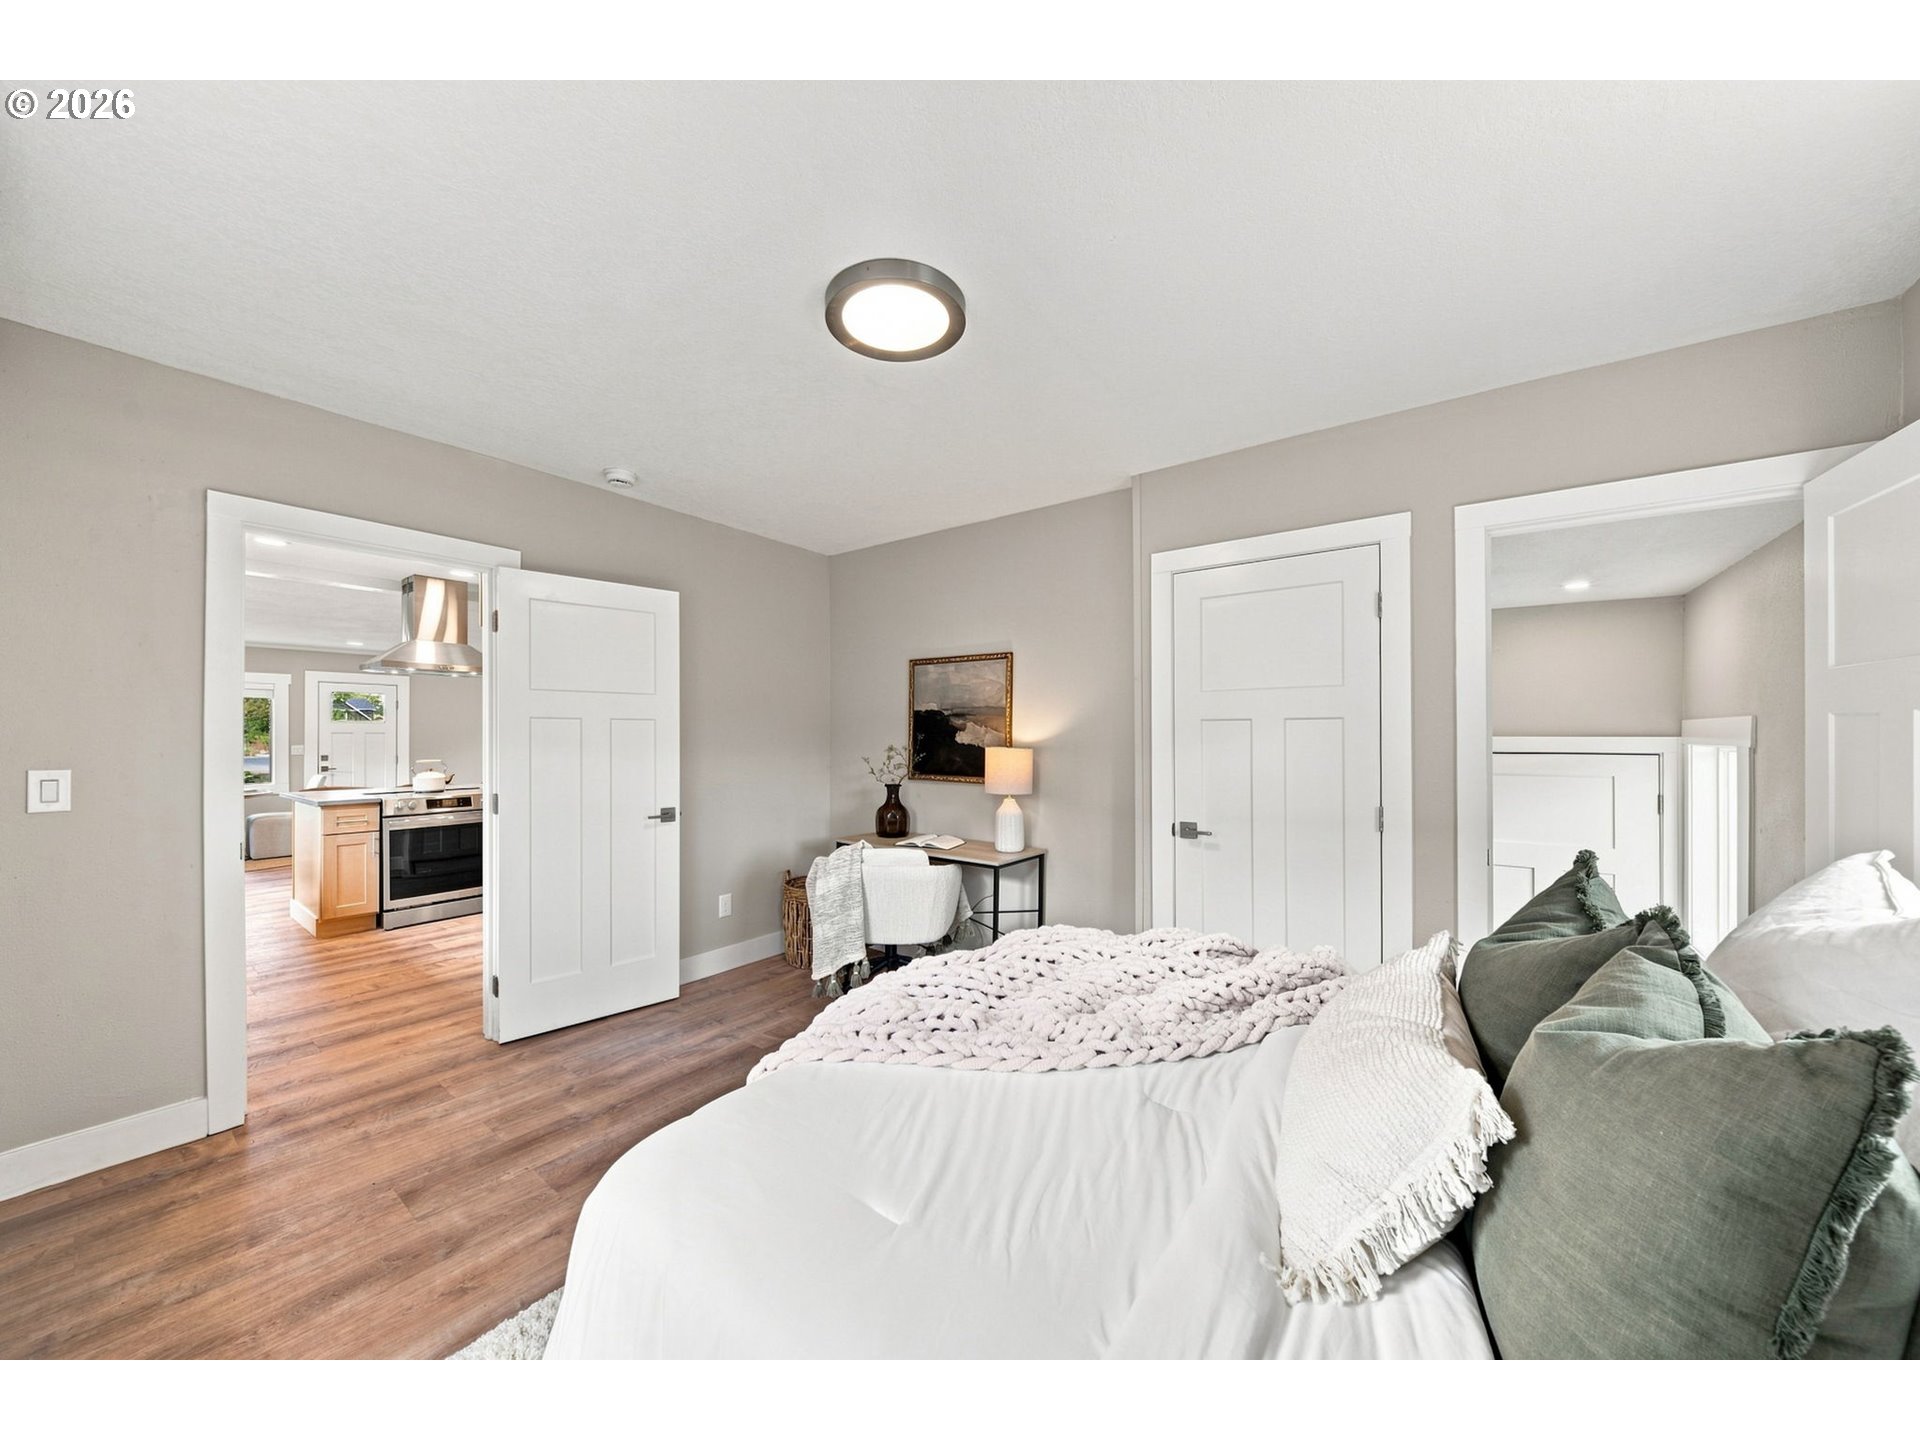
Bedroom with a white bed, chunky knit blanket, and green pillows, opening toward the kitchen.
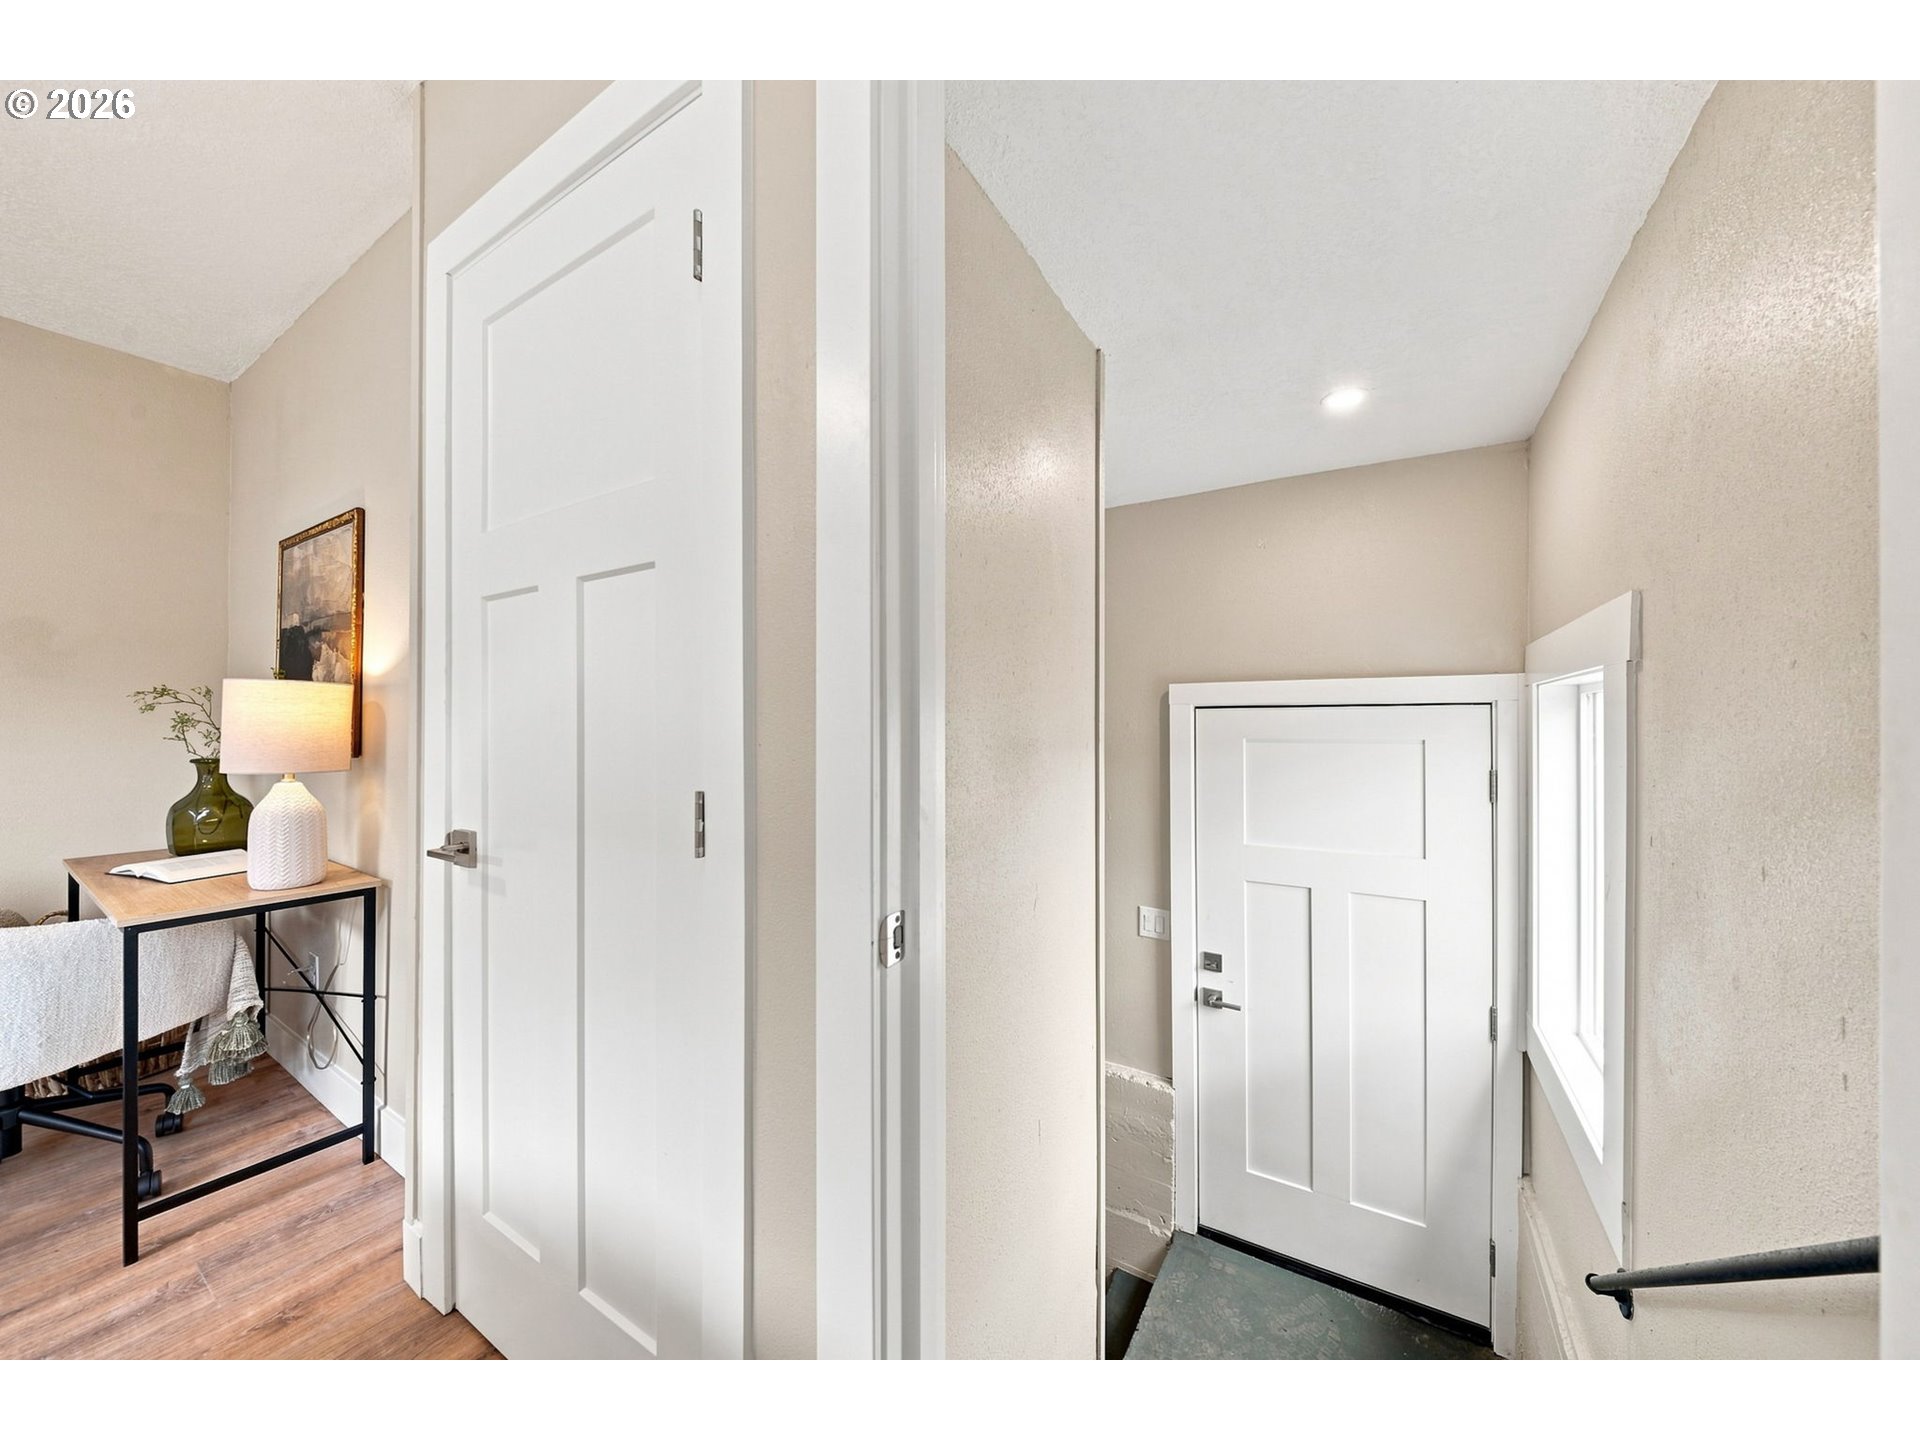
Staged entryway with a white front door, narrow window, and console table.
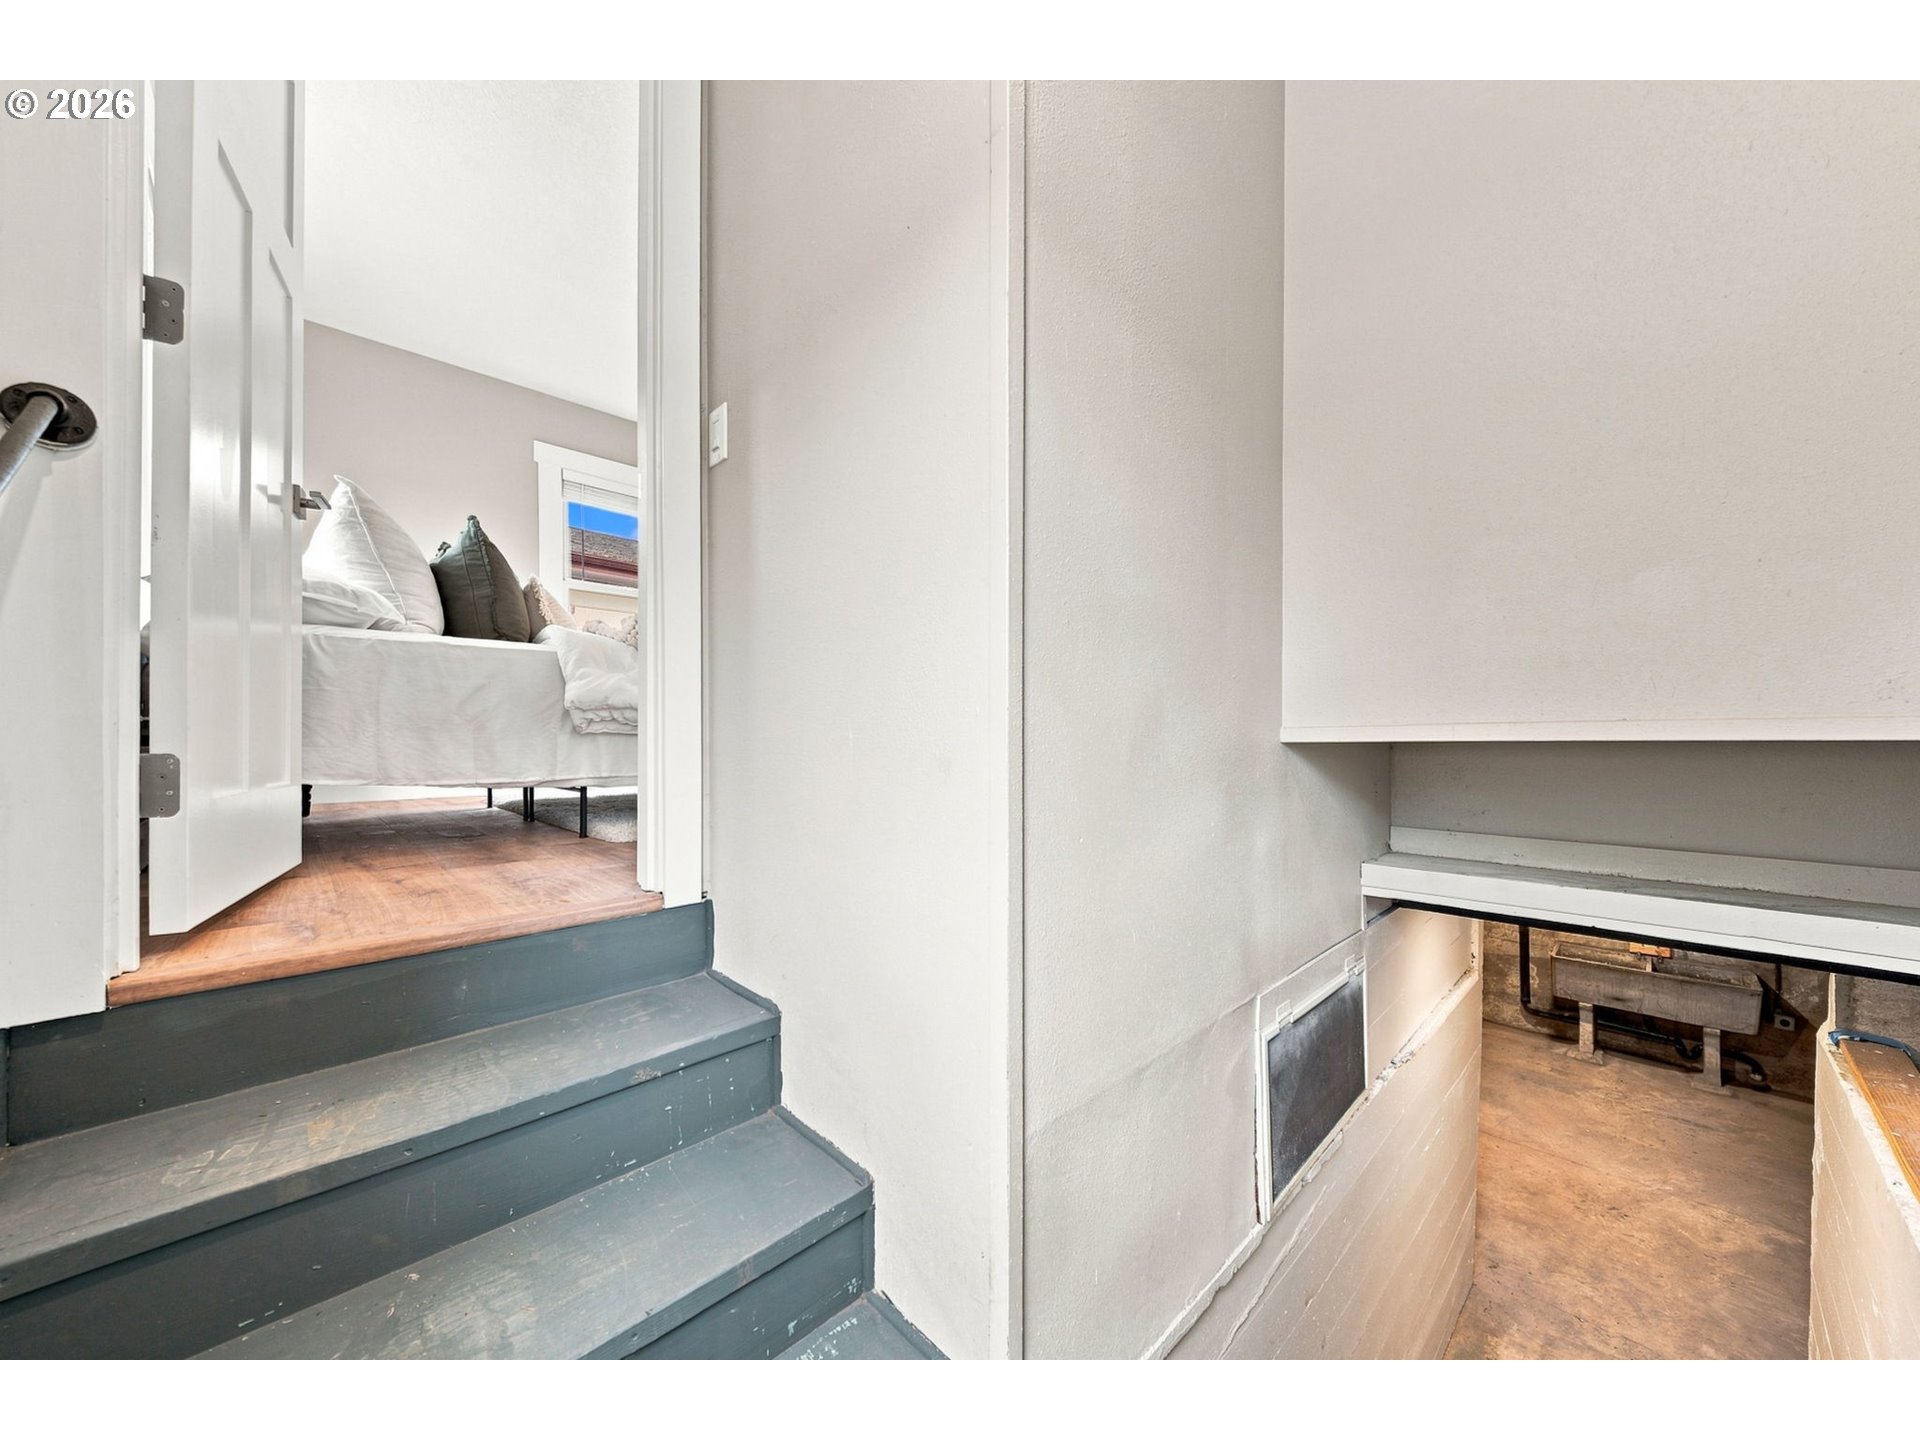
Blue-gray stairs connect a furnished bedroom to a lower-level basement.
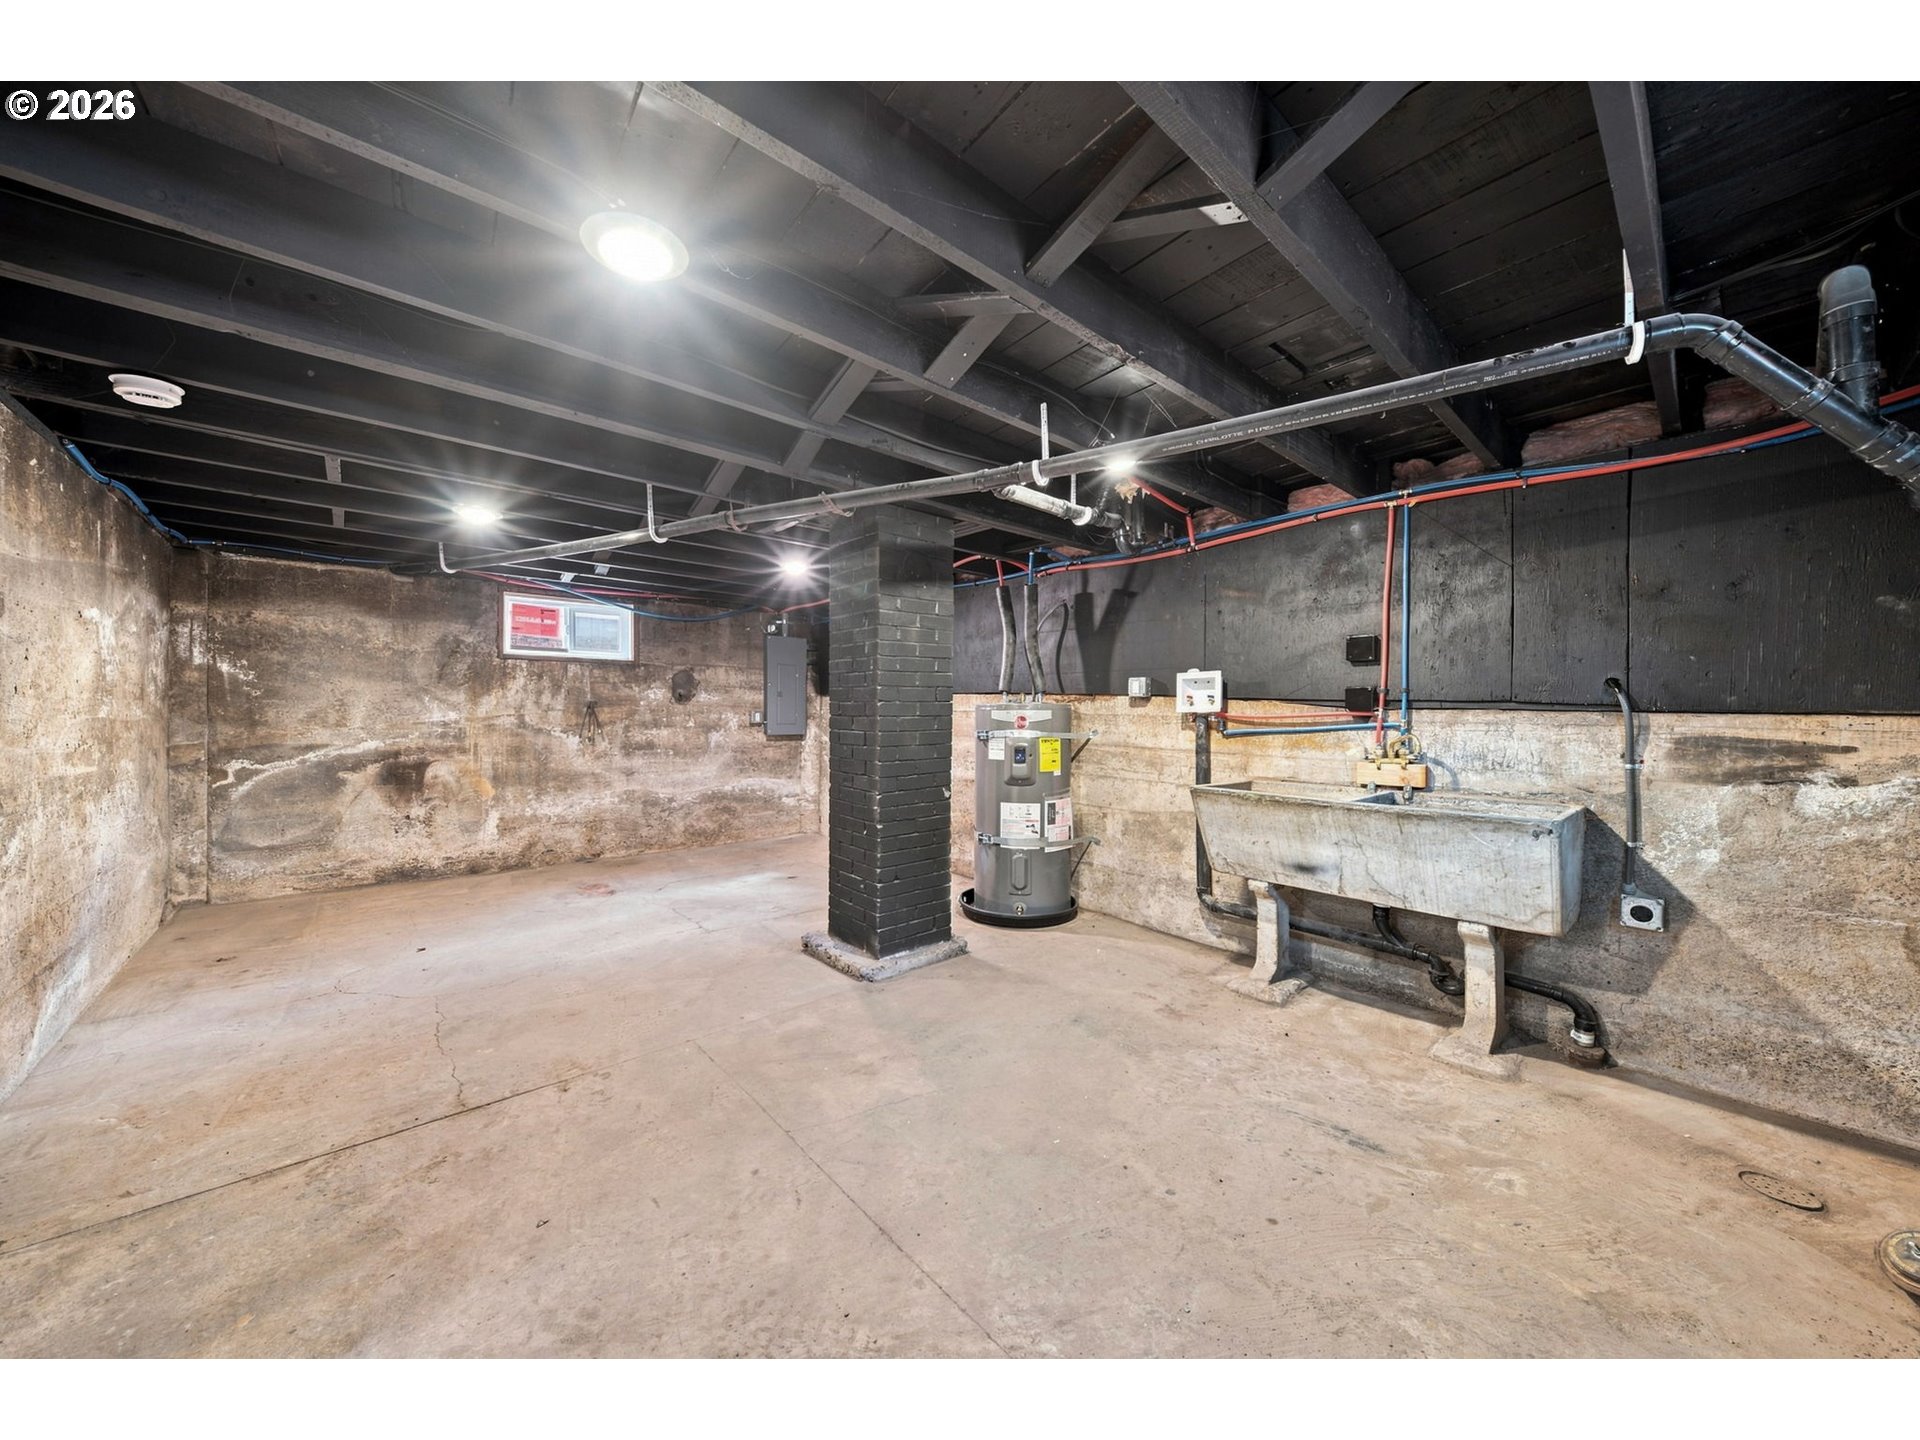
Unfinished basement utility area with exposed pipes, a water heater, and a deep utility sink.
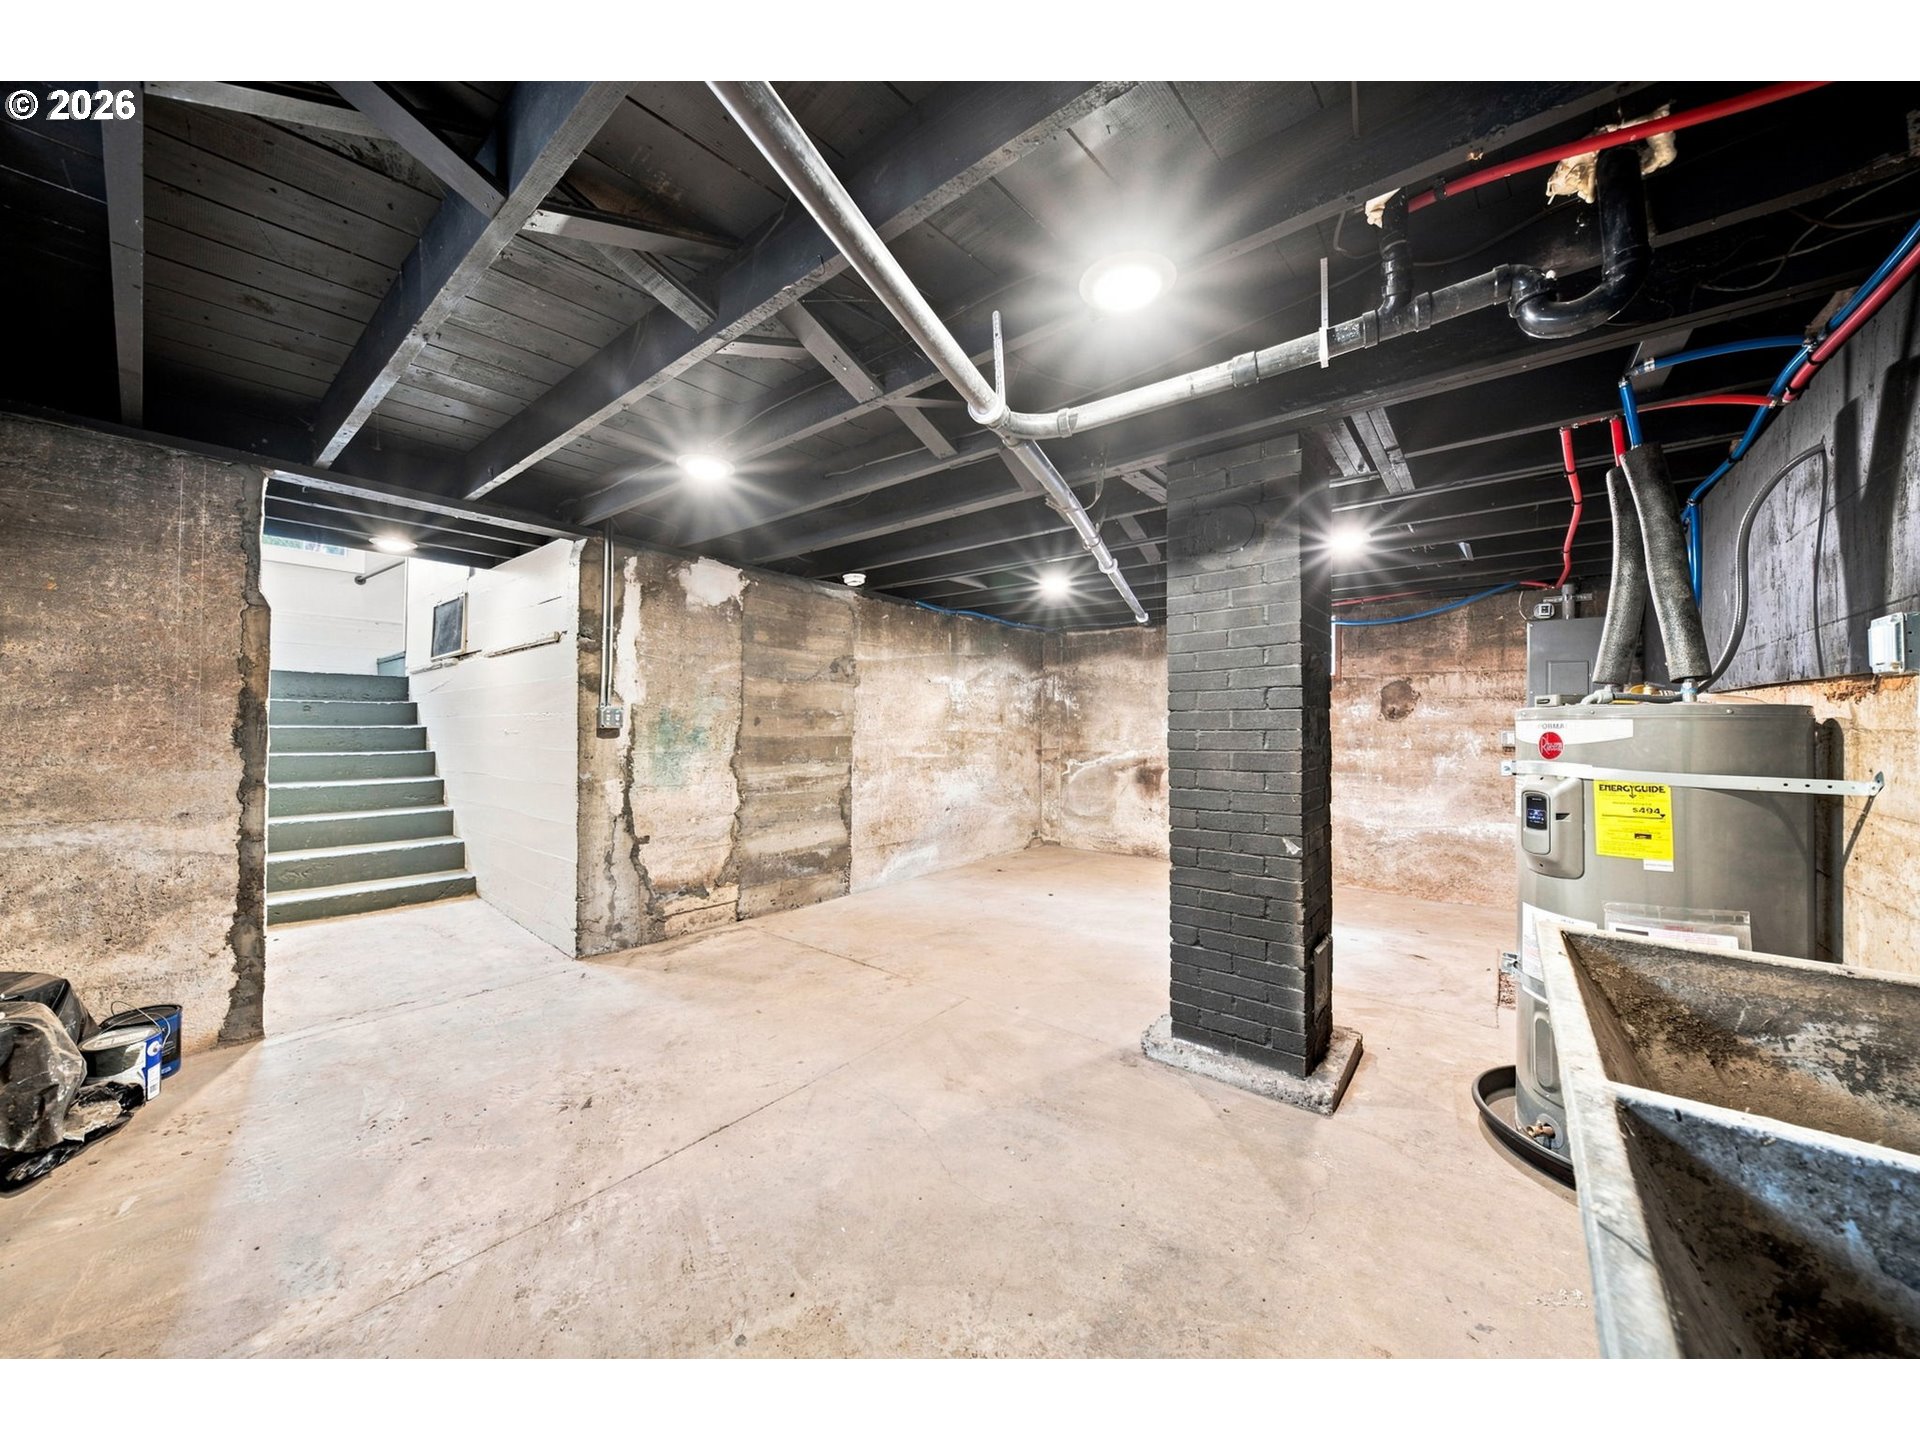
Unfinished basement with exposed joists, a brick support column, stairs, and a water heater.
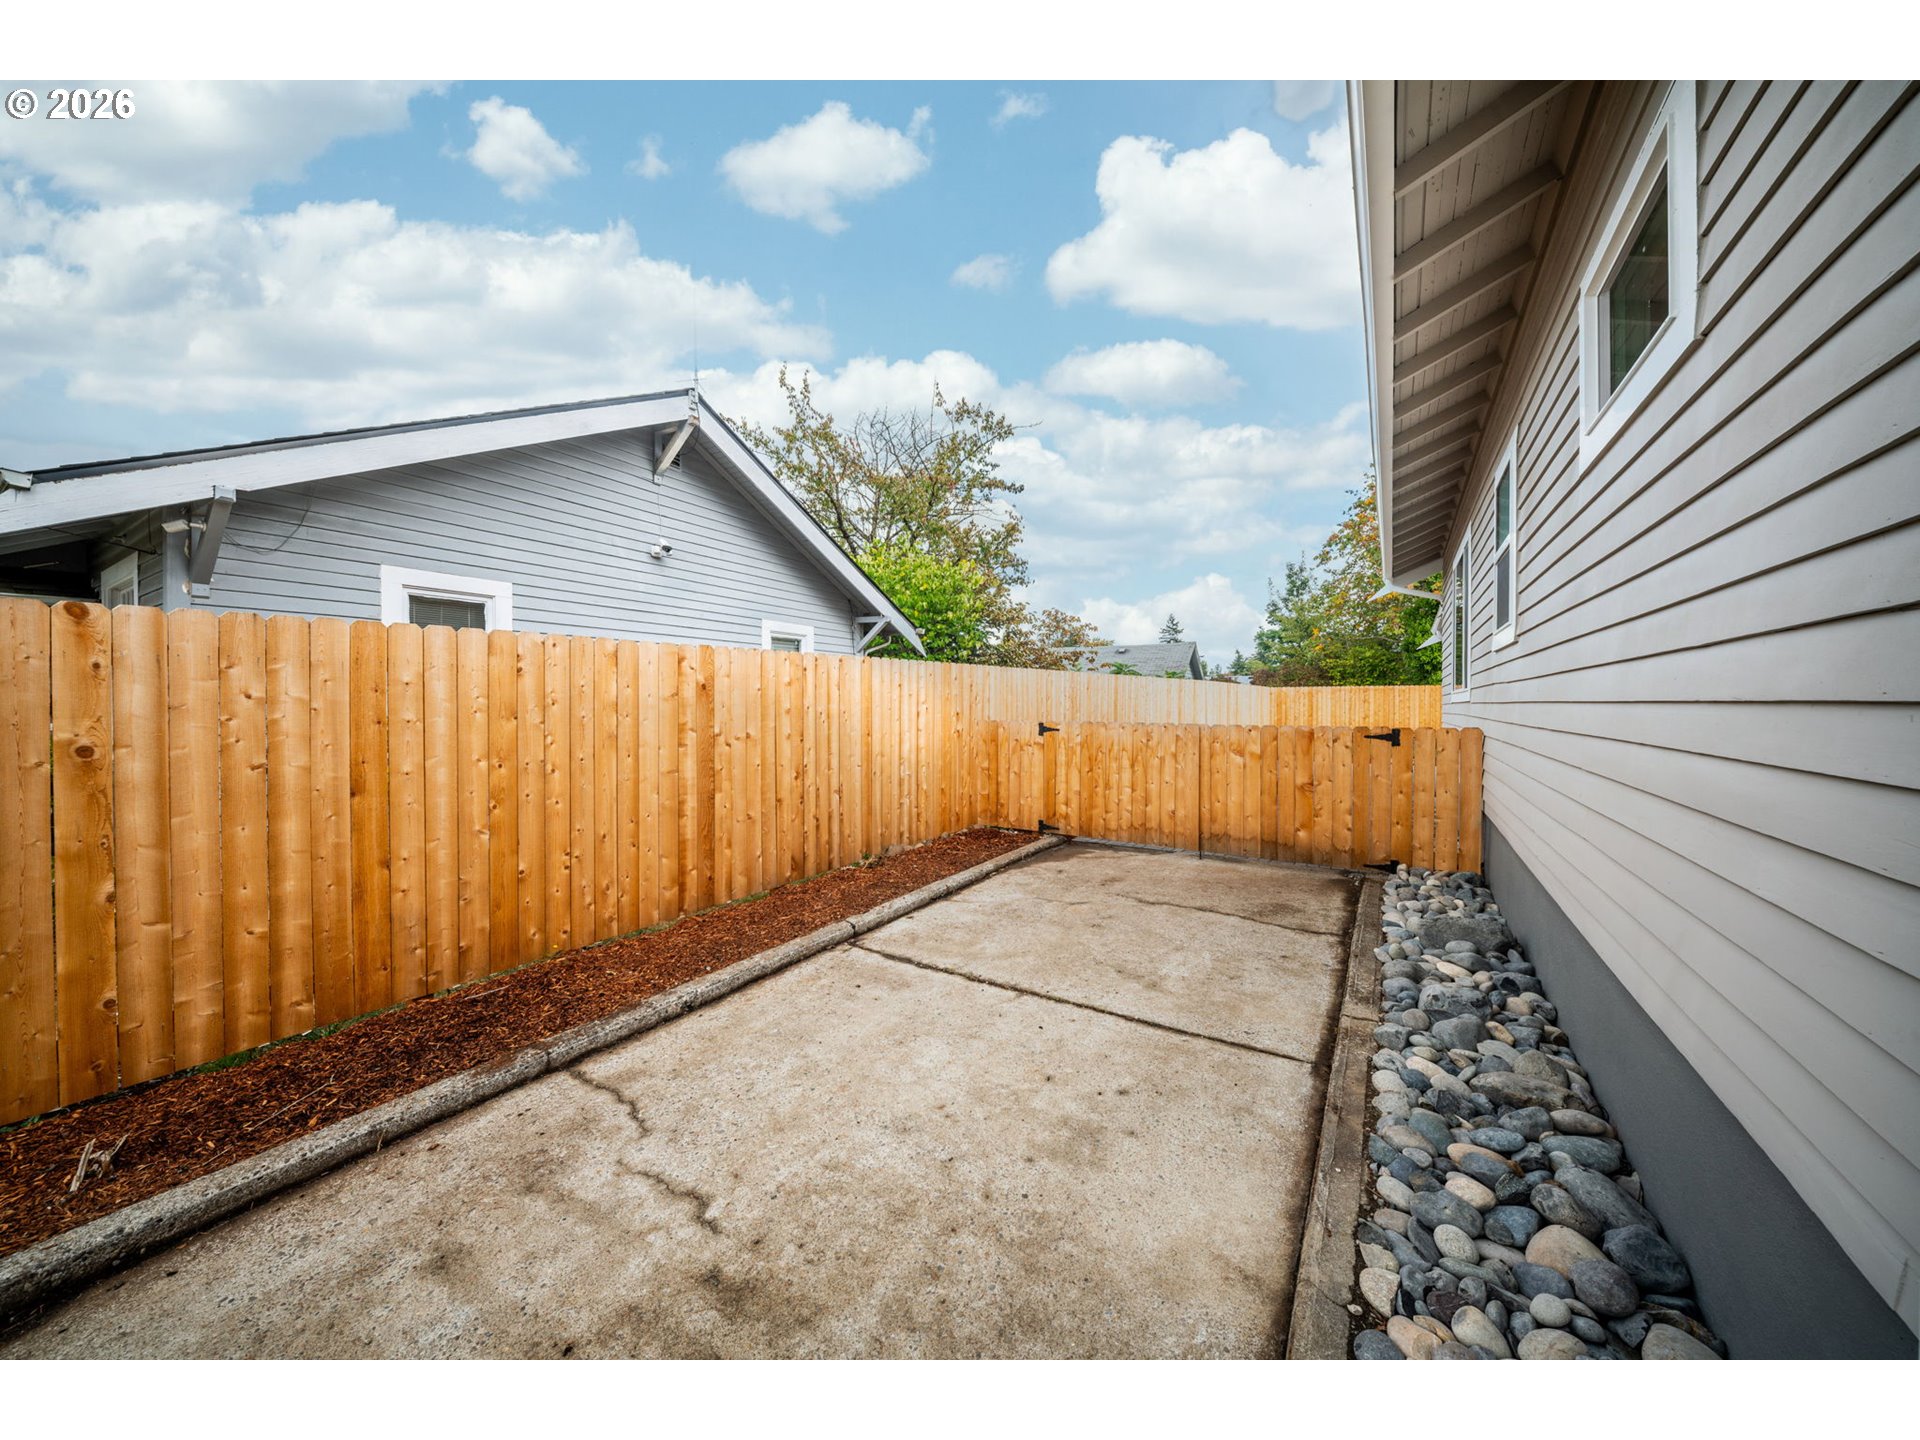
Concrete side patio beside a gray house, enclosed by a cedar fence with a river-rock border.
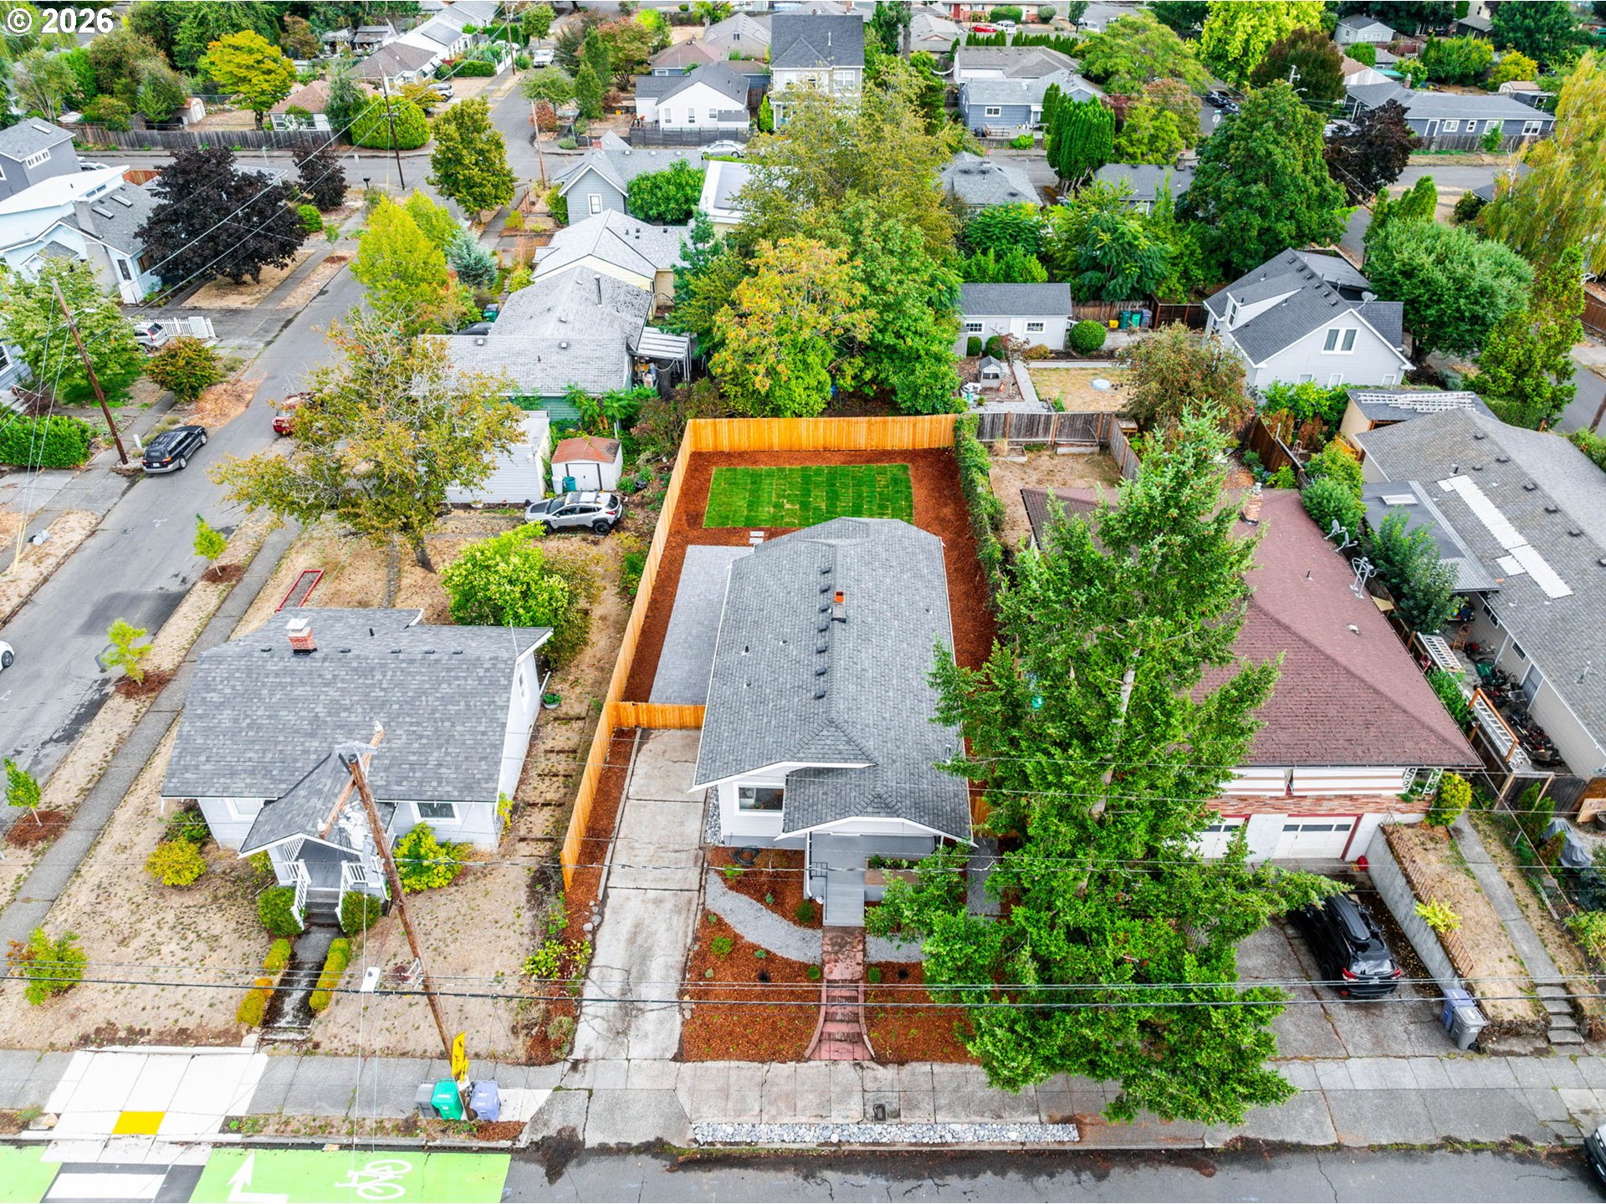
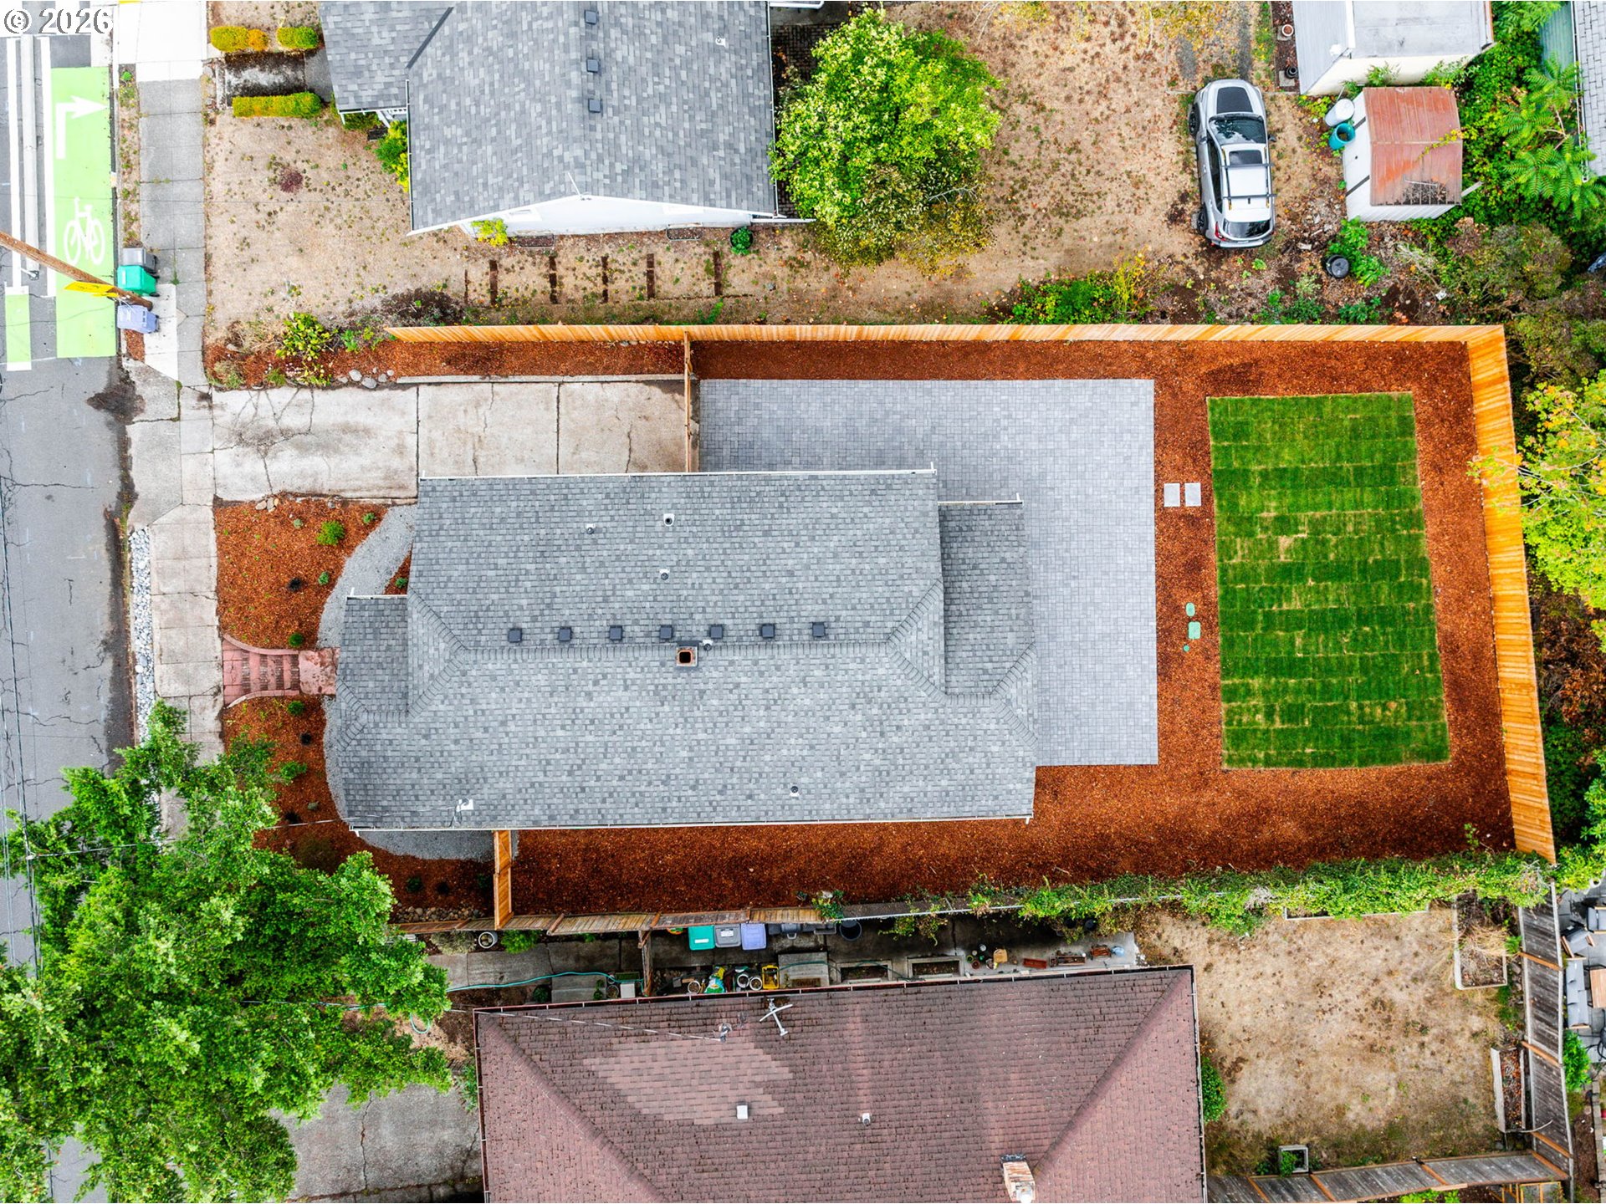
Aerial view of a gray-roofed home with a fenced backyard and rectangular lawn.
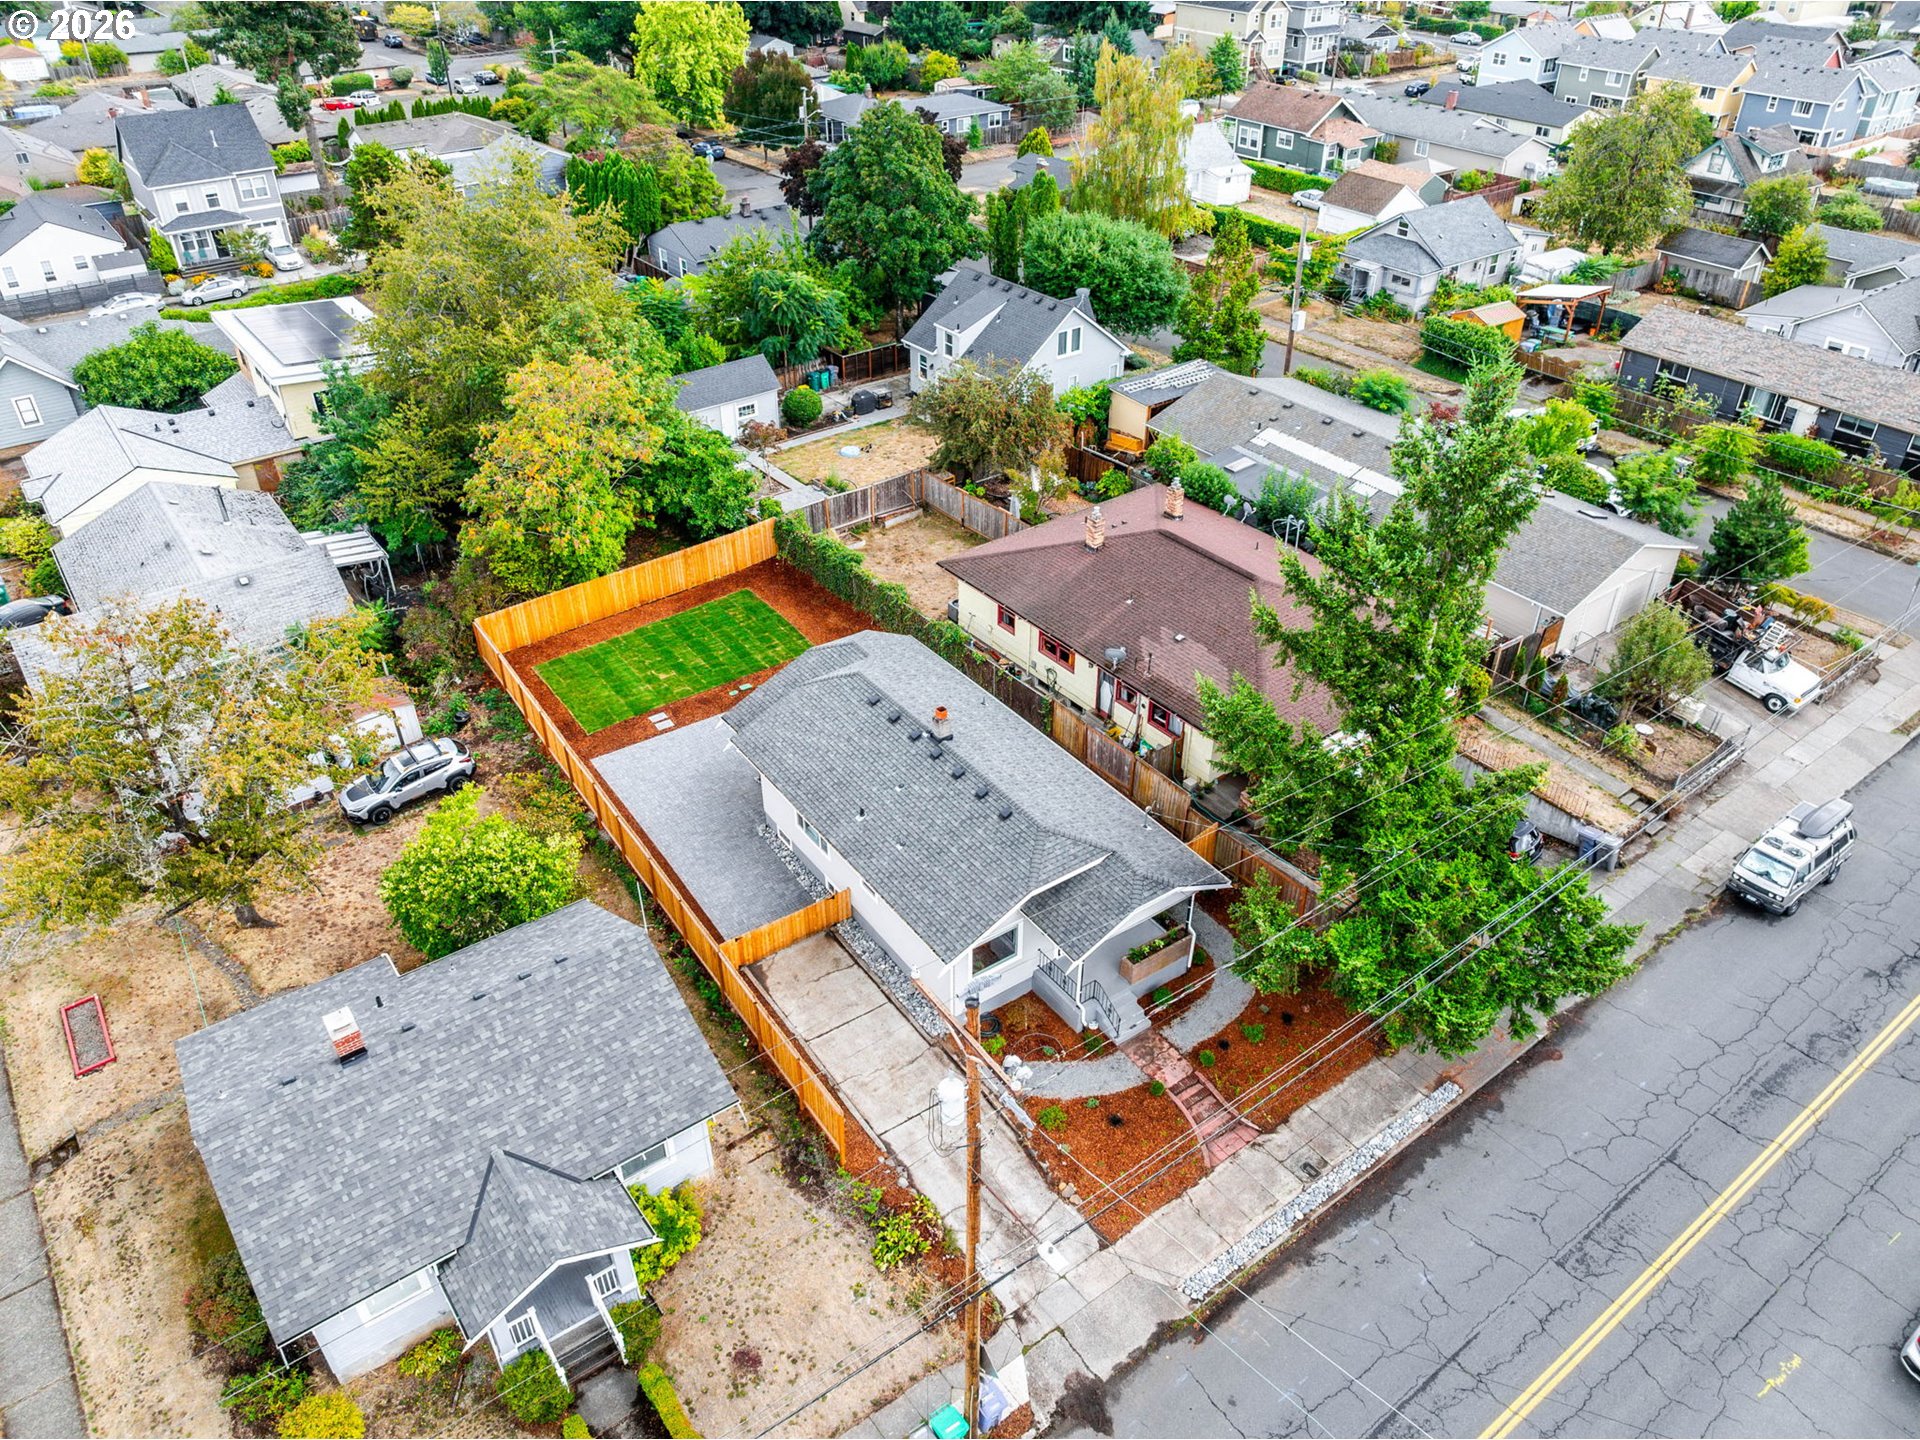
Aerial view of a white house and neighboring bungalow, with fenced yards and a green lawn.
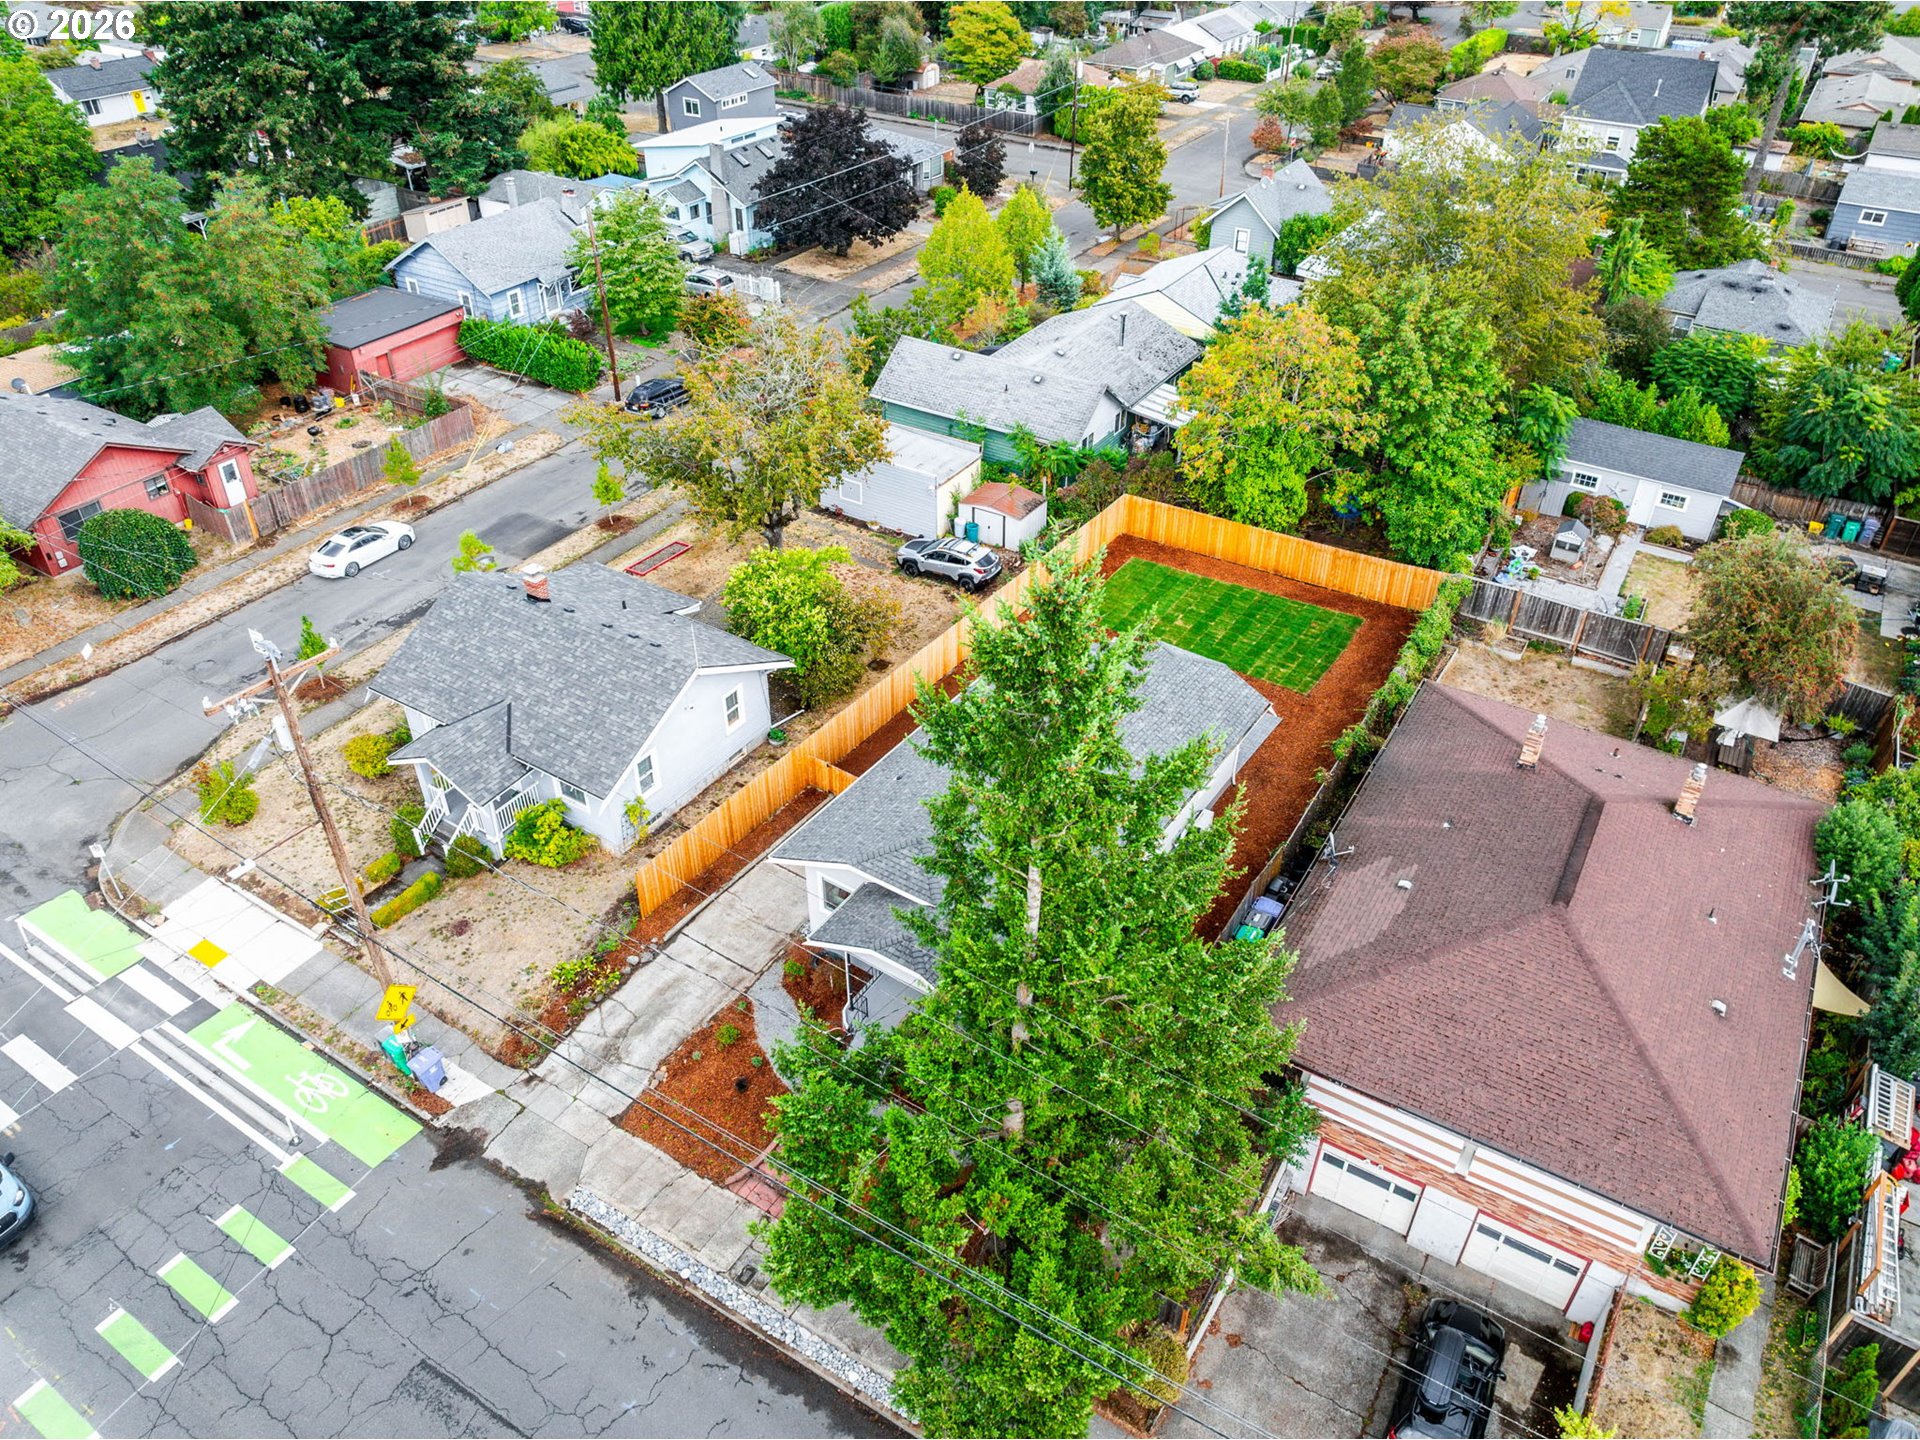
Aerial neighborhood view of a white house beside a fenced backyard with a rectangular lawn.
Aerial view of a home with a gray roof, fenced mulched yard, and rectangular lawn.
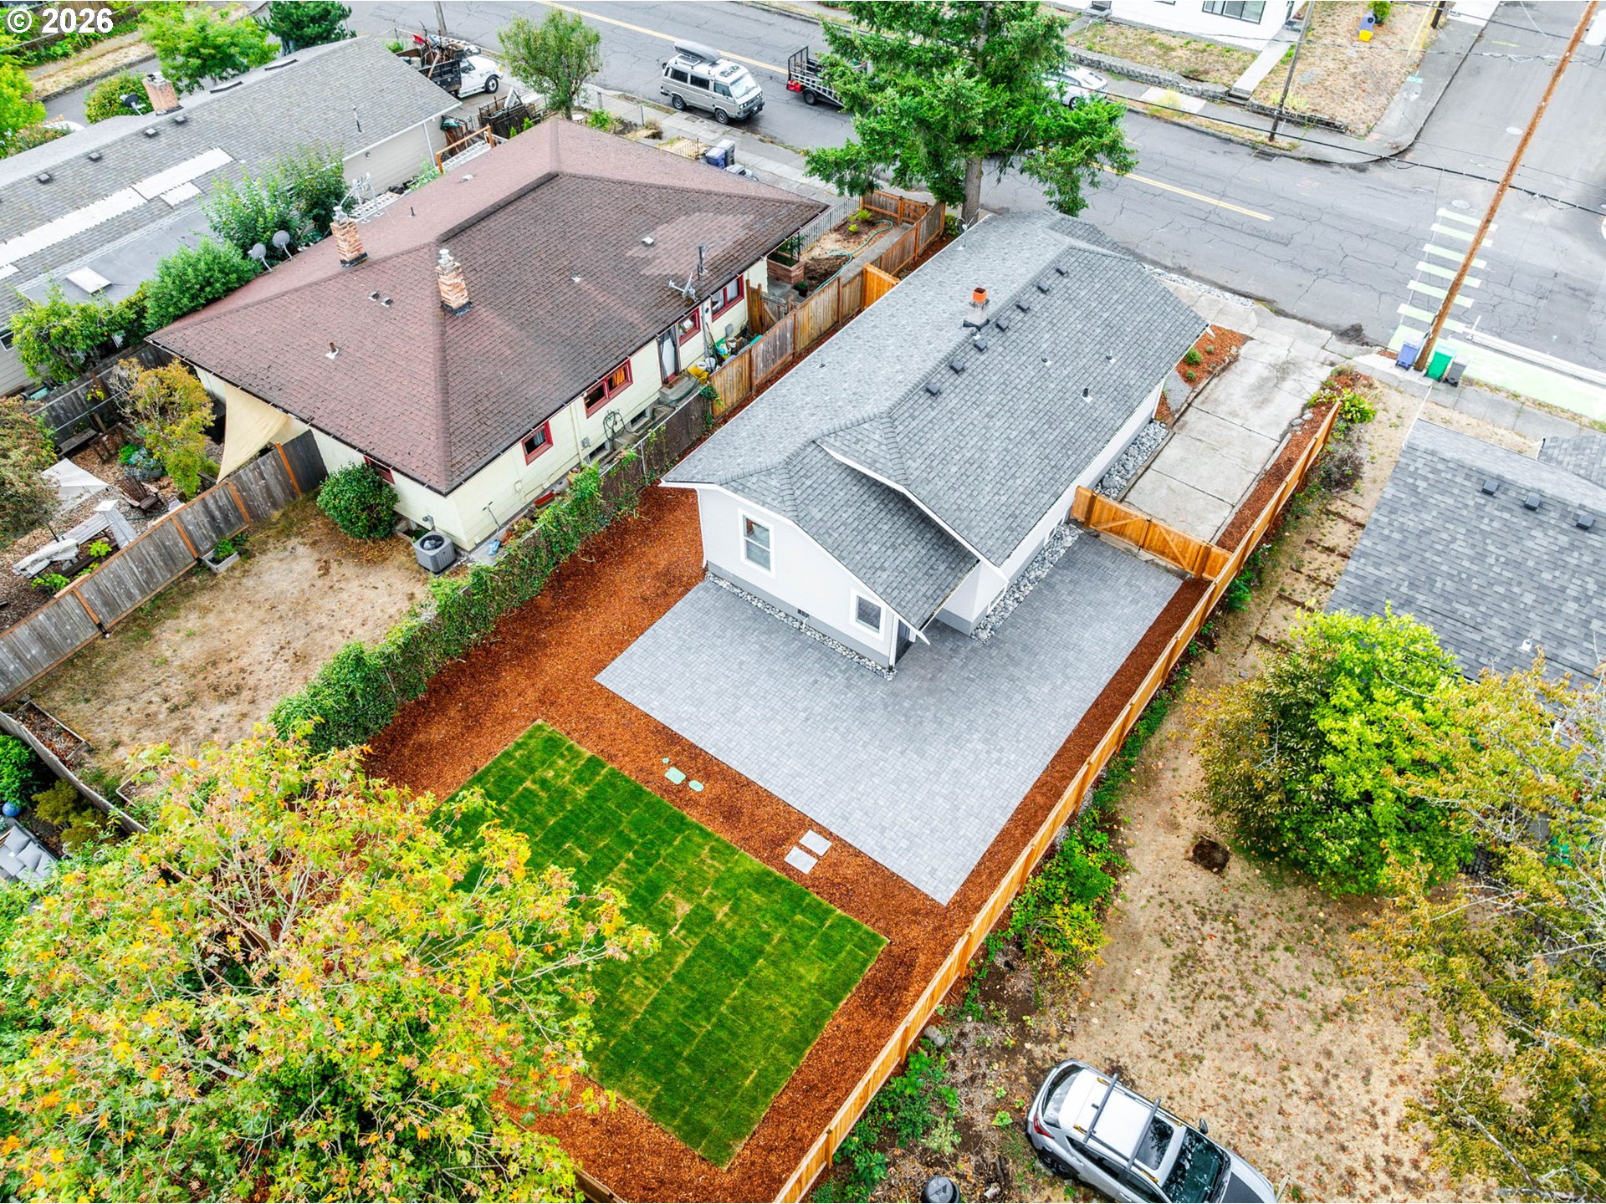
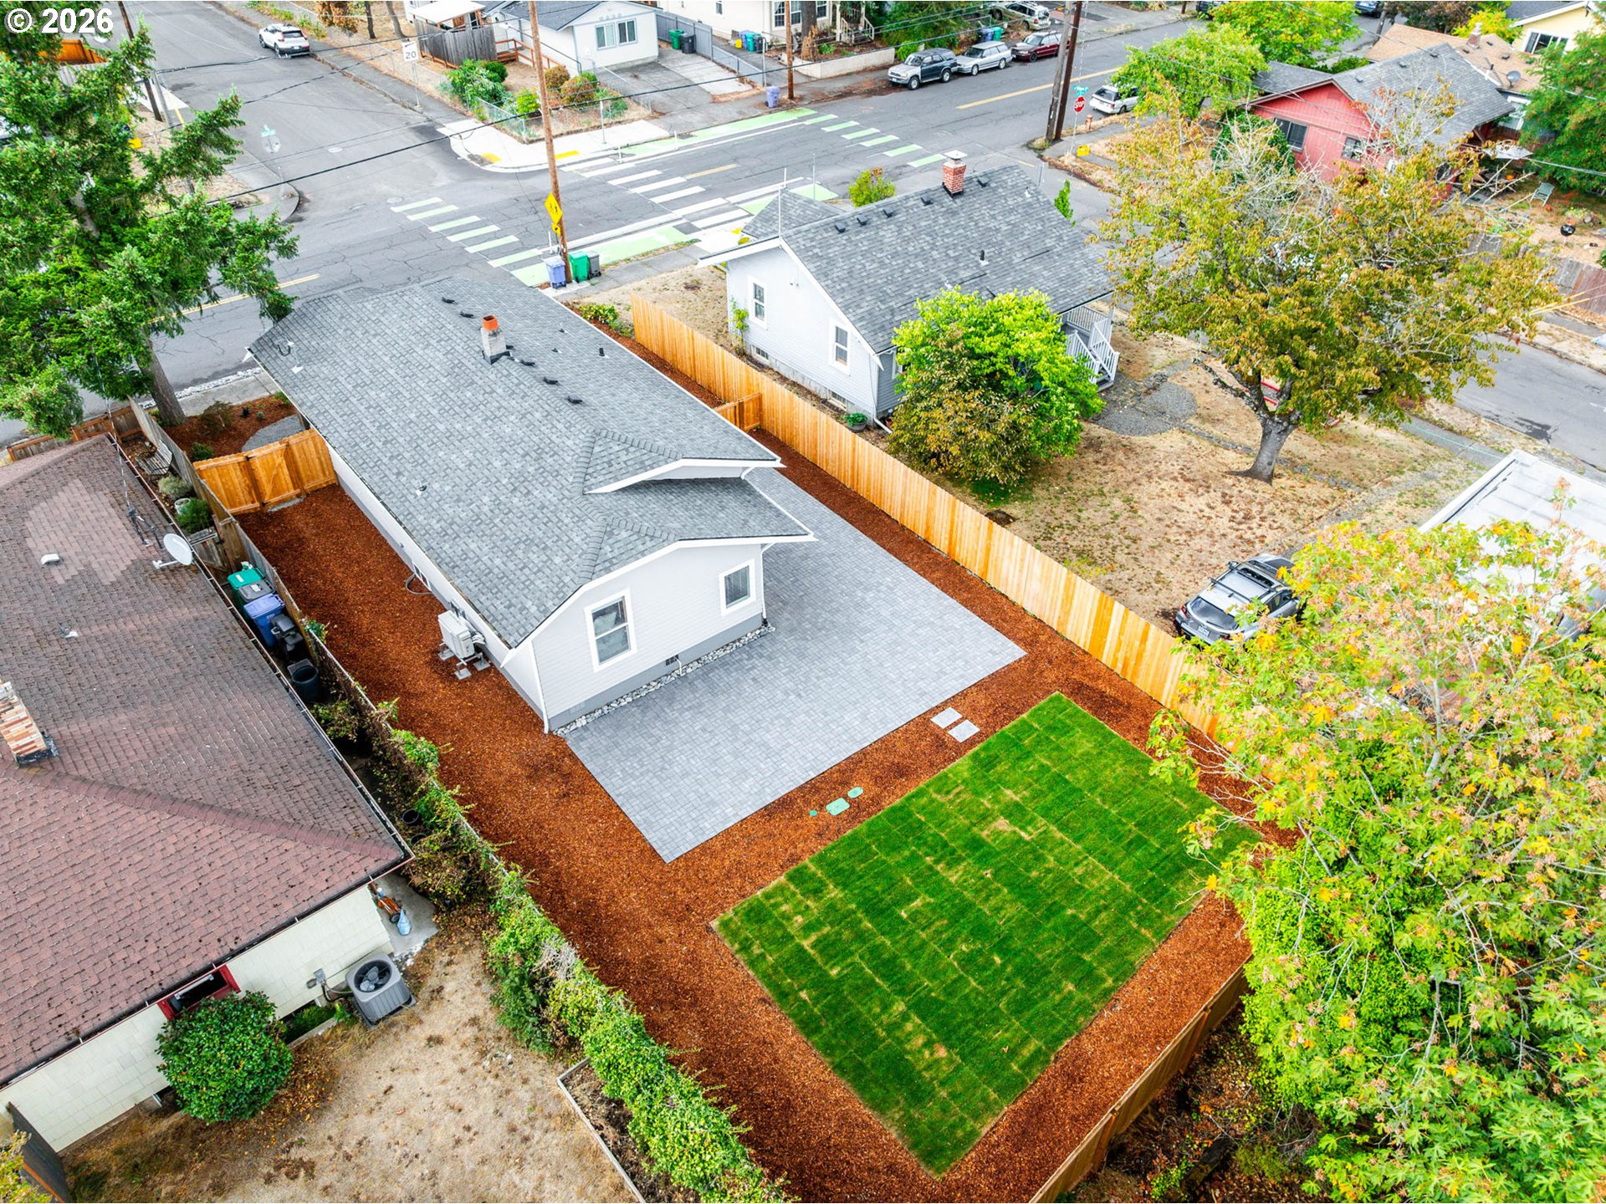
Aerial view of a house with a fenced yard, broad paved patio, and rectangular lawn.
Aerial view of a white house with a large paved patio, landscaped yard, and rectangular lawn.
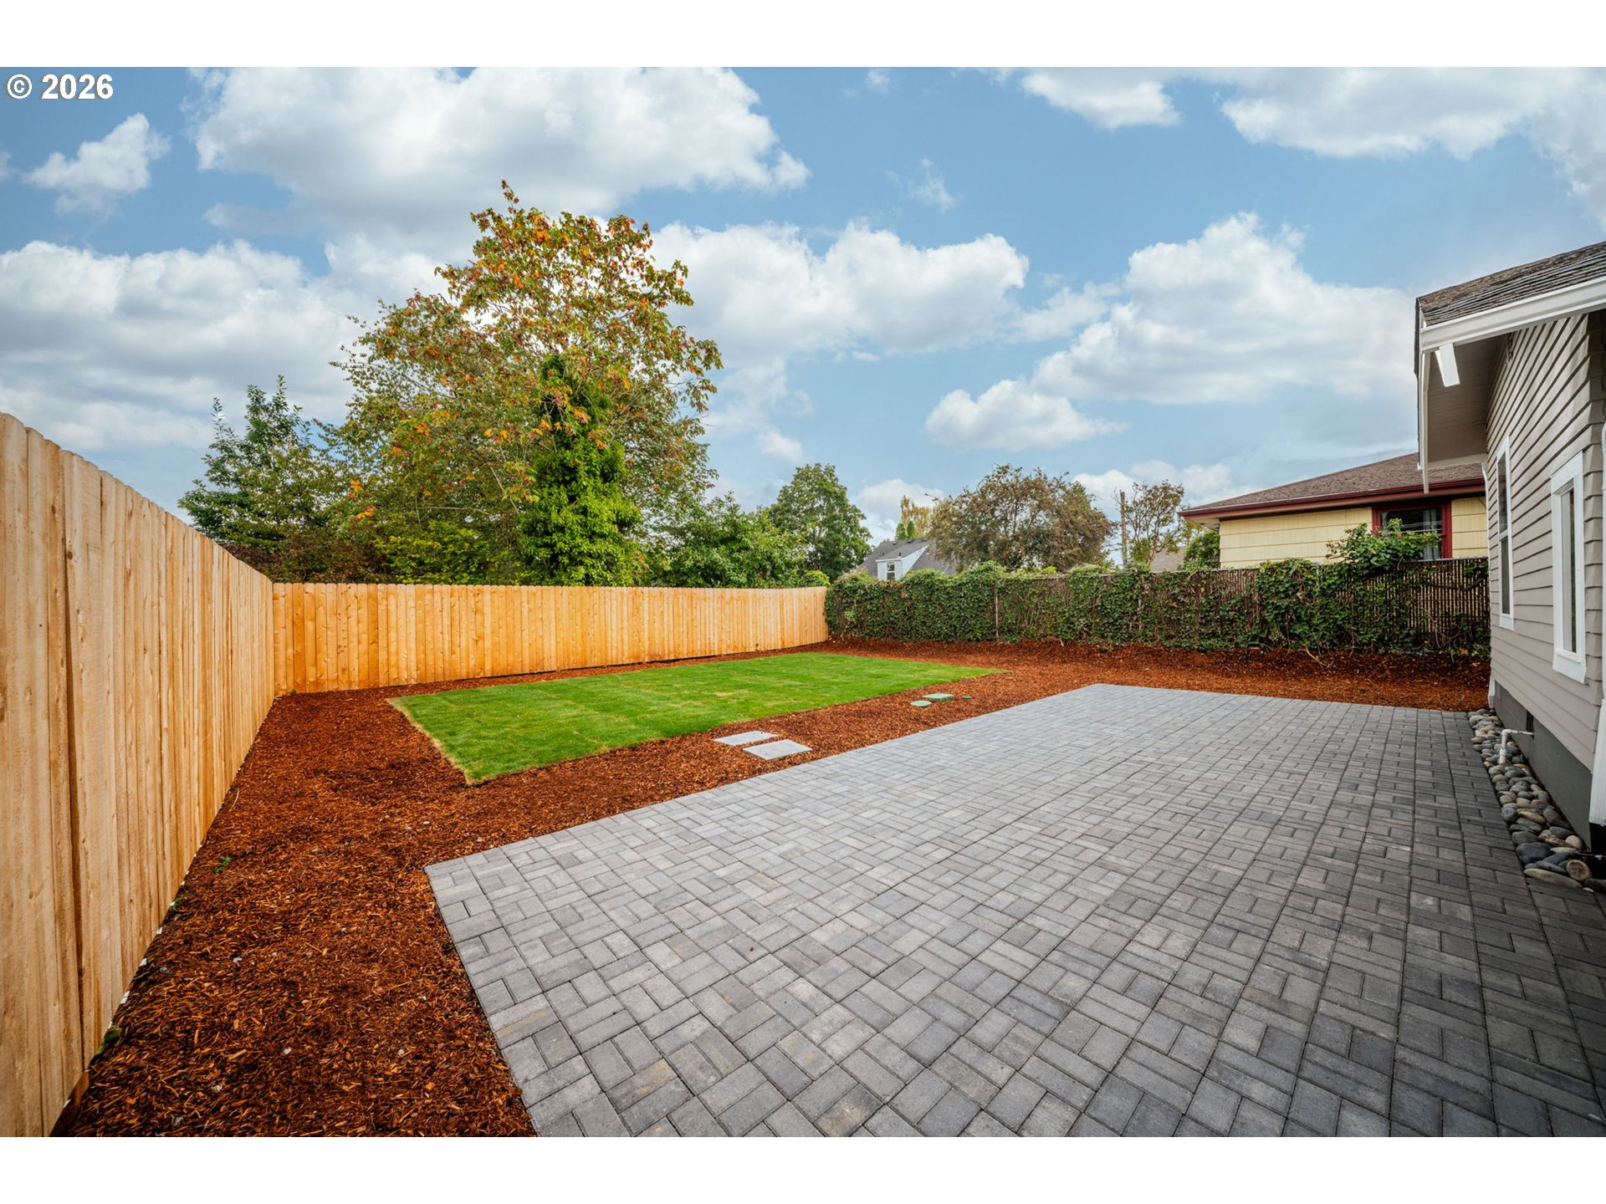
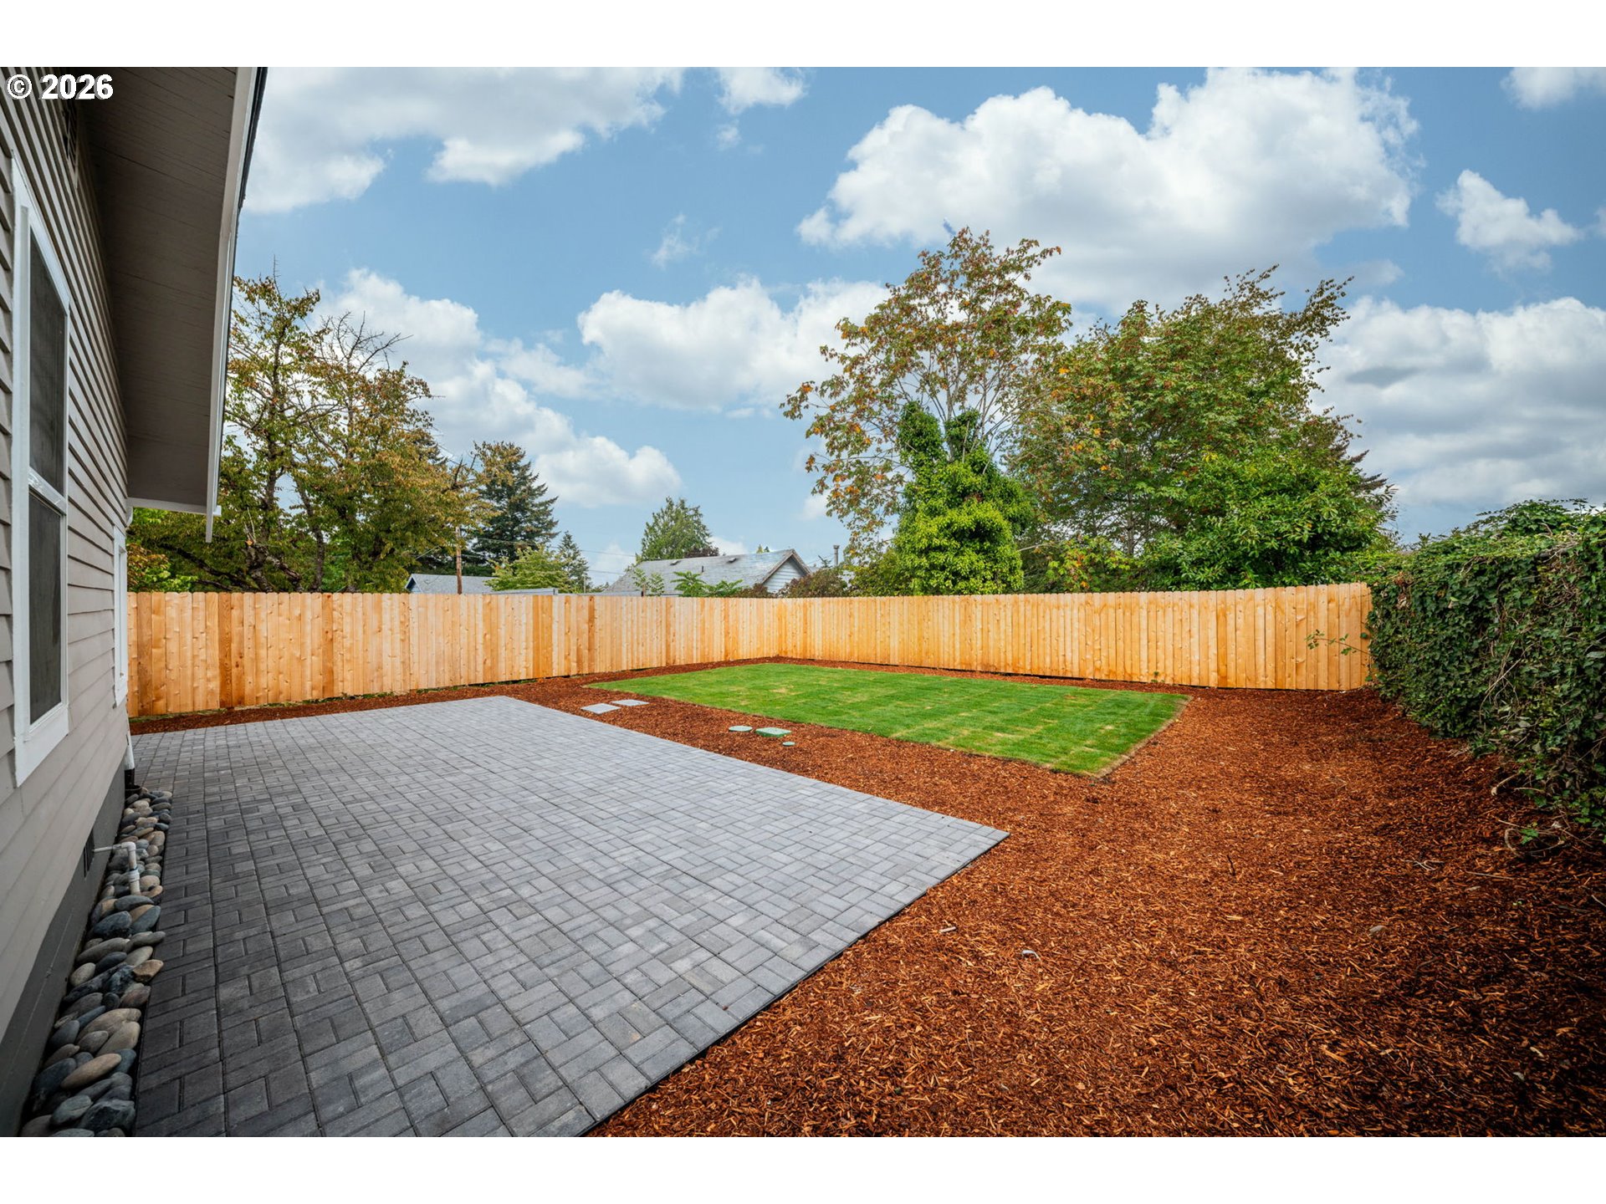
Backyard with a broad paver patio, fenced lawn, and mulched garden beds.
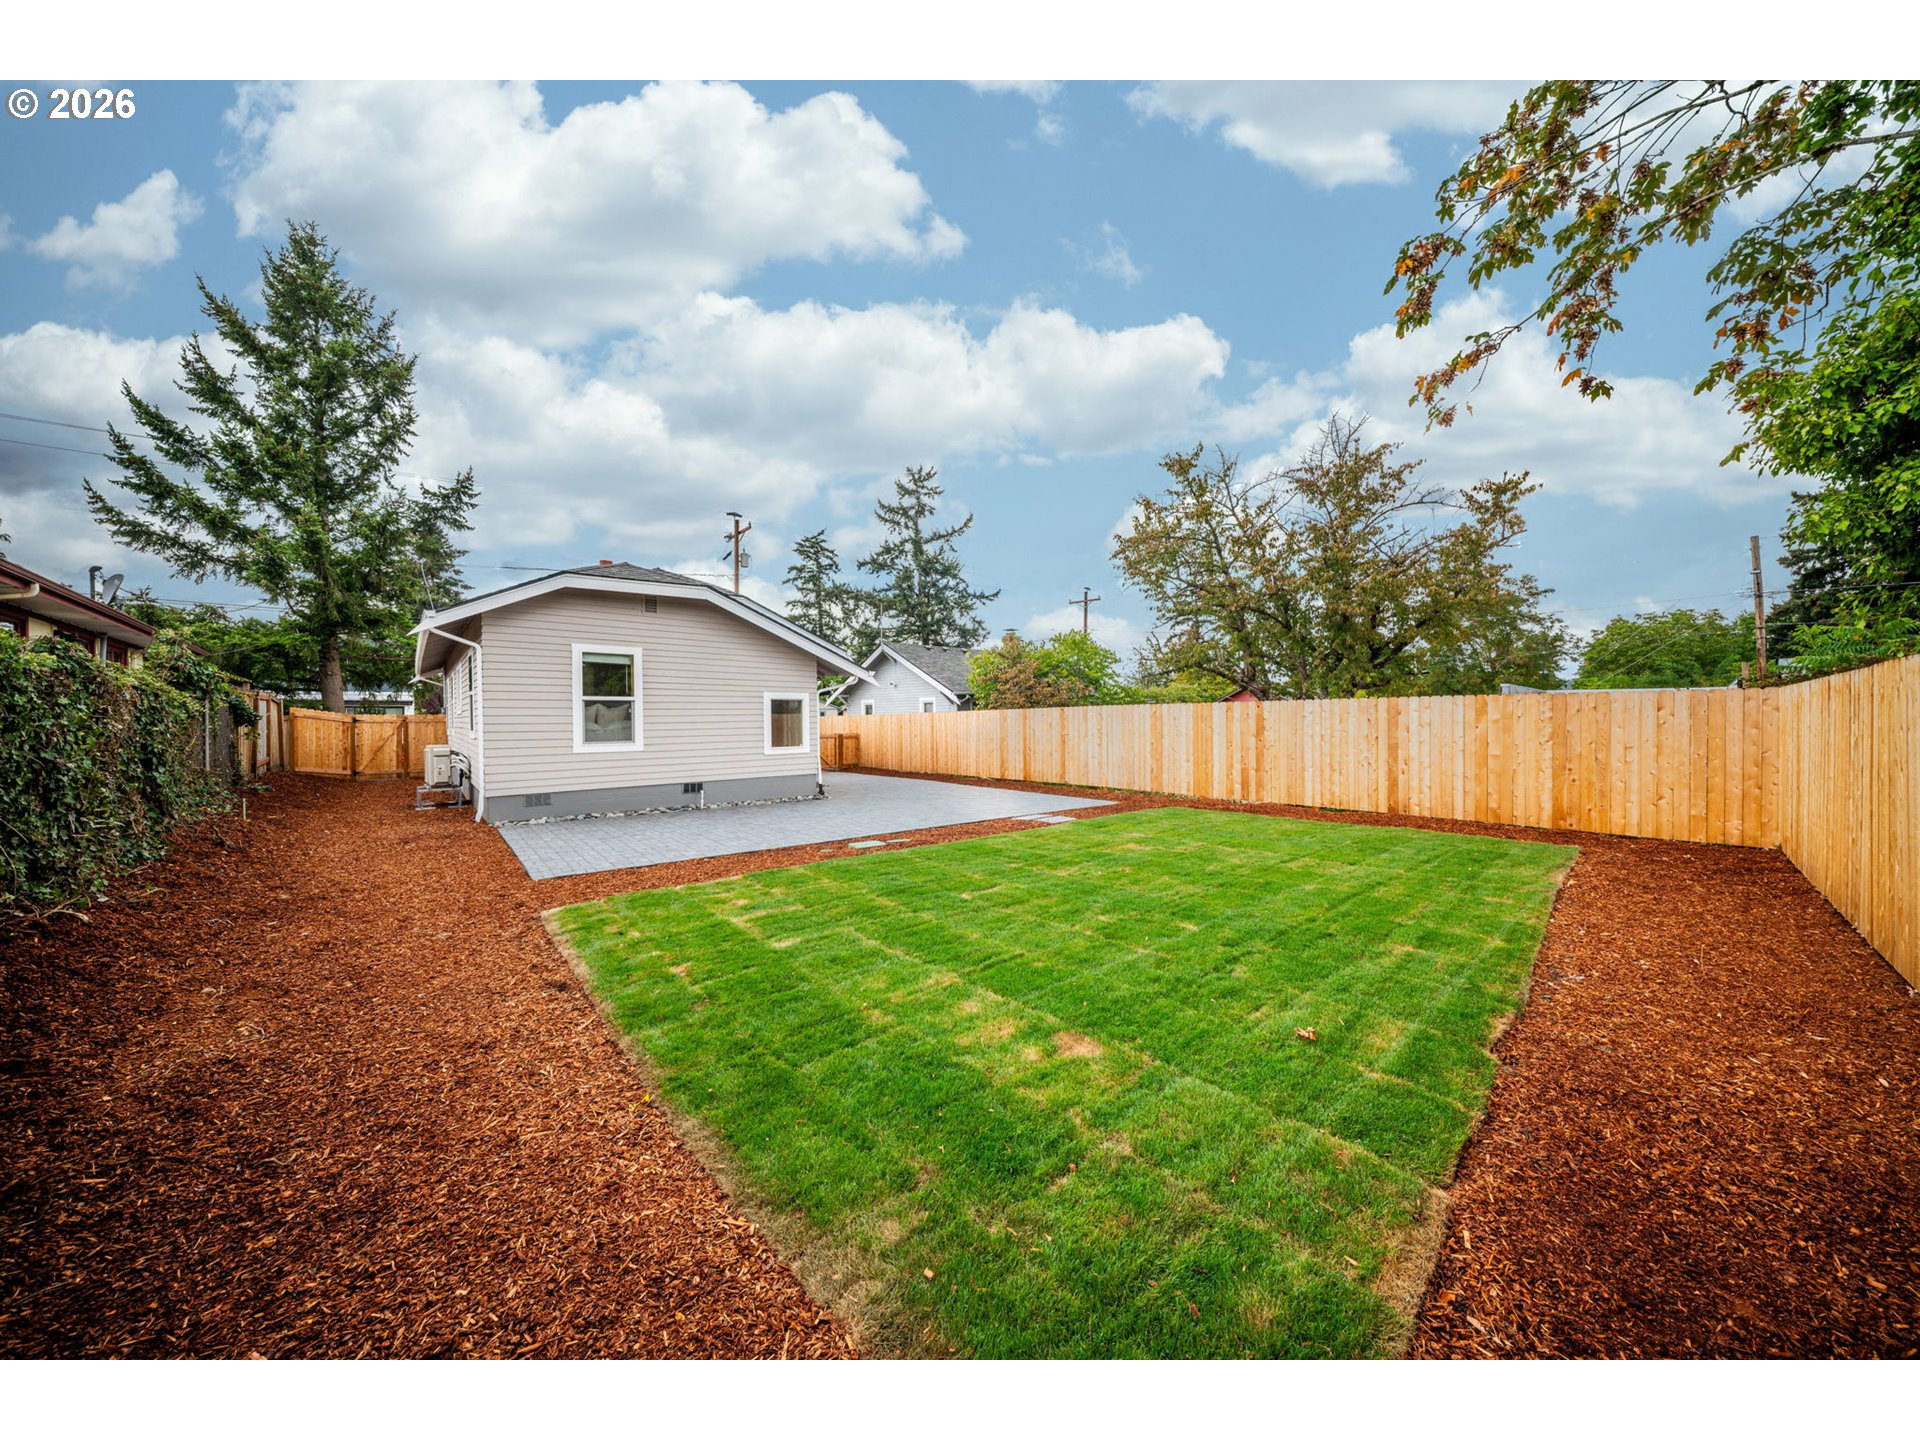
Backyard with a wide paver patio, lawn, bark mulch, and tall wood privacy fence.
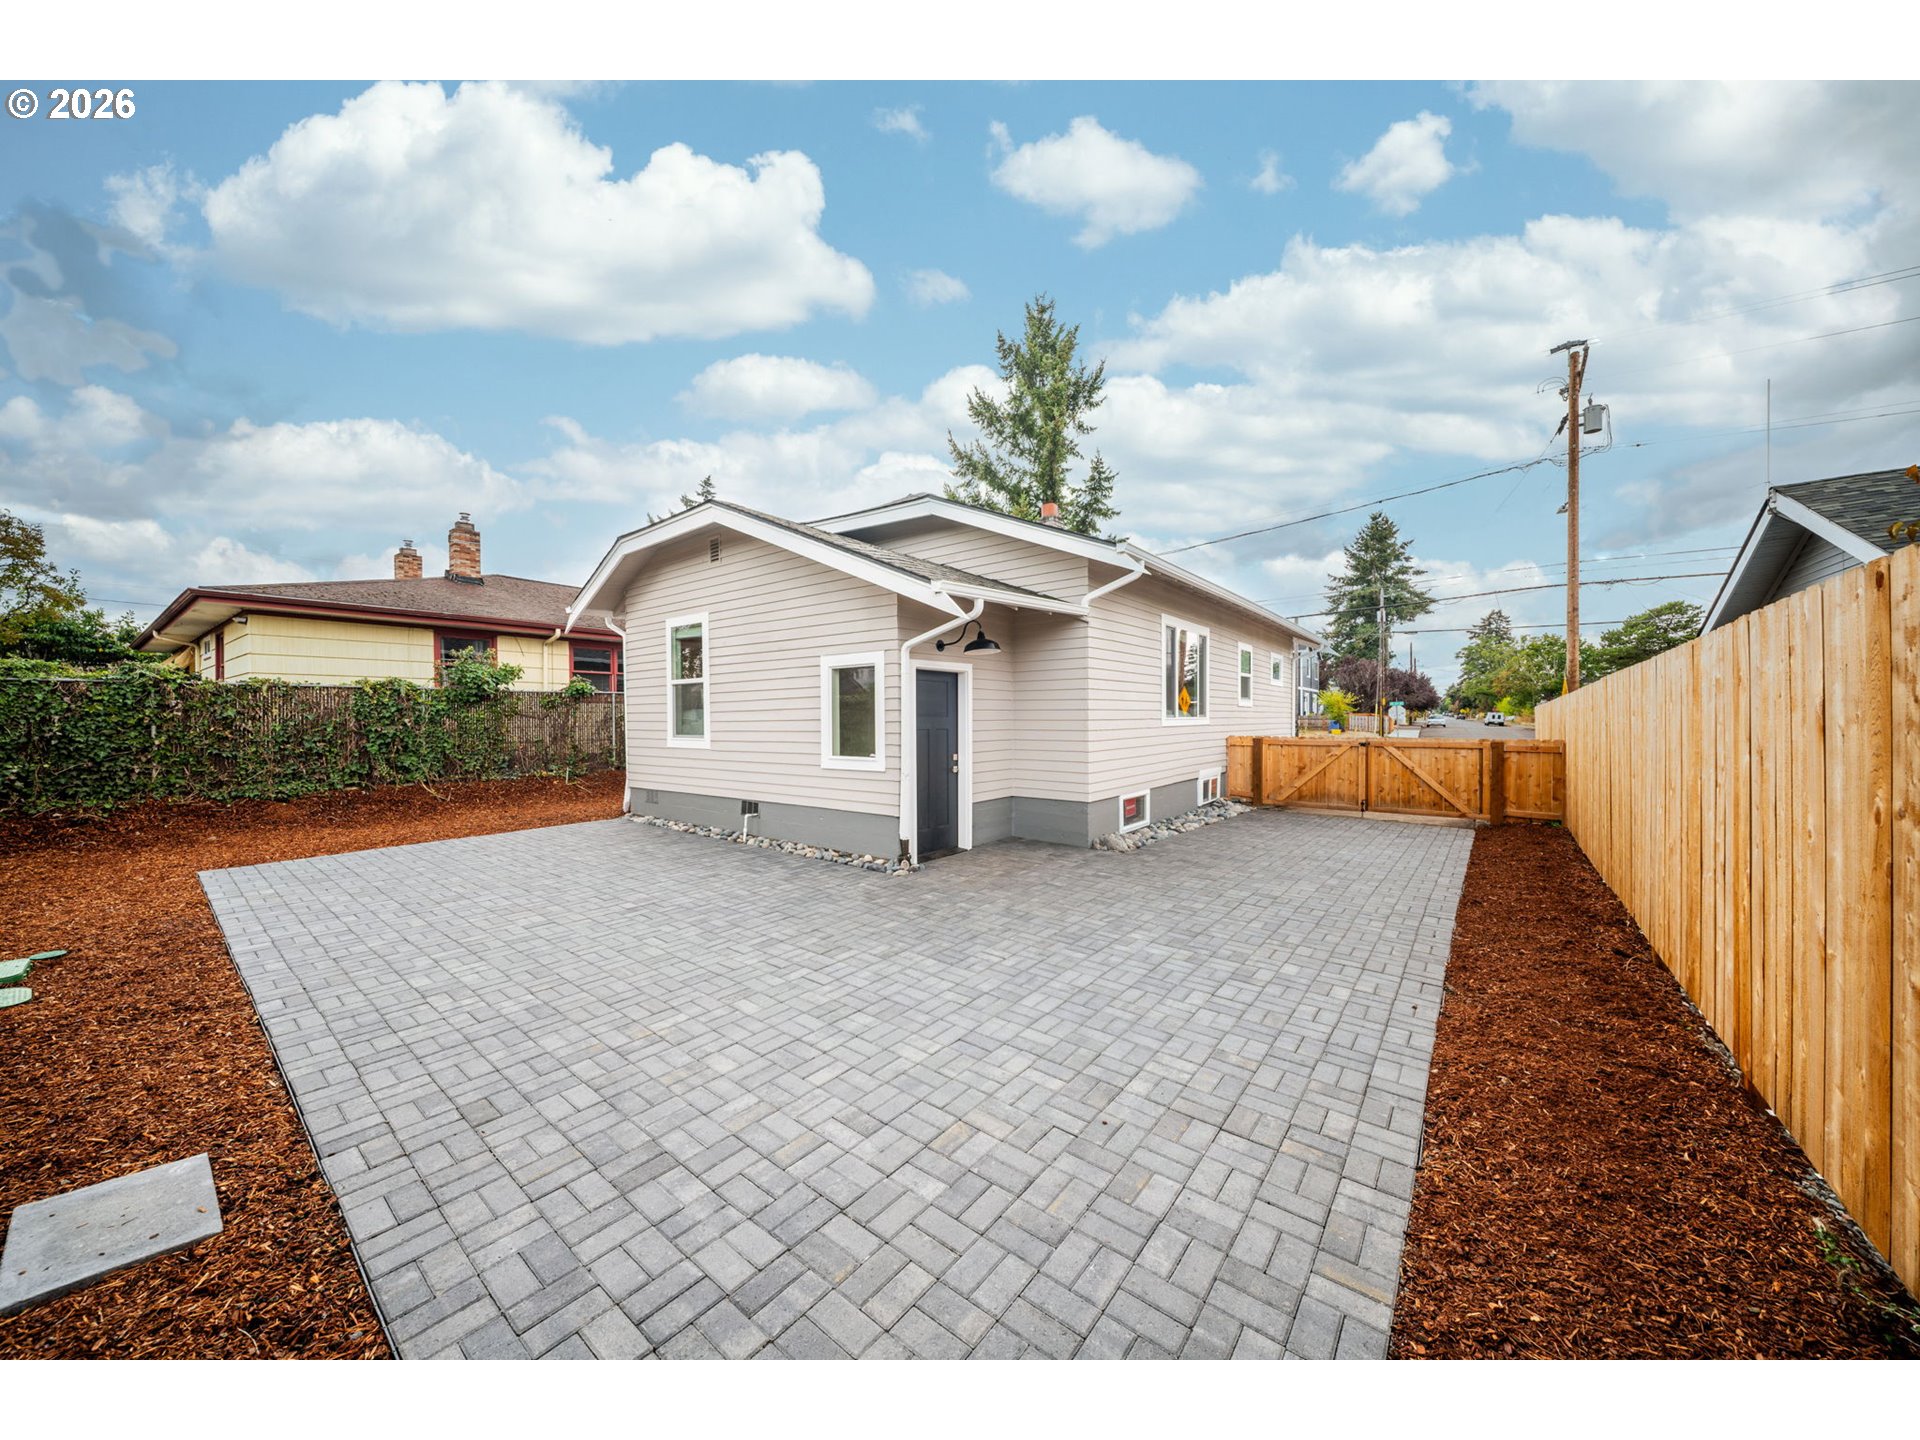
Single-story home with a broad paver patio and fenced backyard.
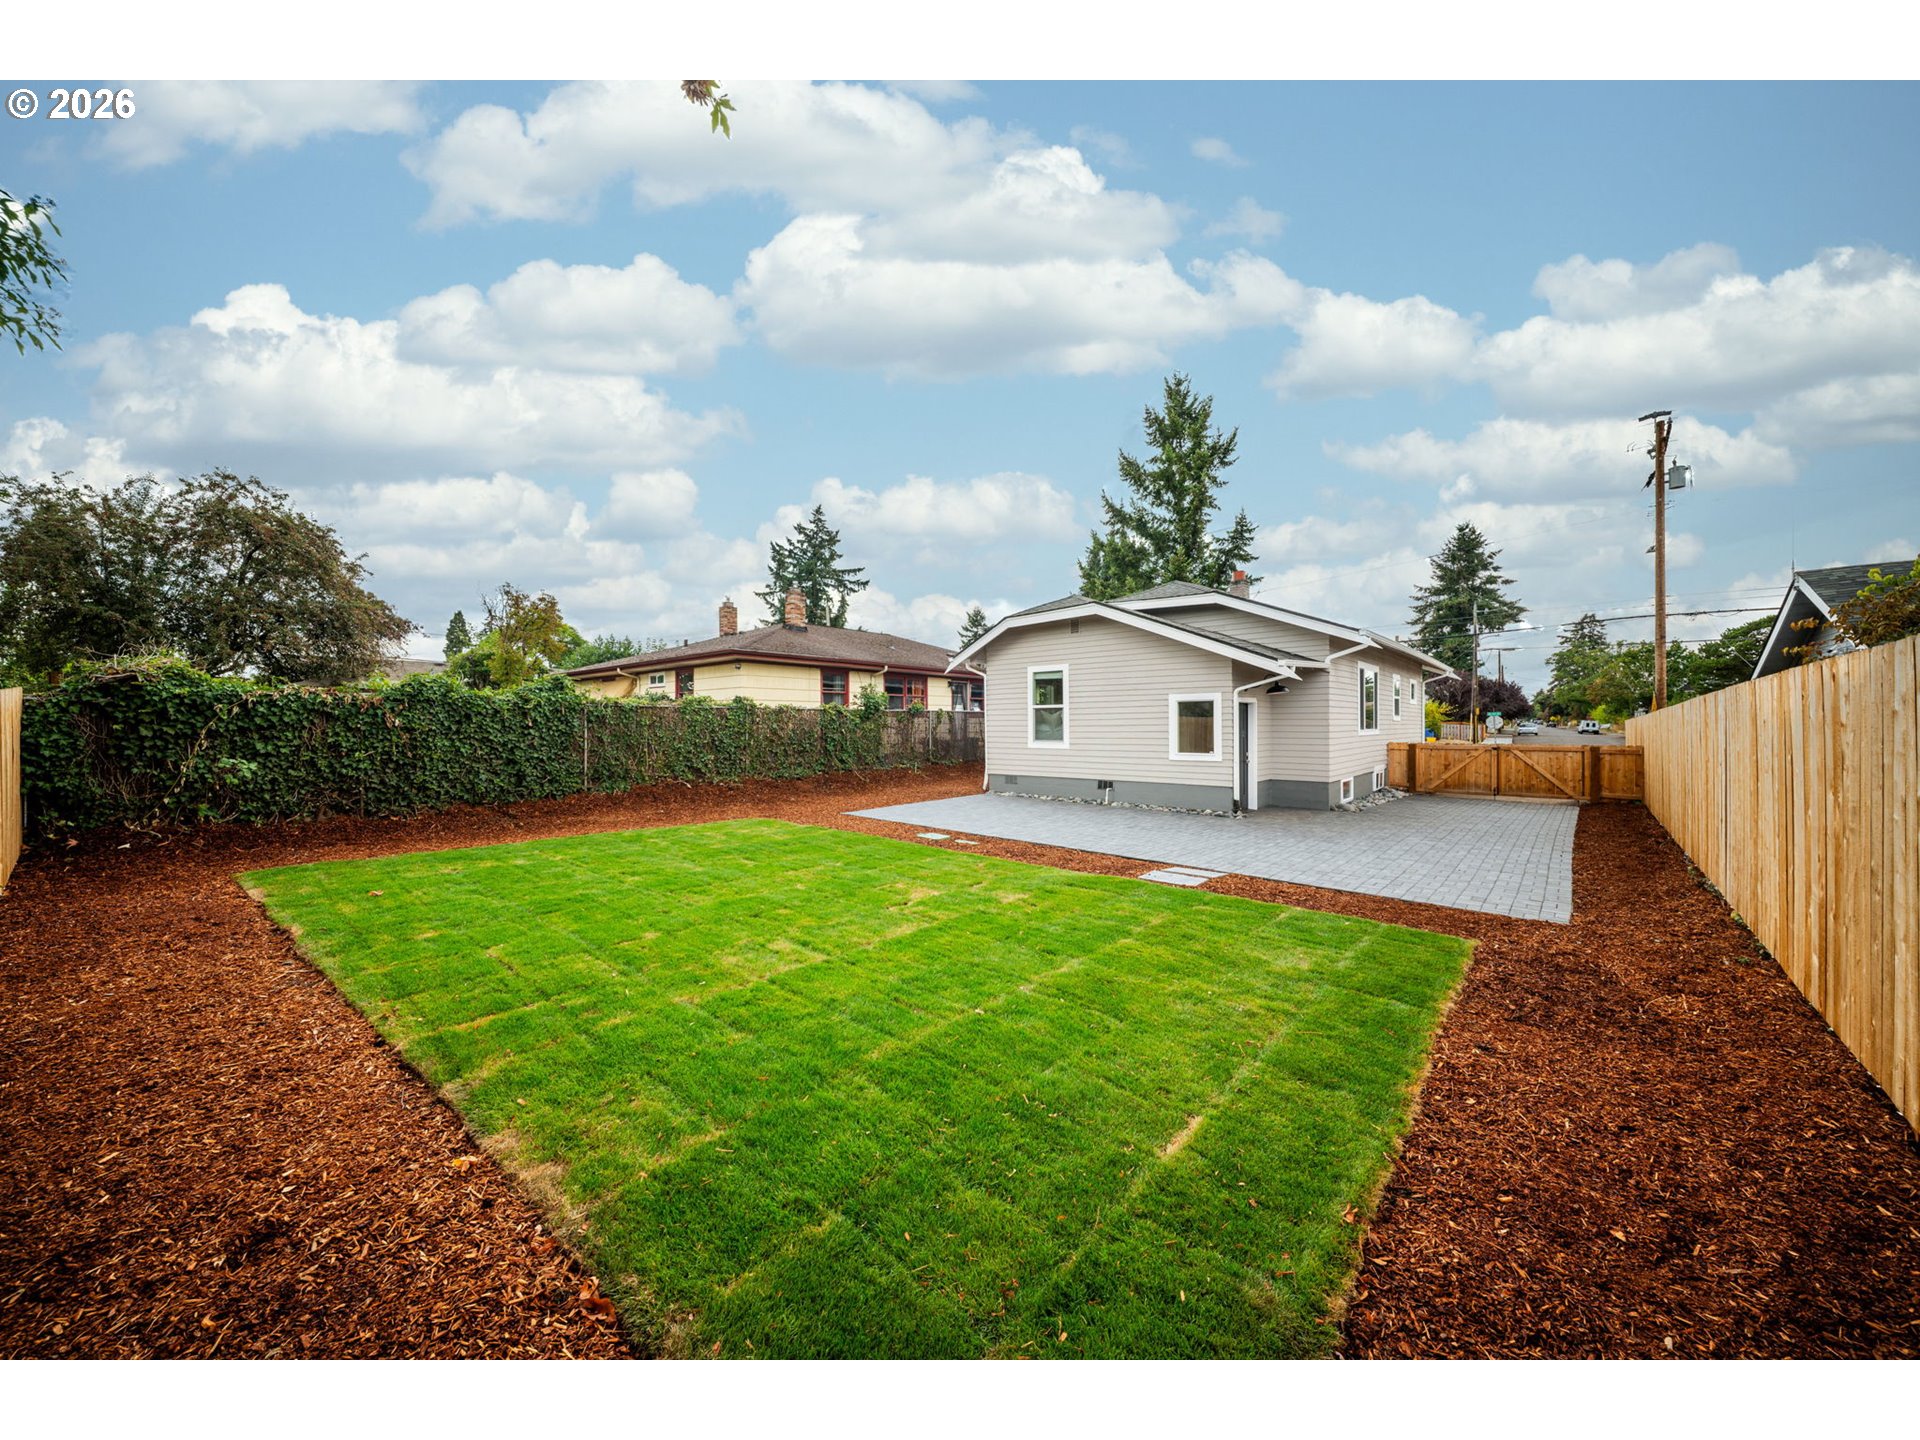
House and fenced backyard with a broad lawn, paved patio, and wooden gate.
House and backyard with a fenced lawn, wood-chip borders, and a paved patio.
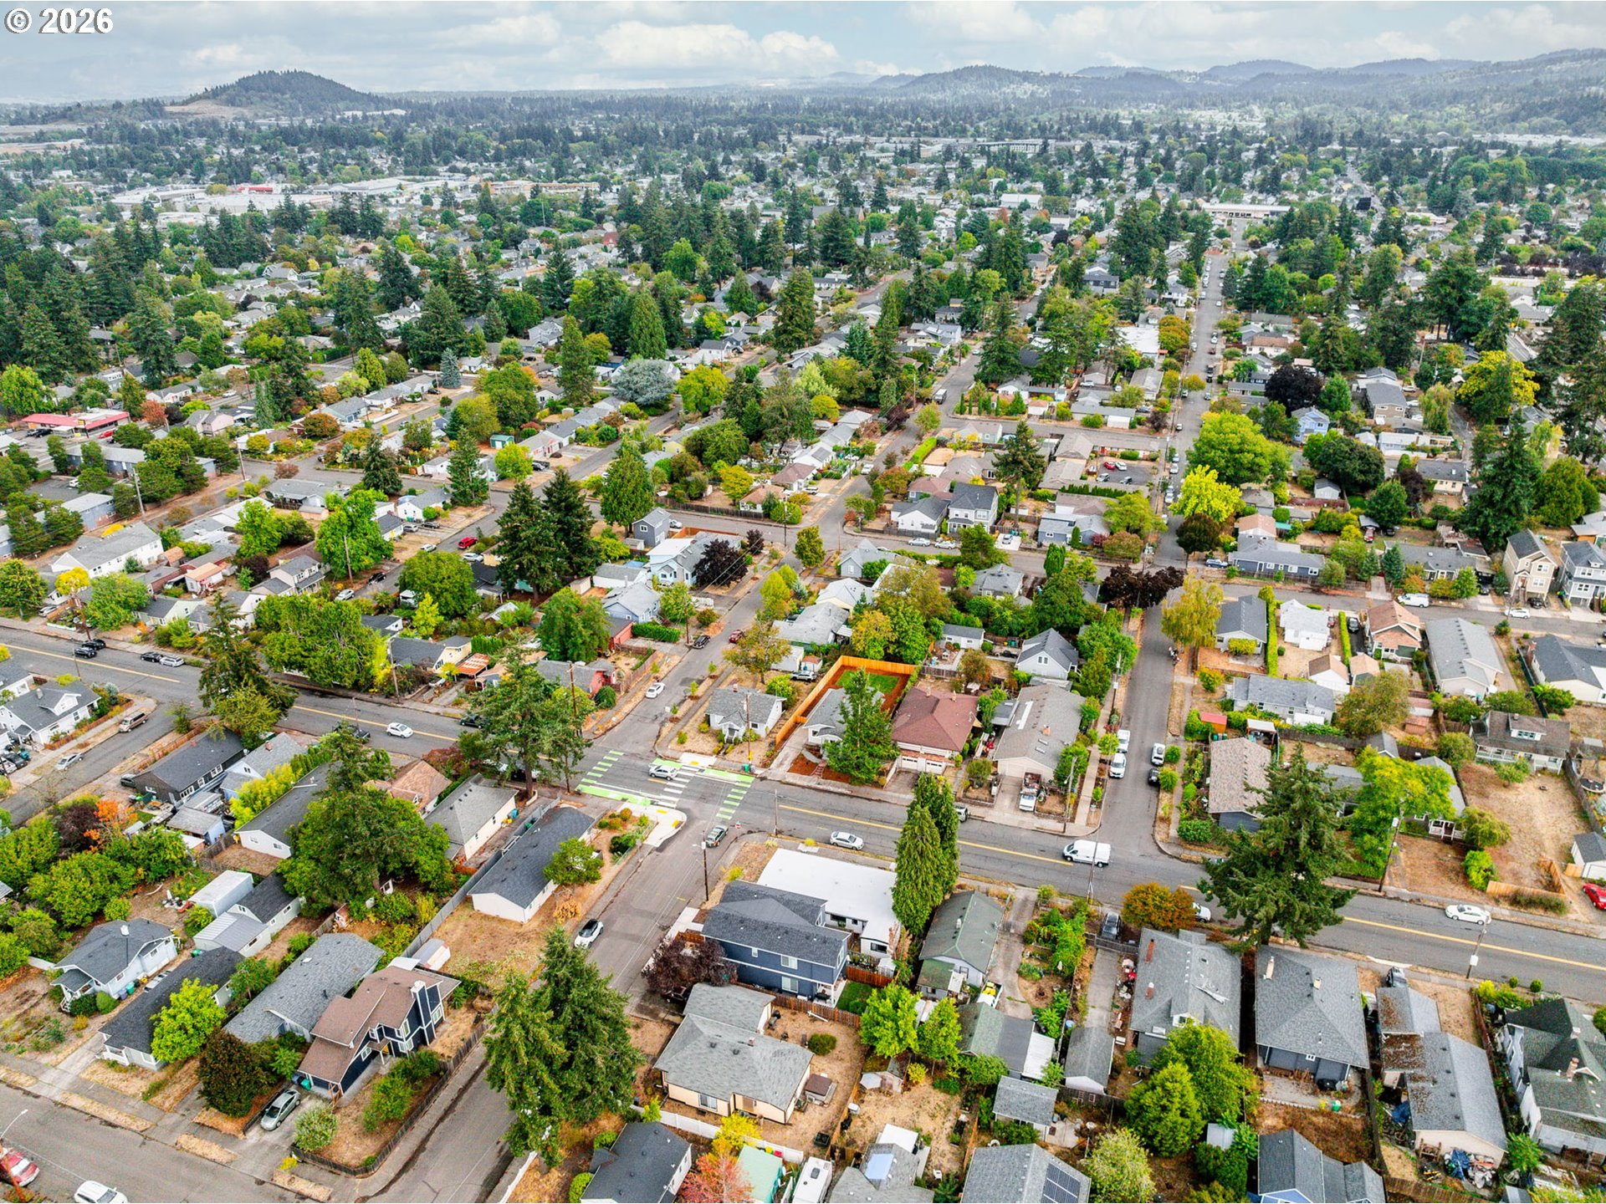
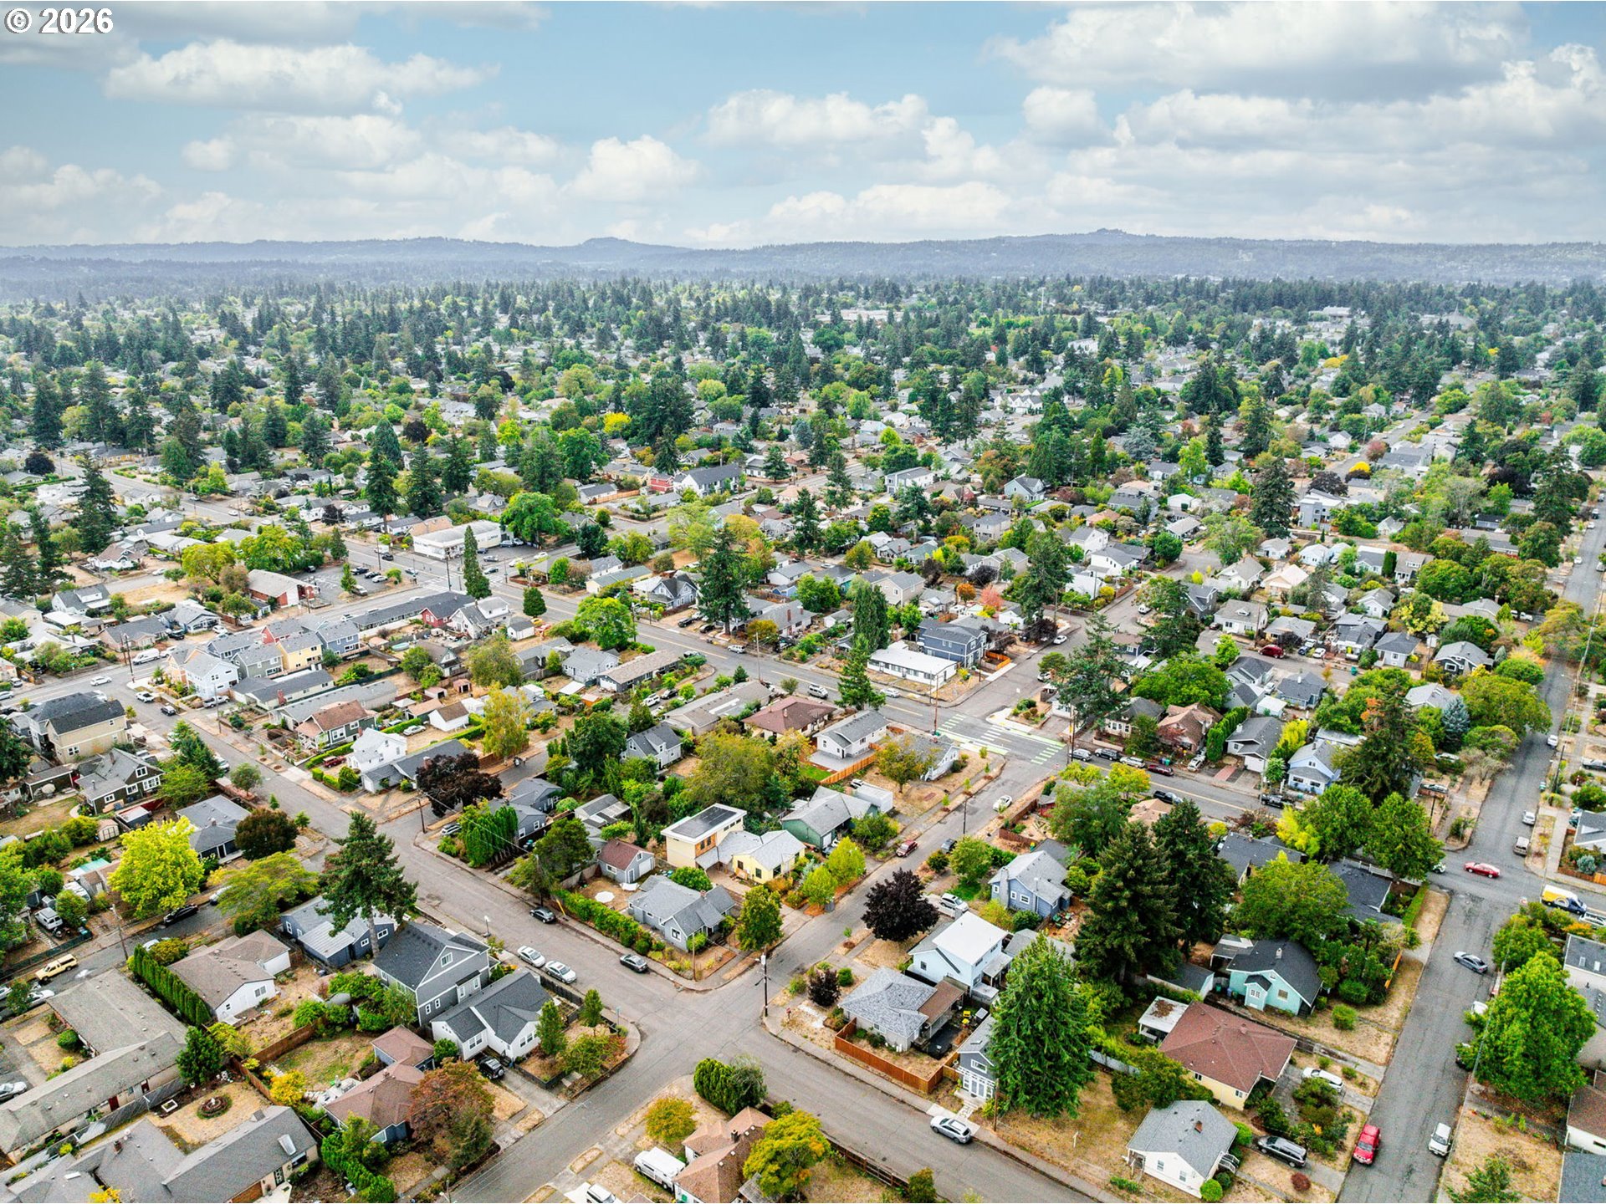
Aerial view of a leafy residential neighborhood with intersecting streets and distant hills.
Aerial view of a leafy neighborhood with detached homes, intersecting streets, and distant hills.
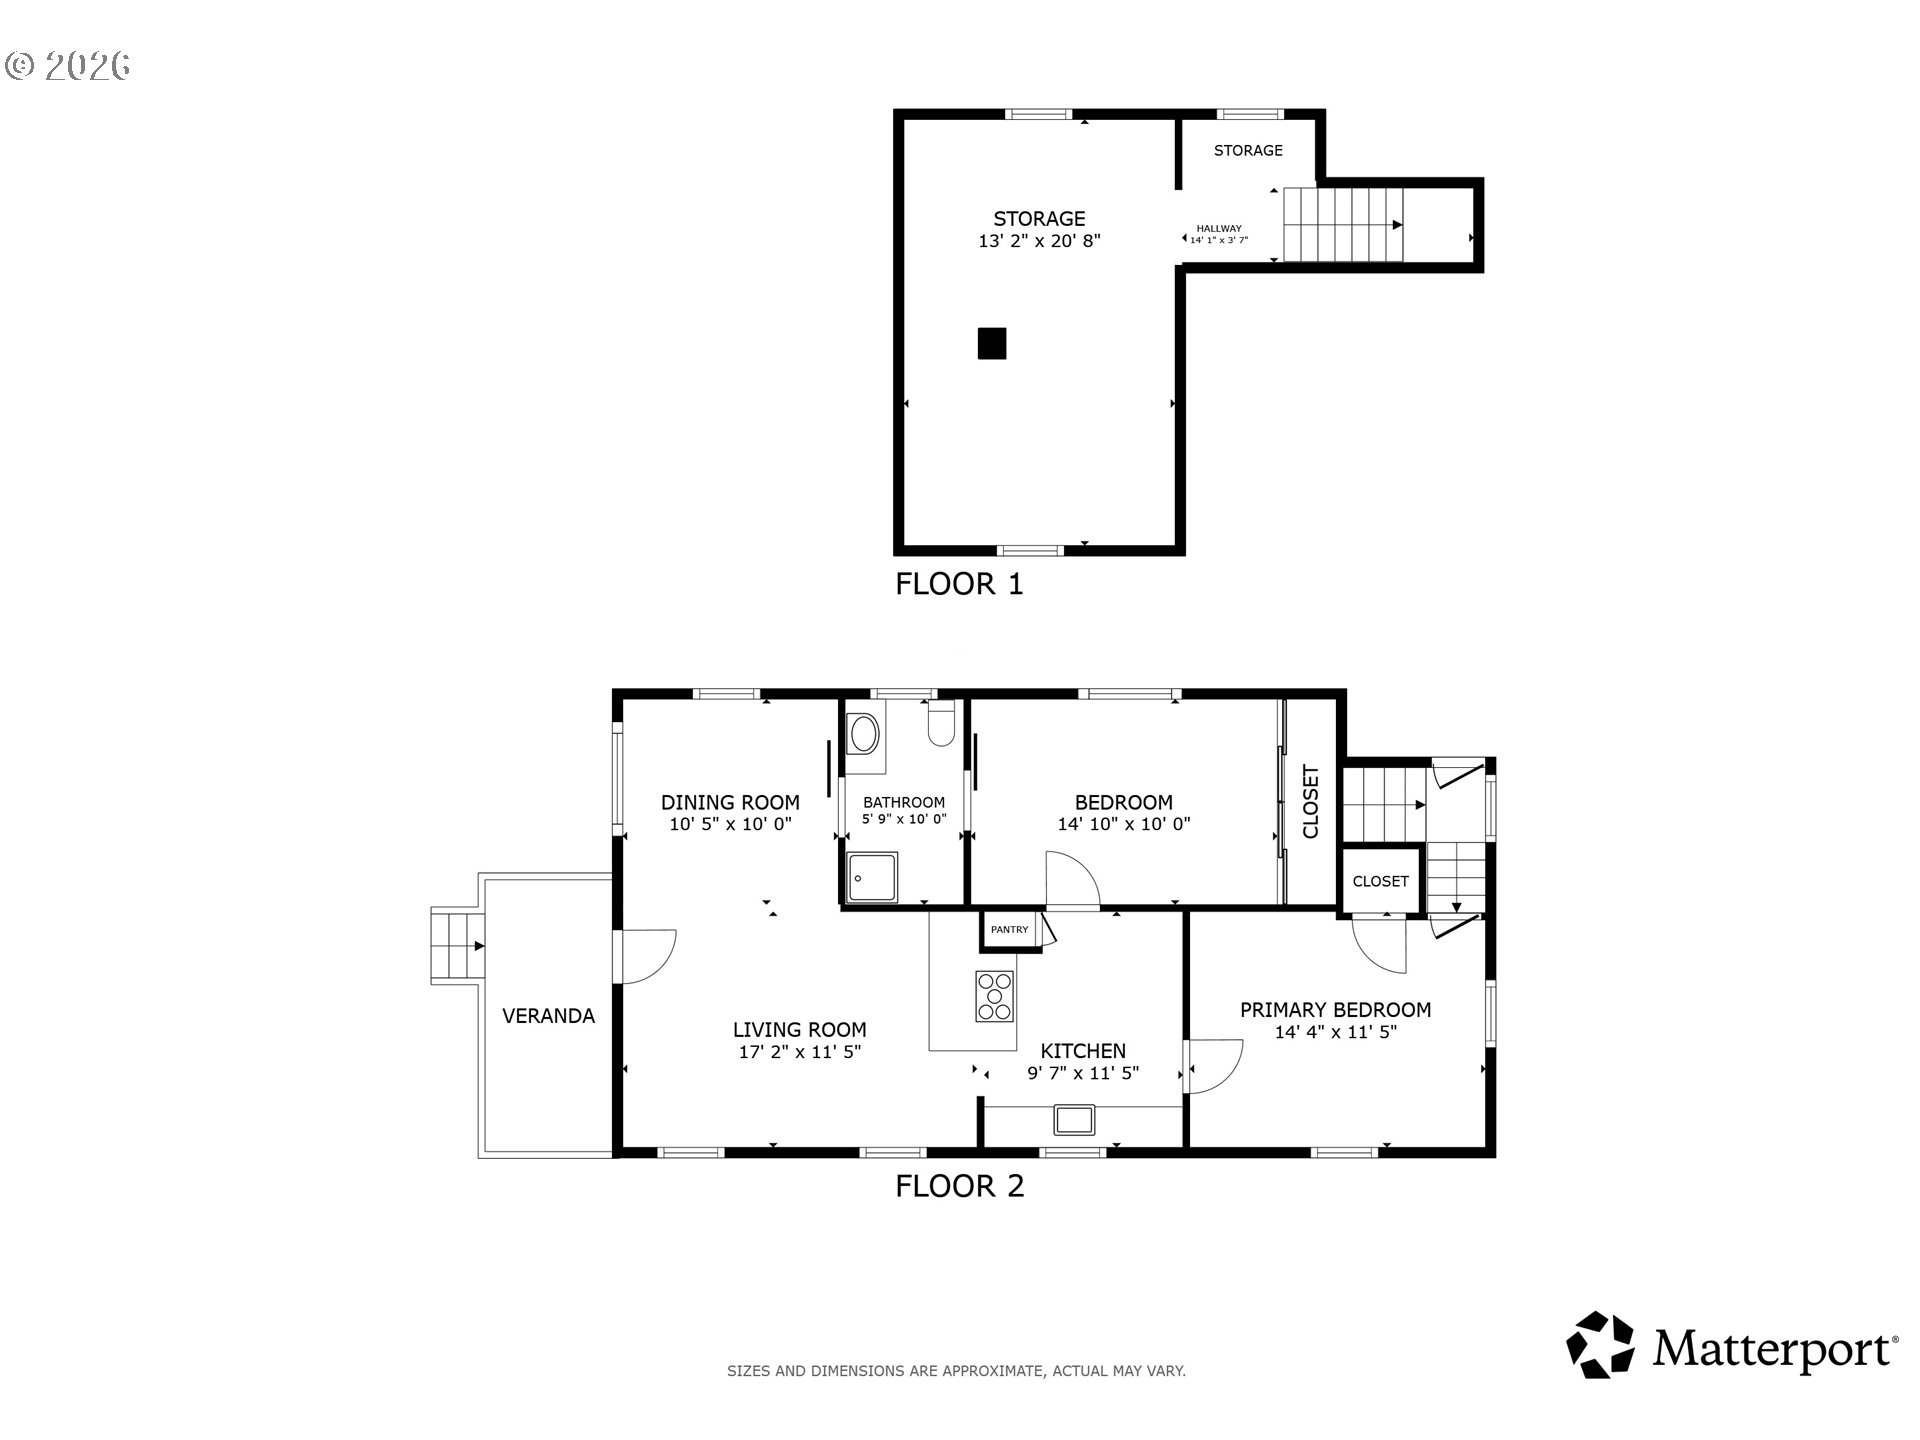
Two-level floor plan with a storage area on the first floor and living spaces, kitchen, bathroom, and bedrooms on the second.
VIEW PHOTOS
Listing Courtesy of Next Generation Real Estate LLC, Jacob Sanchez. 503-348-4550
$399,900

6310 SE 72ND AVE

2 Beds 1 Bath 1,250 Sq.Ft. 5,662 Sq.Ft.

Description

HUGE $40K Price Reduction! Make an offer on this like new home before it's gone! Beautifully remodeled Portland home with extensive updates inside and out! Nearly every detail has been thoughtfully refreshed, creating a move-in-ready home that blends modern finishes with warmth and functionality.The exterior features all-new Milgard windows, fresh exterior paint, a new paver driveway and patio, electrical meter, gutters and downspouts, main water line, and fresh landscaping complete with sod, bark dust, plants, trees, and irrigation. The roof also includes a transferable 5-year warranty.Step inside to an inviting, completely refreshed interior featuring new LifeProof LVP flooring, trim, paint, doors, hardware, and fixtures throughout. The remodeled kitchen shines with brand-new stained wood cabinetry, quartz countertops, tile backsplash, stainless steel appliances, and stylish finishes.The beautifully remodeled bathroom features new tile flooring, stained wood cabinetry, an undermount sink with quartz countertop, framed mirror, new toilet, and a custom walk-in shower wrapped floor-to-ceiling in tile with a built-in niche, dual shower heads, and glass shower door.The main level offers a spacious primary suite with dual closets plus a second bedroom. Downstairs, the freshly painted unfinished basement features new lighting and offers exciting potential for additional living space. Finish it to accommodate a third bedroom, family room, home office, or explore the possibility of an ADU.Major system improvements add even more value, including all-new plumbing, electrical, floor insulation, and a new Daikin heat-pump mini-split system throughout.From the major infrastructure upgrades to the thoughtfully selected finishes and fresh landscaping, this home has undergone an extensive transformation and is ready for its next chapter! [Home Energy Score = 9. HES Report at https://rpt.greenbuildingregistry.com/hes/OR10245708]

Share Property

Location

6310 SE 72ND AVE, Portland, OR 97206

Status

Pending
Jacob Sanchez

Jacob Sanchez

TITLE

Lead Listing Agent

Property Amenities

Interior
Appliances Convection Oven, Cook Island, Dishwasher, Disposal, Free Standing Range, Pantry, Plumbed For Ice Maker, Quartz, Range Hood, Solid Surface Countertop, Stainless Steel Appliance, Tile
Total Bedrooms: 2
Full Bathrooms: 1
Other Interior Features High Ceilings, Hookup Available, Laundry, Luxury Vinyl Plank, Quartz, Tile Floor
Area & Lot
Total area 1,250 Sq.Ft.
Lot Area 5,662 Sq.Ft.
Living area 1,250 Sq.Ft.
MLS® ID 149356797
Year Built 1925
High School Franklin
Middle School Brentwood
Elementary School Woodmere
Architecture Styles Bungalow
Type Residential
Status Pending
Exterior
Stories 1
Air conditioning Heat Pump, Mini Split
Heat type Heat Pump, Mini Split
Water Source Public Water
Sewer Public Sewer
Other Exterior Features Deck, Fenced, Garden, Patio, Porch, RVParking, RVBoat Storage, Sprinkler, Yard
Parking Driveway, RVAccess Parking
Lot Features Gated, Level, Private
Roof Composition
Finance
Sales Price $399,900
Real Estate Tax $3,828 yearly
Light-sided home with a covered entry, landscaped yard, and wide concrete driveway.

Schedule a Showing

I would love to show you our beautiful property. Please select your preferred date and time below. I will be in touch shortly to confirm your appointment.

Schedule a Showing

I would love to show you our beautiful property. Please select your preferred date and time below. I will be in touch shortly to confirm your appointment.

Thank you for your interest in 6310 SE 72ND AVE, Portland, OR 97206. We are reviewing your request and will be in touch shortly!

Mortgage Calculator

Estimate your monthly mortgage payment, including the principal and interest, property taxes, and HOA. Adjust the values to generate a more accurate rate.

All estimates are provided for informational purposes only. Actual amounts may vary.
$0,000 Your Payment 20 15 65
$0,000 Your Payment

Let’s Find Your Dream Home

Get assistance in determining current property value, crafting a competitive offer, writing and negotiating a contract, and much more. Let me guide you through your home-buying journey.